
Save
Ask
Tour
Hide
$1,025,000
New Listing
1524 124th StreetCollege Point, NY11356
For Sale|Multi Family|Active
0
Beds
0
Total Baths
5,400
SqFt
$190
/SqFt
1931
Built
County:
Queens
Listing courtesy of Realty Executives Today [email protected]
Due to the health concerns created by Coronavirus we are offering personal 1-1 online video walkthough tours where possible.
Call Now: 845-492-0319
Is this the listing for you? We can help make it yours.
845-492-0319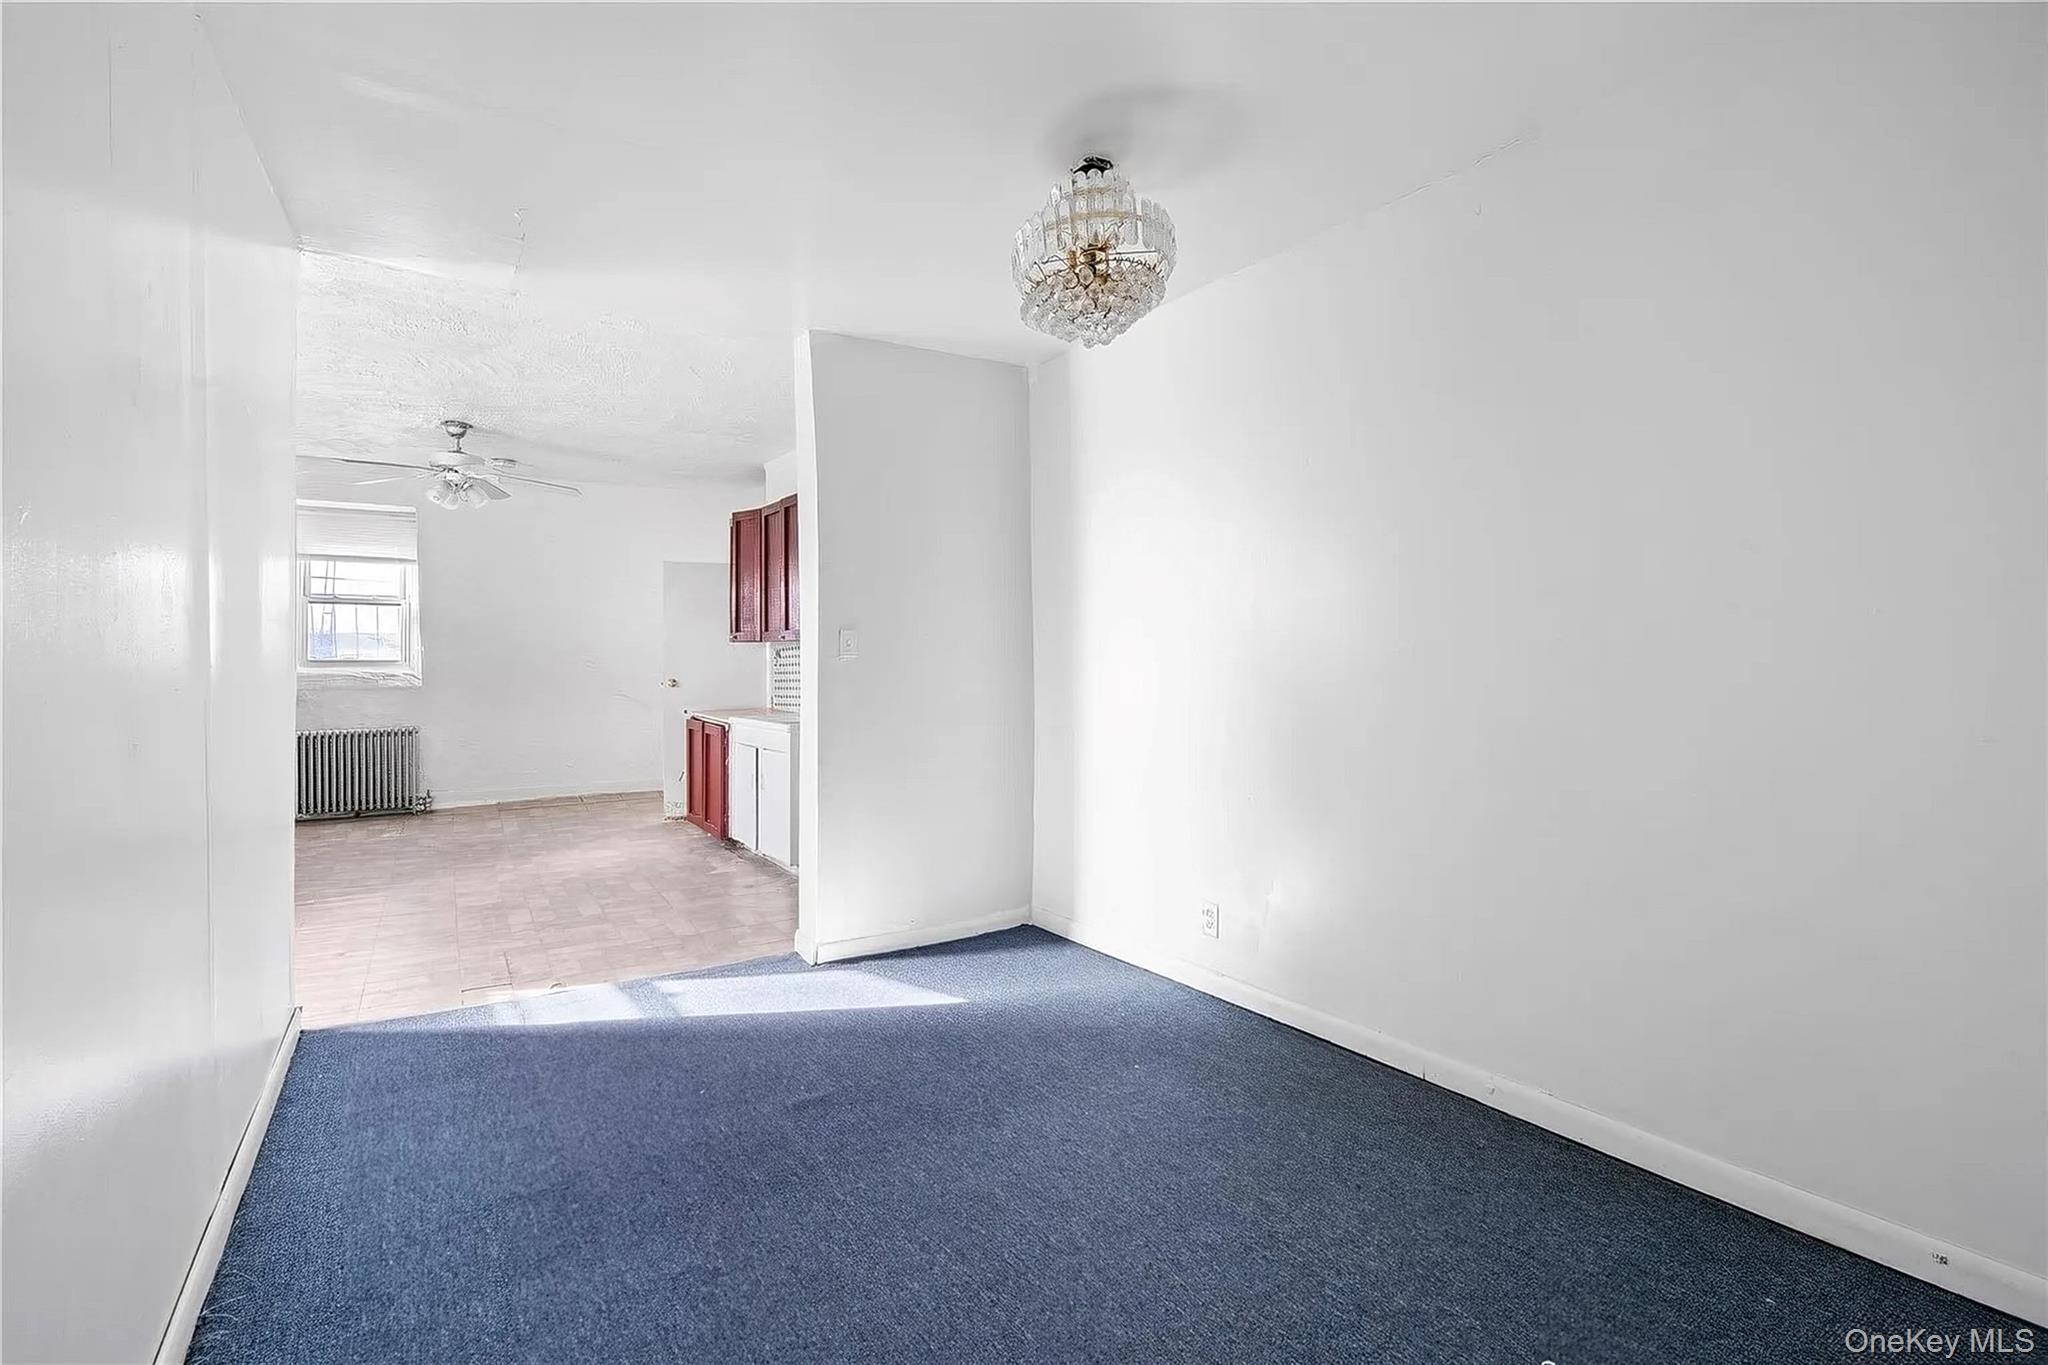
Save
Ask
Tour
Hide
Mortgage Calculator
Monthly Payment (Est.)
$4,676Calculator powered by Showcase IDX, a Constellation1 Company. Copyright ©2026 Information is deemed reliable but not guaranteed.
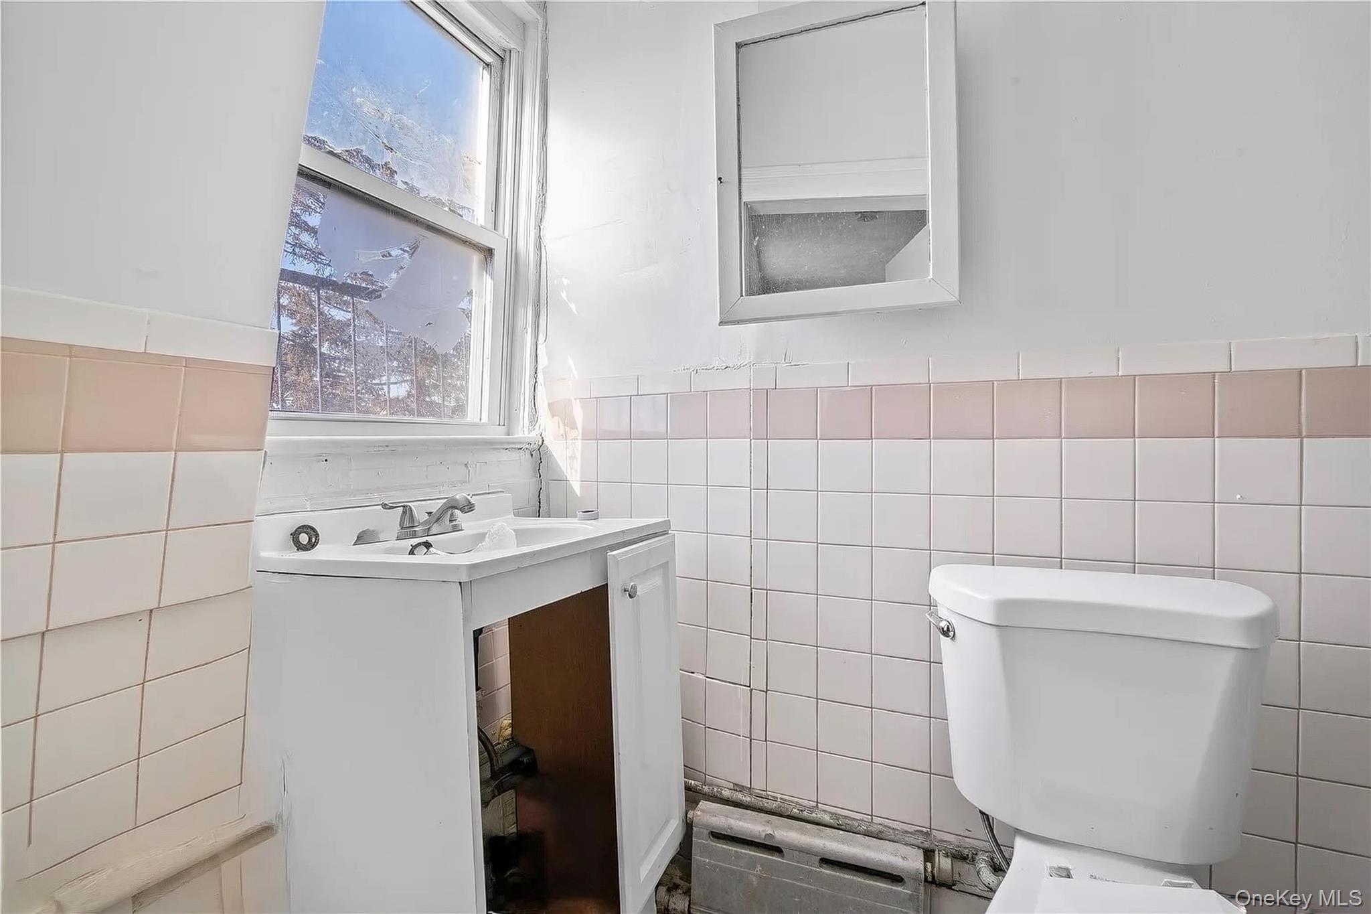
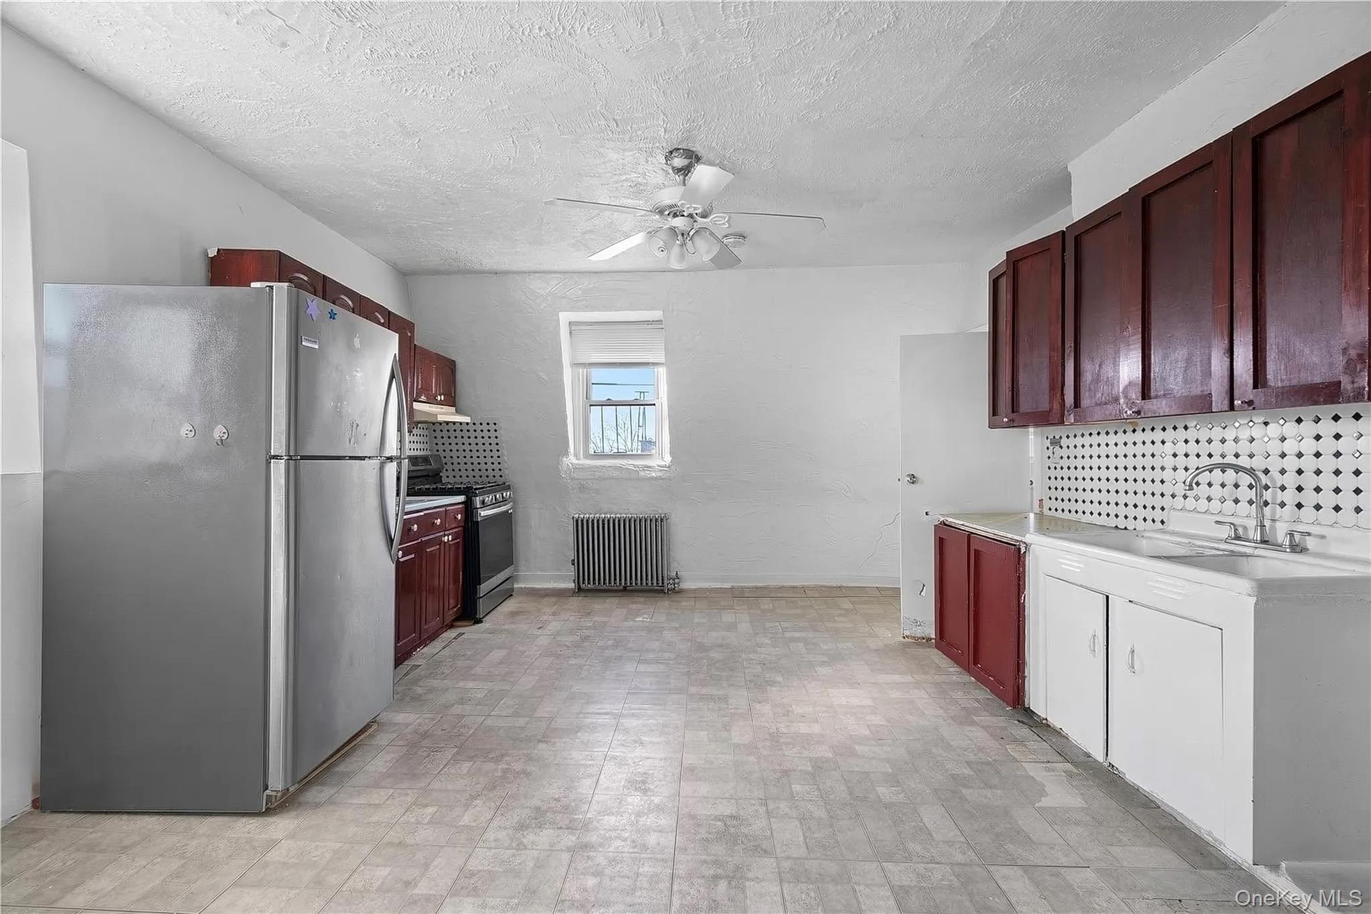
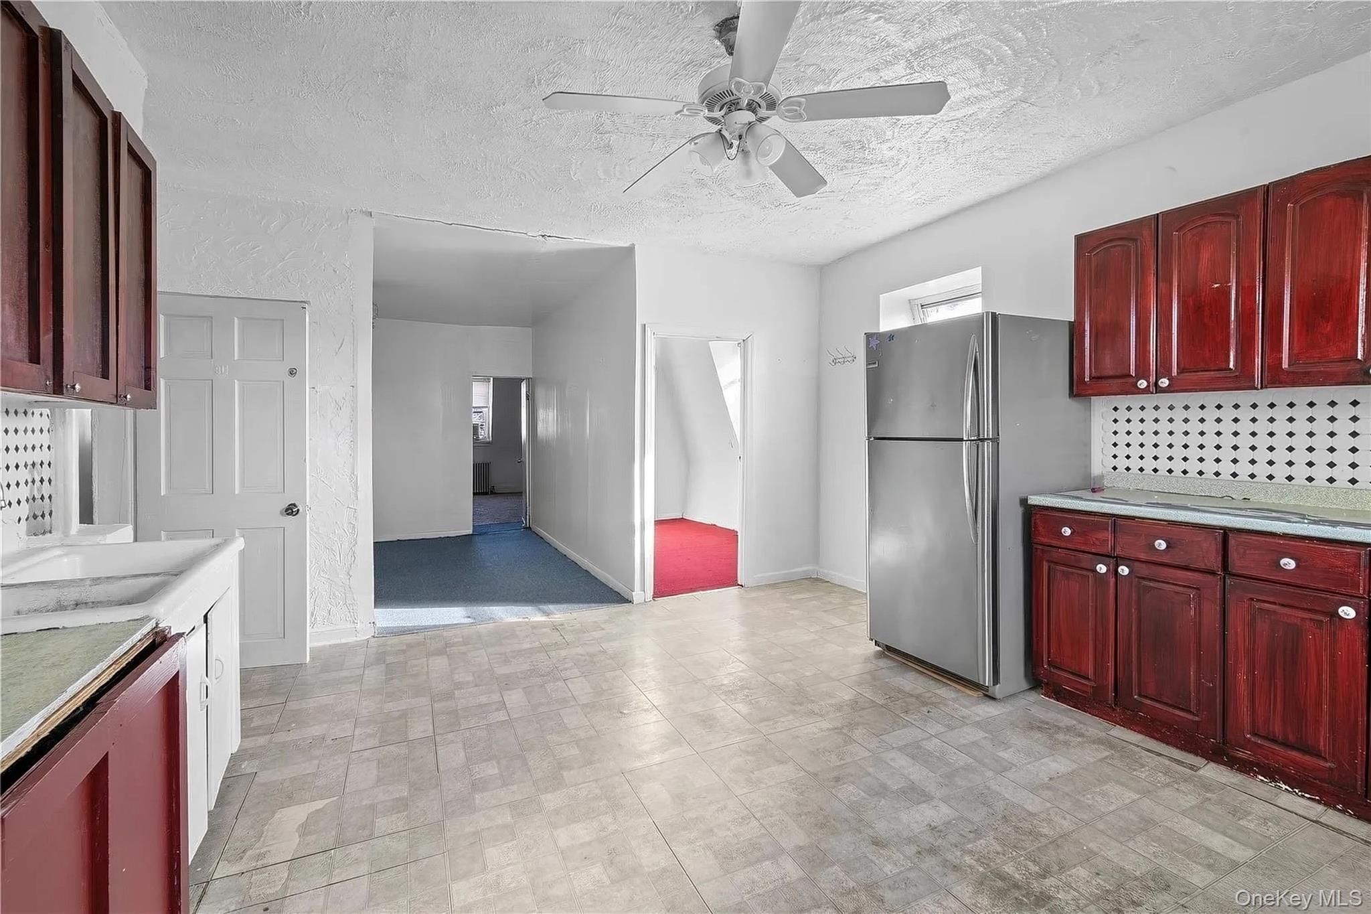
Rare 6-family investment opportunity in central College Point! This fully detached 3-story building sits on an oversized 5,000 sq. ft. lot and requires a full renovation—perfect for an investor aiming to renovate and capture market rents. Key Features: Layout: 6 two-bedroom apartments (12 BD / 6 BA total) plus a full basement. Occupancy: 5 units delivered VACANT at closing; 1 unit occupied. Parking & Yard: Detached 2-car garage, and additional 3 Parking , large backyard, and ample extra parking. Location: Minutes to shopping, dining, schools, public transit, and major highways.
Save
Ask
Tour
Hide
Listing Snapshot
Price
$1,025,000
Days On Site
0 Days
Bedrooms
N/A
Inside Area (SqFt)
5,400 sqft
Total Baths
N/A
Full Baths
N/A
Partial Baths
N/A
Lot Size
0.1148 Acres
Year Built
1931
MLS® Number
1039889
Status
Active
Property Tax
$18,435.32
HOA/Condo/Coop Fees
N/A
Sq Ft Source
N/A
Friends & Family
Recent Activity
| 2 hours ago | Listing first seen on site | |
| 2 hours ago | Listing updated with changes from the MLS® |
General Features
Acres
0.1148
Number Of Stories
3
Parking
CarportDetachedDrivewayGarage
Property Sub Type
Multi Family
Sewer
Public Sewer
SqFt Total
5400
Utilities
Natural Gas AvailableElectricity ConnectedNatural Gas ConnectedSewer Connected
Water Source
Public
Interior Features
Basement
FullPartially FinishedWalk-Out Access
Heating
Natural Gas
Save
Ask
Tour
Hide
Exterior Features
Construction Details
Aluminum Siding
Community Features
School District
Contact Agent
Schools
School District
Contact Agent
Elementary School
Contact Agent
Middle School
Call Listing Agent
High School
Contact Agent
Listing courtesy of Realty Executives Today [email protected]

Based on information submitted to the MLS GRID as of 2026-08-18 10:59 AM EDT. All data is obtained from various sources and may not have been verified by broker or MLS GRID. Supplied Open House Information is subject to change without notice. All information should be independently reviewed and verified for accuracy. Properties may or may not be listed by the office/agent presenting the information.
Based on information submitted to the MLS GRID as of 2026-08-18 10:59 AM EDT. All data is obtained from various sources and may not have been verified by broker or MLS GRID. Supplied Open House Information is subject to change without notice. All information should be independently reviewed and verified for accuracy. Properties may or may not be listed by the office/agent presenting the information.
Neighborhood & Commute
Source: Walkscore
Save
Ask
Tour
Hide