Save
Ask
Tour
Hide
Share
$625,000
New Listing

25 Rockledge Avenue 205
White Plains, NY10601

For Sale|Condominium|Active
2
Beds
2
Total Baths
2
Full Baths
1,480
SqFt
$422
/SqFt
1986
Built
County:
Westchester
Listing courtesy of Julia B Fee Sothebys Int. Rlty [email protected]

Due to the health concerns created by Coronavirus we are offering personal 1-1 online video walkthough tours where possible.
Call Now: 845-492-0319
Is this the listing for you? We can help make it yours.
845-492-0319
25 Rockledge Avenue 20525 Rockledge Avenue 20525 Rockledge Avenue 20525 Rockledge Avenue 205
Save
Ask
Tour
Hide
Share

Mortgage Calculator

Monthly Payment (Est.)

$2,852
Calculator powered by Showcase IDX, a Constellation1 Company. Copyright ©2026 Information is deemed reliable but not guaranteed.

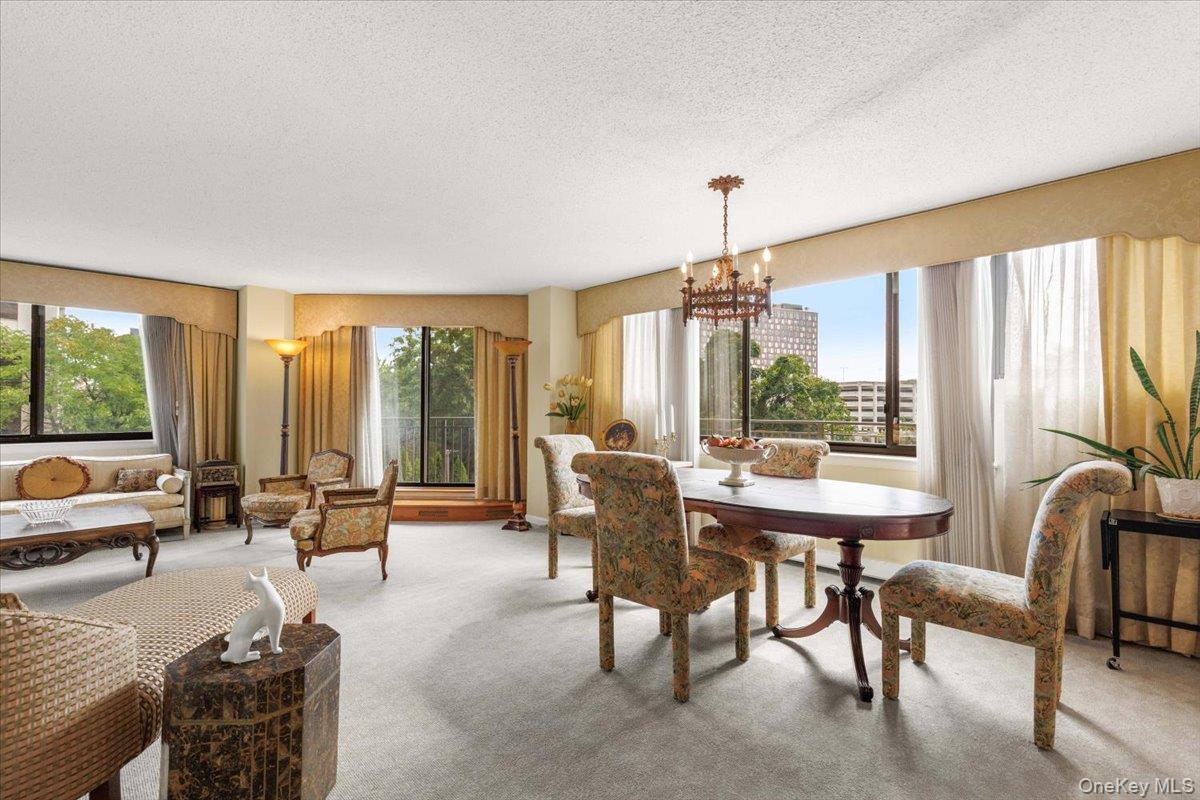
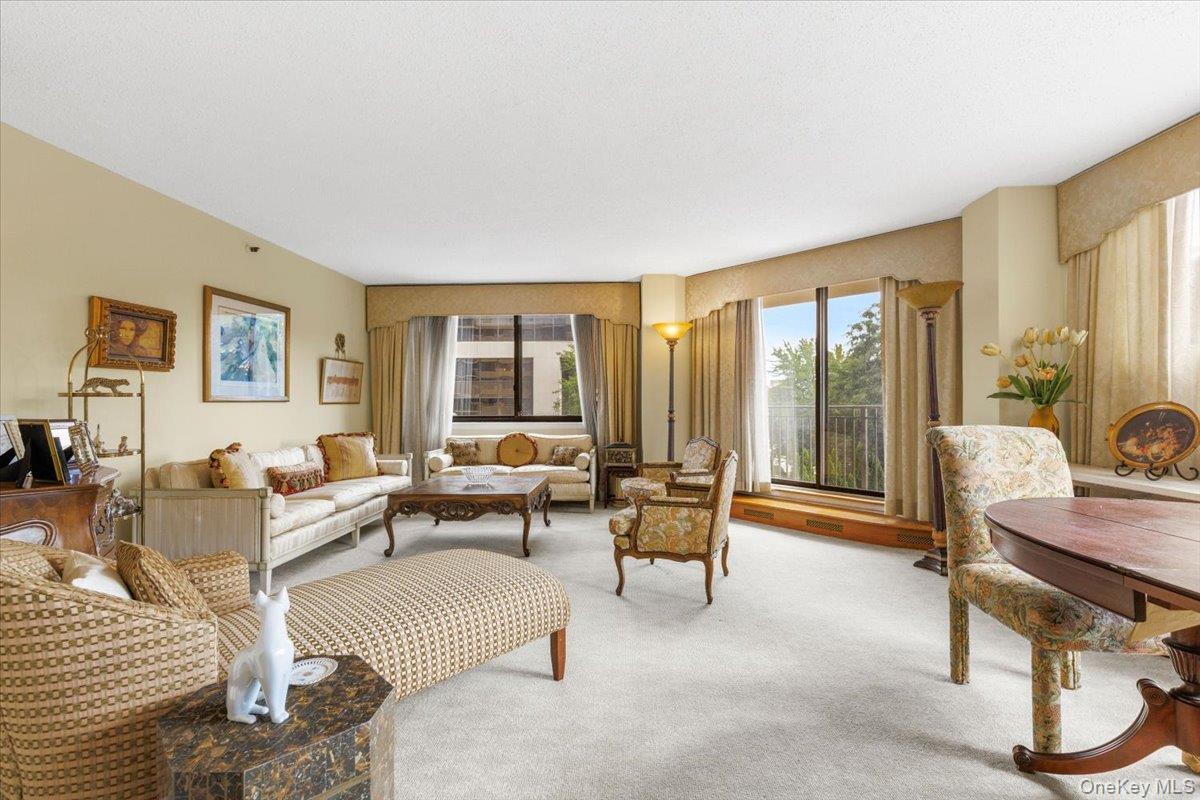
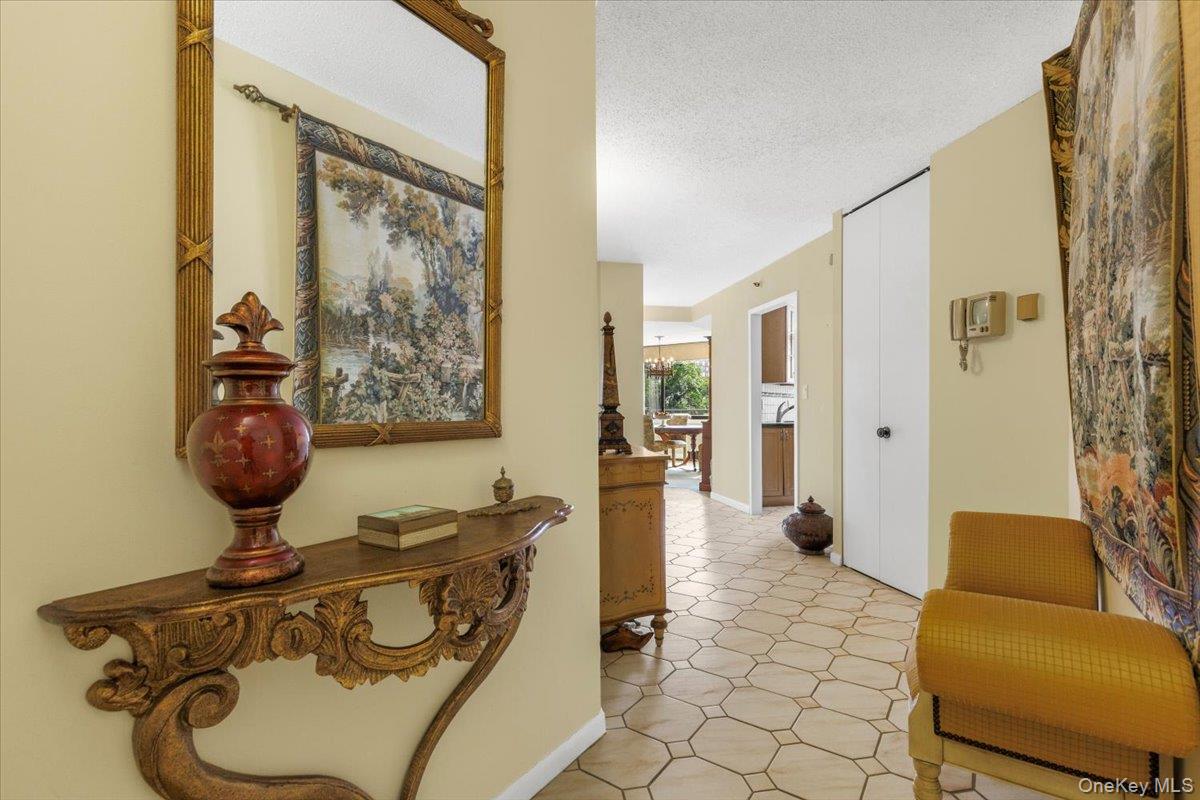
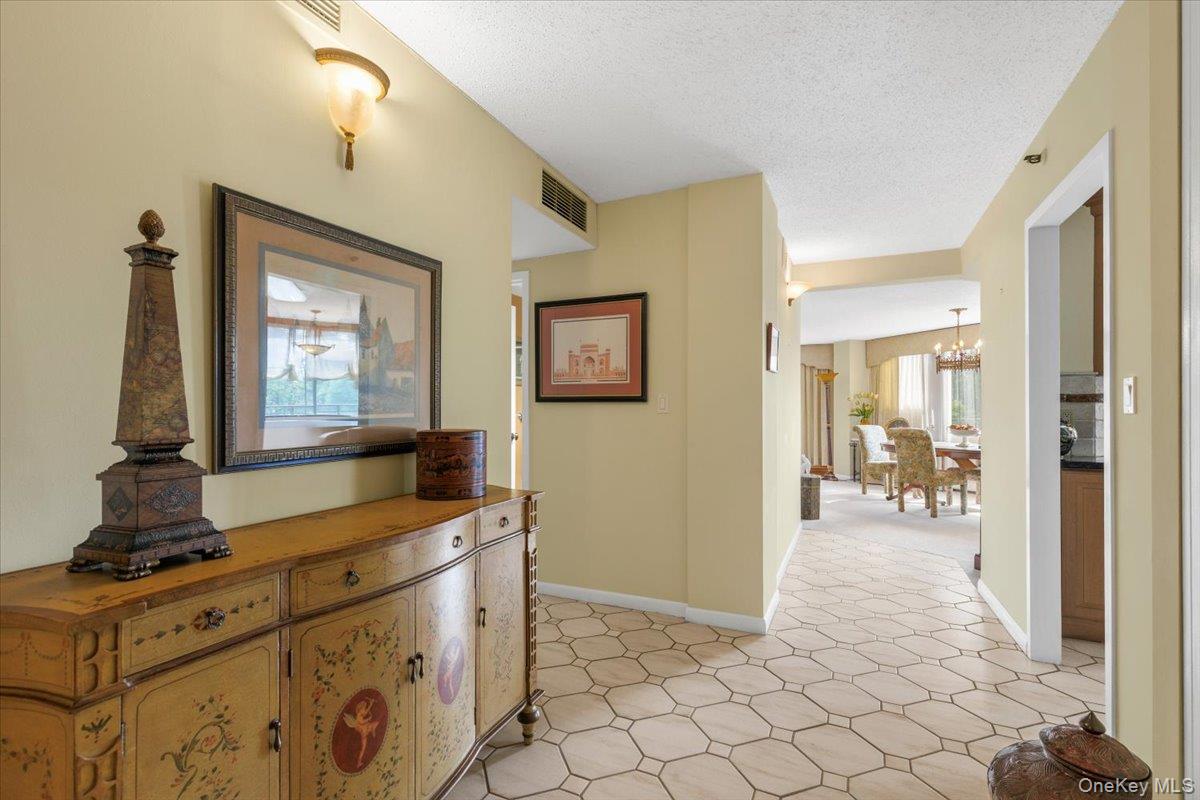
Enjoy effortless, amenity-rich living in the heart of White Plains at Westage Towers. This spacious, sun-filled, south-facing residence offers the largest two-bedroom layout in the building and an ideal combination of comfort, convenience and easy living. The generously sized living room opens through sliding glass doors to an oversized wraparound private balcony—perfect for morning coffee, outdoor dining or simply relaxing and enjoying the views. The spacious primary suite features a walk-in closet and updated bath with a sleek walk-in shower. A second generously sized bedroom and full bath provide wonderful flexibility for guests, a home office or both. Abundant closet space throughout makes downsizing easy without sacrificing storage. Westage Towers offers a true full-service lifestyle with 24/7 gated security and concierge service, a heated outdoor pool, renovated fitness center with saunas, community/party room, bicycle and storage rooms, visitor parking and unassigned resident parking. Laundry is conveniently located on every floor, and the newly renovated lobby provides a fresh and welcoming arrival. Leave the car at home and enjoy the best of downtown White Plains, with shopping, dining, entertainment and parks just moments away. The White Plains Metro-North Station is also nearby, with express service to Grand Central Terminal in approximately 35 minutes—making trips into Manhattan remarkably easy.

Save
Ask
Tour
Hide
Share
Listing Snapshot
Price 
$625,000
Days On Site 
0 Days
Bedrooms 
2
Inside Area (SqFt) 
1,480 sqft
Total Baths 
2
Full Baths 
2
Partial Baths 
N/A
Lot Size 
N/A
Year Built 
1986
MLS® Number 
1040431
Status 
Active
Property Tax 
$6,992
HOA/Condo/Coop Fees 
$1,480 monthly
Sq Ft Source 
N/A
Friends & Family
Recent Activity
5 hours agoListing first seen on site
6 hours agoListing updated with changes from the MLS®
General Features
Cross Street 
Cottage Place
Garage 
Yes
Garage Spaces 
1
Levels 
One
Number Of Stories 
12
Parking 
Parking LotUnassigned
Parking Spaces 
1
Pets 
Cats OK
Property Sub Type 
Condominium
Security 
Building SecurityFire AlarmGated CommunitySecurity Gate
Sewer 
Public Sewer
Style 
Mid Rise
Utilities 
Electricity ConnectedSewer ConnectedWater Connected
Water Source 
Public
Interior Features
Appliances 
DishwasherRefrigeratorDisposalElectric Range
Basement 
Storage SpaceWalk-Out Access
Cooling 
Central Air
Flooring 
CarpetCeramic Tile
Heating 
BaseboardHeat Pump
Interior 
Eat-in KitchenElevatorEntrance FoyerWalk-In Closet(s)
Laundry Features 
Common AreaLaundry RoomMultiple Locations
Save
Ask
Tour
Hide
Share
Exterior Features
Construction Details 
Block
Exterior 
Balcony
Patio And Porch 
PatioWrap Around
Pool Features 
CommunityFencedIn GroundOutdoor Pool
Community Features
Accessibility Features 
Accessible Elevator InstalledAccessible Entrance
Association Amenities 
ConciergeElevator(s)Fitness CenterGatedParkingPoolSaunaSecuritySnow Removal
Association Fee 
$1480.0
Association Fee Frequency 
Monthly
Community Features 
Fitness CenterGatedPool
School District 
White Plains
Schools
School District
White Plains
Elementary School
White Plains (Controlled Parents’ Choice)
Middle School
White Plains Middle School
High School
White Plains Senior High School
Listing courtesy of Julia B Fee Sothebys Int. Rlty [email protected]


Based on information submitted to the MLS GRID as of 2026-09-08 05:26 AM EDT. All data is obtained from various sources and may not have been verified by broker or MLS GRID. Supplied Open House Information is subject to change without notice. All information should be independently reviewed and verified for accuracy. Properties may or may not be listed by the office/agent presenting the information.

Neighborhood & Commute
Source: Walkscore
Save
Ask
Tour
Hide
Share