
53 Woods RoadPort Jervis, NY12771
Due to the health concerns created by Coronavirus we are offering personal 1-1 online video walkthough tours where possible.
Mortgage Calculator
Monthly Payment (Est.)
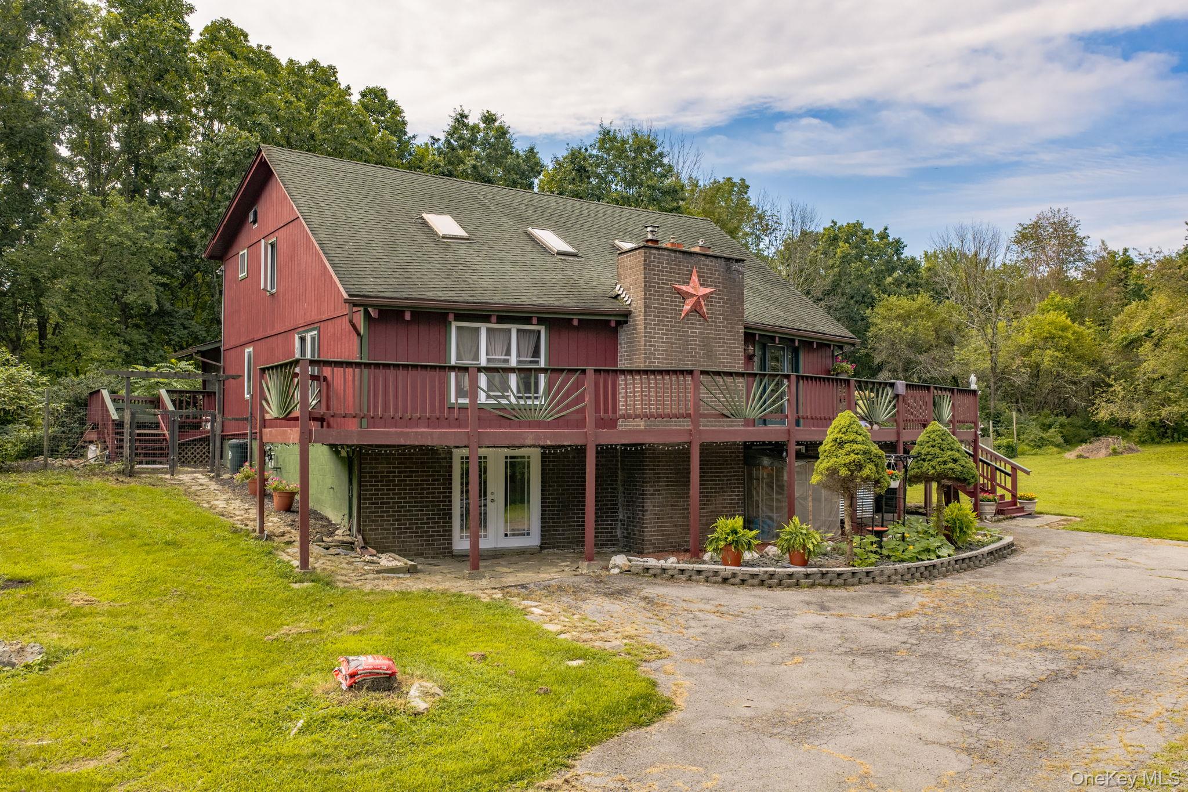
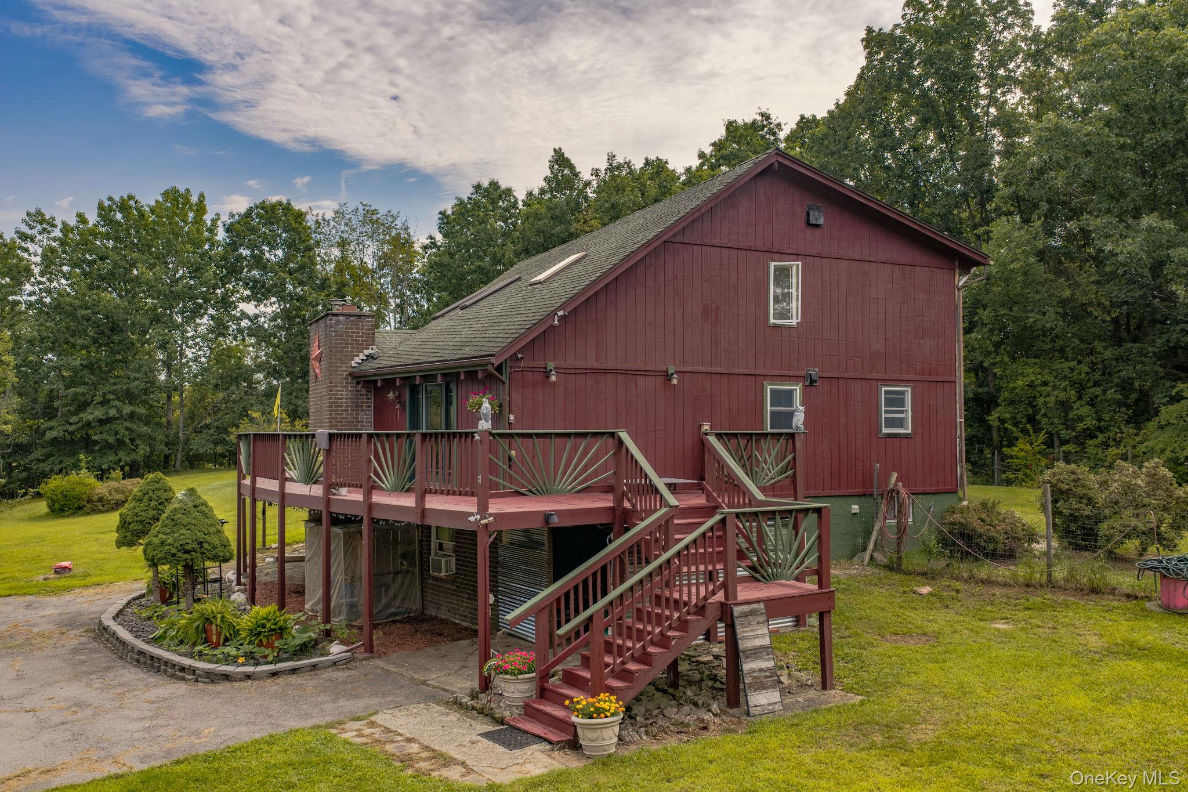
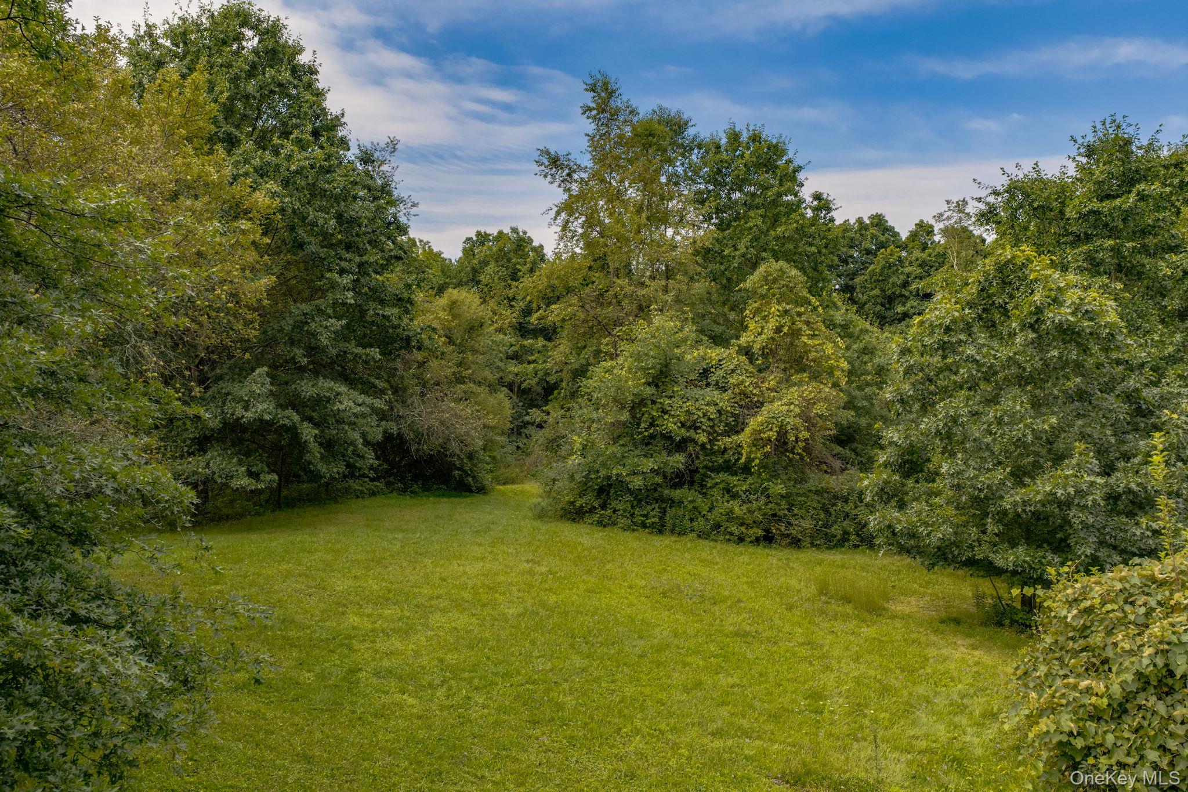
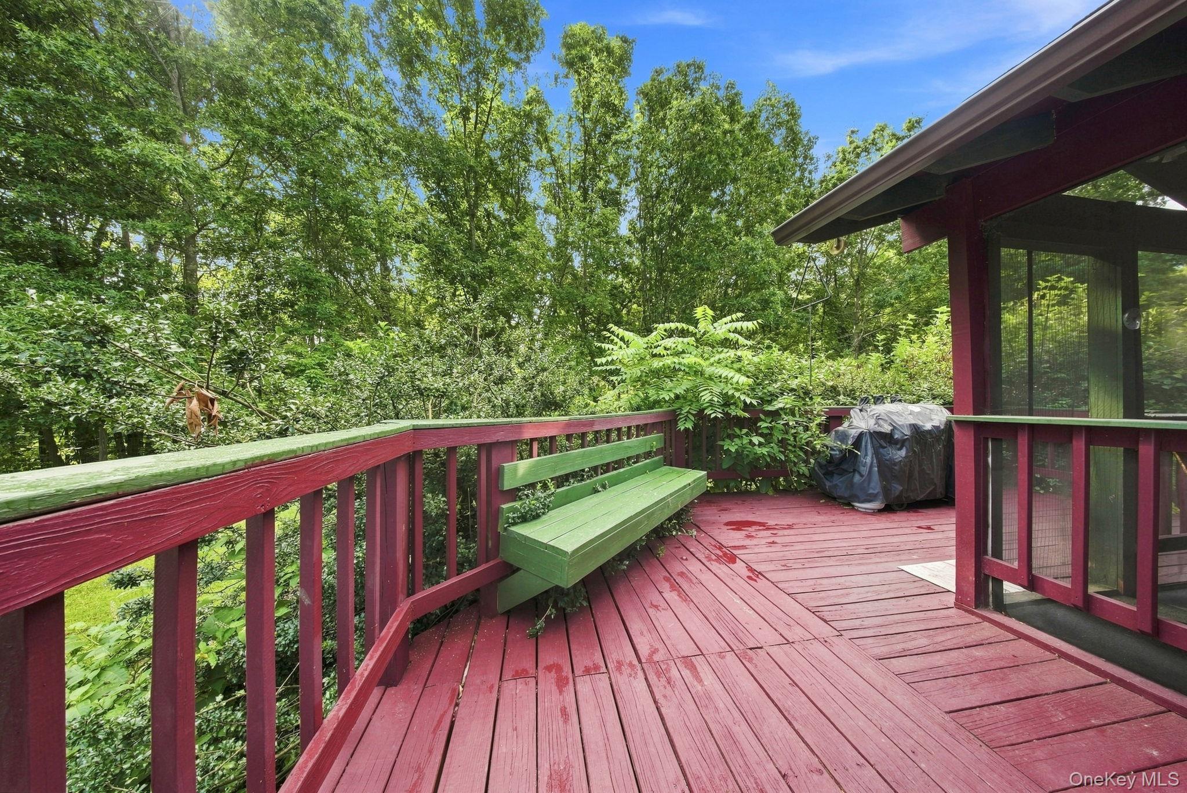
$2,463You will notice it on the first night cold enough for a jacket, walking back up across the grass toward the house. Lights on upstairs and lights on downstairs, everyone in for the night, everyone with a place of their own to go back to, and nothing left for you to check on. Every person you love is already under this roof, and you will sleep differently for it. Two complete homes here, 4.3 acres around them, and nobody giving up their independence to be close to everyone else. And you want the country, not the idea of it. Lawn falling away toward the trees, fruit trees out in the middle of it, deer at the tree line most evenings, and a red barn of a house up on the rise. In July the fireflies come up out of the grass by the hundred. In October you light the fire ring out back and stay out there until you cannot feel your hands. This is the part of Orange County people mean when they say they remember what it used to be like out here. Inside, the living room runs 40 feet and never meets a flat ceiling. It goes straight up into the roof, solid plank with the rafters exposed, skylights down the whole length, and a brick fireplace on one wall. This is where a Sunday gets away from you, where a conversation that started at two in the afternoon is still going when somebody notices it went dark outside, and where not one person makes a move toward the door. Above it a walkway crosses the full length of the room on a black railing, bedroom doors along the wall behind it. You will cross it a thousand times and still stop halfway to look down. Three bedrooms and a full bath sit up under the peak. Downstairs is not a basement with a kitchenette in it. It is a second home. Its own entrance, French doors that swing out onto the grass. A real kitchen. A full bath. A bedroom at 13'3" by 14'7". Its own laundry. And a 29 foot gathering room with a brick hearth and a pellet stove that throws serious heat in January. Somebody could live down there for 20 years and never once feel like a guest. The screened porch off the deck that wraps the house looks into deep woods, and it is the seat everybody fights over from May to September. The structure is settled and the land is here. The rest is paint and fixtures and the small choices that make it yours, which is the fun part if you have been waiting for a place worth putting your own hand on. Milford is a short drive west, over the river into Pennsylvania, and it is where you go for a real dinner. Bar Louis inside the Hotel Fauchere, or any of the places up Broad Street, and every June the street closes for the Milford Music Festival. Warwick is the Sunday trip, with the farmers market in the South Street lot from 9 to 2 and orchards picking through the fall. Middletown, the other direction, has Thrall Library. But the reason you moved out here is the rest of it. High Point is 20 minutes south, where the monument stands over three states and Lake Marcia stays cold enough to be worth swimming in August. The Appalachian Trail crosses at Unionville, so hikers come down off the ridge all summer looking for a hot meal. The Delaware is right there for a float in July, a canoe in September, and shad in the spring. In January the bald eagles come down to the Upper Delaware and sit in the bare trees along the banks. And Route 97 climbs onto the cliffs at Hawk's Nest and runs above the water with nothing but a low stone wall between you and it. I-84 meets Exit 4 minutes from the door, Otisville puts you on the rail line in 15 minutes, and Manhattan is 75 miles southeast on the days you want it. A year from now what you cannot explain to anyone is how the light falls through that roof on a cold morning, how much of the place already has your fingerprints on it, and how everyone you love can be 30 seconds away and on their own at the same time.
| yesterday | Listing first seen on site | |
| yesterday | Listing updated with changes from the MLS® |

Based on information submitted to the MLS GRID as of 2026-08-28 02:23 AM EDT. All data is obtained from various sources and may not have been verified by broker or MLS GRID. Supplied Open House Information is subject to change without notice. All information should be independently reviewed and verified for accuracy. Properties may or may not be listed by the office/agent presenting the information.