Save
Ask
Tour
Hide
Share
$1,999,000
1 Day On Site

42-45 Blackstone Ridge
Holmes, NY12531

For Sale|Single Family Residence|Active
3
Beds
3
Total Baths
2
Full Baths
1
Partial Bath
2,016
SqFt
$992
/SqFt
1900
Built
County:
Dutchess
Listing courtesy of Houlihan Lawrence Inc. [email protected]

Due to the health concerns created by Coronavirus we are offering personal 1-1 online video walkthough tours where possible.
Call Now: 845-492-0319
Is this the listing for you? We can help make it yours.
845-492-0319
42-45 Blackstone Ridge42-45 Blackstone Ridge42-45 Blackstone Ridge42-45 Blackstone Ridge
Save
Ask
Tour
Hide
Share

Mortgage Calculator

Monthly Payment (Est.)

$9,120
Calculator powered by Showcase IDX, a Constellation1 Company. Copyright ©2026 Information is deemed reliable but not guaranteed.

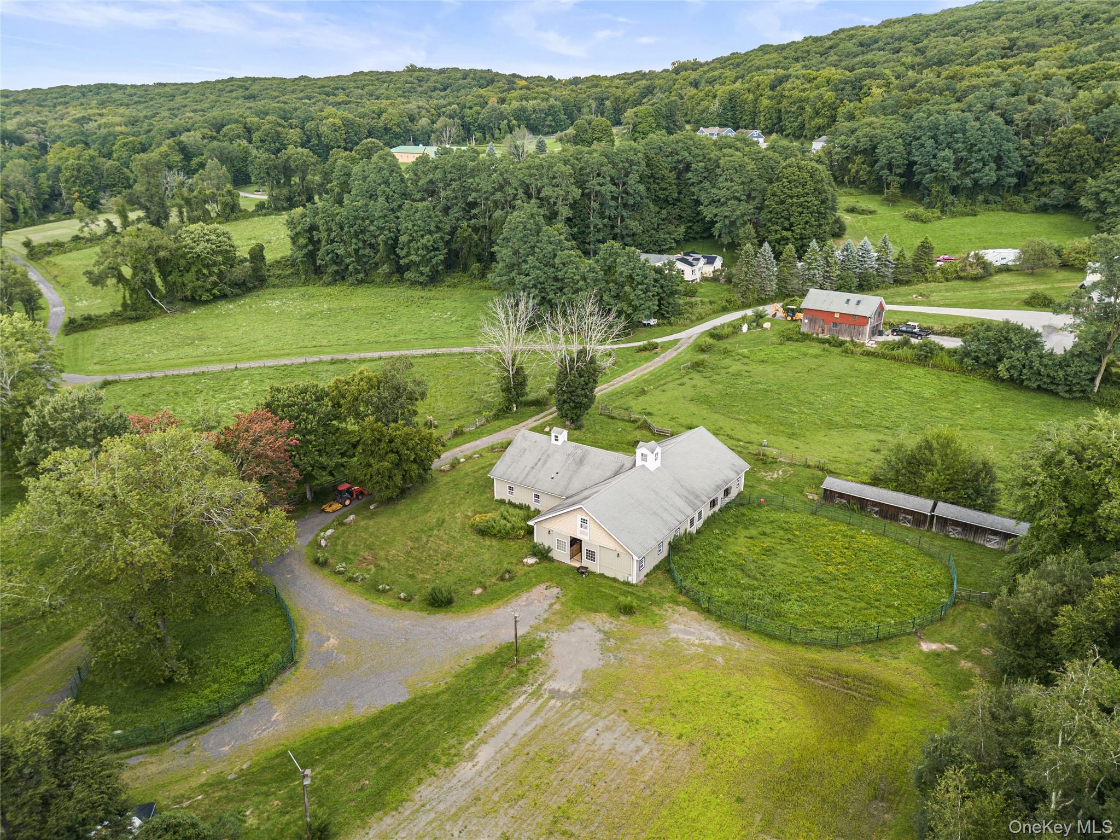
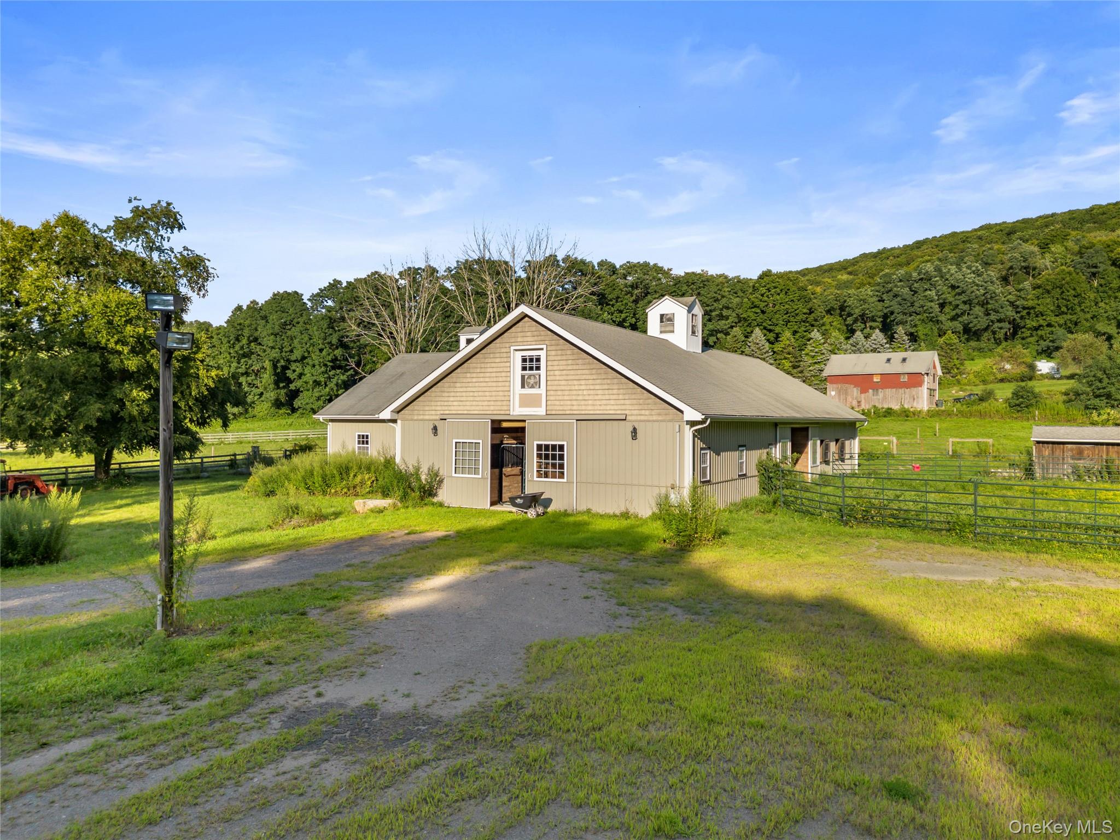
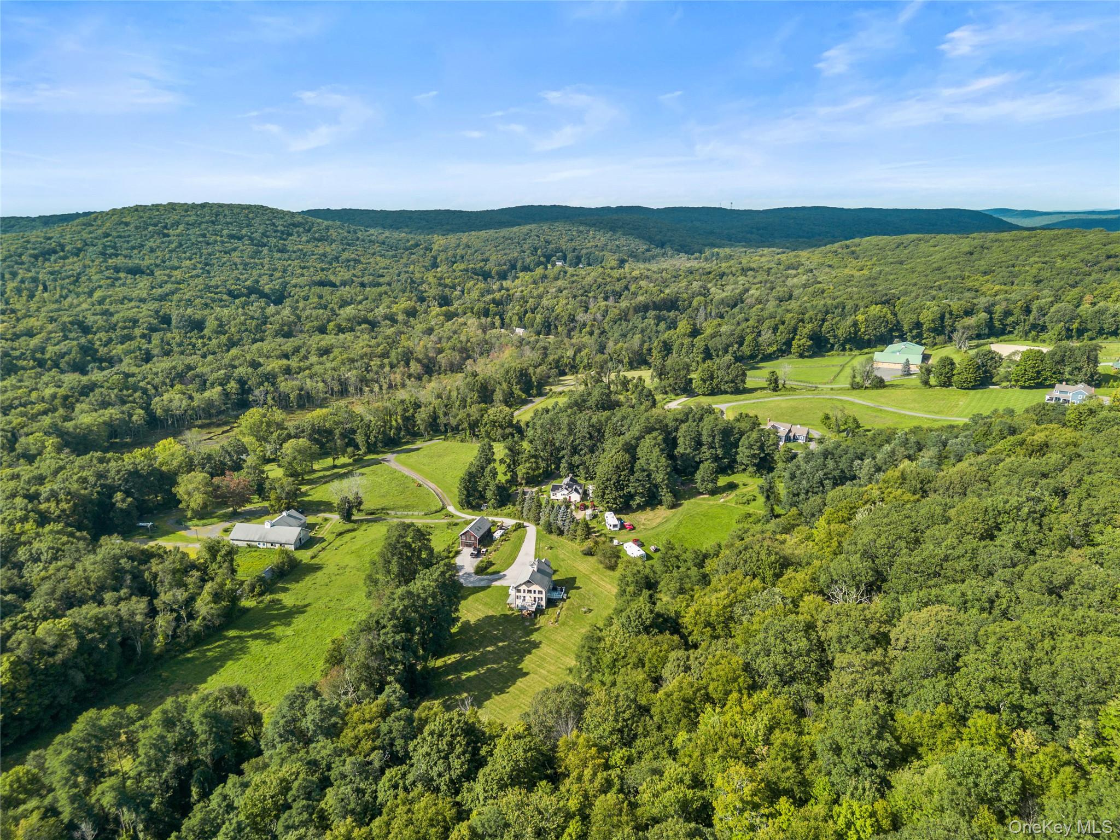
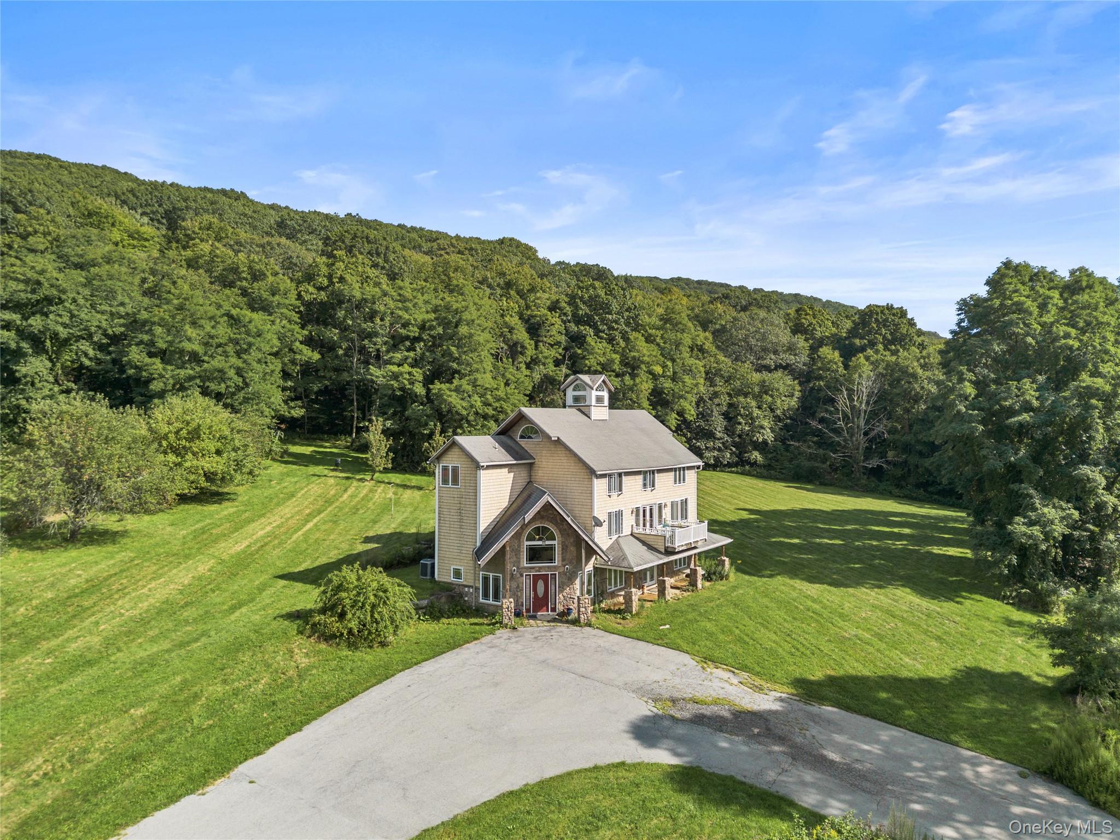
Spectacular 100+ Acre Equestrian Estate | Premier Horse Farm Opportunity Within Approximately 90 Minutes of NYC A truly exceptional 100+ acre equestrian estate offering a rare combination of historic character, modern amenities, exceptional equestrian facilities, and expansive acreage. This remarkable property presents an outstanding opportunity for a private equestrian estate, professional training operation, boarding facility, equestrian center, or other income-producing use, all within approximately 90 minutes of New York City. At the heart of the property is an iconic 1720s cattle barn masterfully transformed into a stunning residence. The beautifully renovated open-concept home features 3 bedrooms and 2.5 baths, dramatic cathedral ceilings accented by rough-sawn chestnut, hand-scraped oak floors, and a custom staircase crafted from chestnut wood harvested on the property. The residence beautifully blends historic character with modern luxury. The expansive kitchen features high-end finishes, a center island, pantry, and wet bar, while three decks overlook the spectacular grounds and surrounding countryside. The equestrian facilities are equally impressive. A custom 13-stall modern barn features 12' x 12' matted stalls, a dedicated wash and grooming stall, approximately 24' x 12' tack room/kitchen/break room, laundry/feed room, and bathroom. The upper level includes a spacious hay loft, fully functioning office, partially finished caretaker's apartment, and large great room, offering tremendous flexibility for equestrian and residential uses. Additional facilities include an 8-stall shed row, four oversized paddocks with Nelson automatic waterers that can be divided into as many as eight individual turnout areas, and a separate barn providing extensive storage for equipment, vehicles, trailers, and farm necessities. Approximately 4–6 wells provide substantial water infrastructure throughout the property. The expansive acreage offers privacy, room for additional improvements, and extensive opportunities for riding, turnout, recreation, and continued development of the equestrian operation. Rare Opportunity to Expand to Nearly 125 Acres An extraordinary opportunity exists for a buyer to acquire this property together with the contiguous equestrian facility at 5 McCarthy Road, Listing #1003257. Purchased together, the two properties would create a nearly 125-acre equestrian compound with an exceptional collection of facilities. The combined properties would offer two residences, two exceptional barns, approximately 31 stalls, an indoor riding arena, an outdoor riding arena with ESI footing, extensive paddocks and turnout, miles of riding trails, and a large pond—creating an exceptional foundation for a professional training and boarding operation, multi-disciplinary equestrian center, horseman's estate, or premier private equestrian compound. The ability to combine two contiguous, established equestrian properties of this caliber is extraordinarily rare. For the serious equestrian buyer, the combined offering provides remarkable scale, infrastructure, and flexibility while maintaining the privacy and character of a spectacular Hudson Valley estate. Whether purchased individually or together with 5 McCarthy Road, this is a once-in-a-generation opportunity to acquire a substantial equestrian property with the acreage, facilities, and infrastructure to support virtually limitless possibilities. Note: The owner would consider selling the home with a few acres without the barn should someone be interested in the home only.

Save
Ask
Tour
Hide
Share
Listing Snapshot
Price 
$1,999,000
Days On Site 
1 Day
Bedrooms 
3
Inside Area (SqFt) 
2,016 sqft
Total Baths 
3
Full Baths 
2
Partial Baths 
1
Lot Size 
105.12 Acres
Year Built 
1900
MLS® Number 
1041154
Status 
Active
Property Tax 
$37,983.7
HOA/Condo/Coop Fees 
N/A
Sq Ft Source 
N/A
Friends & Family
Recent Activity
yesterdayListing first seen on site
yesterdayListing updated with changes from the MLS®
General Features
Acres 
105.12
Garage 
Yes
Garage Spaces 
4
Levels 
Three Or More
Parking 
DetachedDrivewayGarage
Parking Spaces 
4
Property Condition 
Updated/Remodeled
Property Sub Type 
Single Family Residence
Sewer 
Septic Tank
Style 
Farmhouse
Utilities 
Cable ConnectedElectricity ConnectedPropane
Water Source 
PrivateWell
Interior Features
Appliances 
DishwasherDryerGas RangeMicrowaveRefrigeratorStainless Steel Appliance(s)Washer
Basement 
FinishedWalk-Out Access
Cooling 
Central Air
Fireplace 
Yes
Fireplace Features 
Living Room
Fireplaces 
1
Flooring 
HardwoodReclaimed Wood
Heating 
Oil
Interior 
Beamed CeilingsBreakfast BarBuilt-in FeaturesCathedral Ceiling(s)Ceiling Fan(s)
Bathroom 1 
Level - Second
Bathroom 2 
Level - First
Bedroom 1 
Level - First
Bedroom 2 
Level - First
Dining Room 
Level - Second
Family Room 
Level - First
Kitchen 
Level - Second
Living Room 
Primary Bathroom 
Level - Third
Primary Bedroom 
Level - Third
Save
Ask
Tour
Hide
Share
Exterior Features
Construction Details 
Frame
Exterior 
BalconyLighting
Fencing 
Electric
Lot Features 
Back YardClearedPrivateWooded
Other Structures 
ArenaBarn(s)Garage(s)Shed(s)Stable(s)
Patio And Porch 
DeckPatio
Road Frontage 
County RoadPrivate Road
View 
LakeMountain(s)PanoramicTrees/Woods
Waterfront Features 
PondWaterfront Access
Waterview 
LakeMountain(s)PanoramicTrees/Woods
Community Features
Horse Allowed 
Yes
School District 
Carmel
Schools
School District
Carmel
Elementary School
Kent Elementary
Middle School
George Fischer Middle School
High School
Carmel High School
Listing courtesy of Houlihan Lawrence Inc. [email protected]


Based on information submitted to the MLS GRID as of 2026-08-24 06:17 PM EDT. All data is obtained from various sources and may not have been verified by broker or MLS GRID. Supplied Open House Information is subject to change without notice. All information should be independently reviewed and verified for accuracy. Properties may or may not be listed by the office/agent presenting the information.

Neighborhood & Commute
Source: Walkscore
Save
Ask
Tour
Hide
Share