
128 Lime Ridge RoadPoughquag, NY12570
Due to the health concerns created by Coronavirus we are offering personal 1-1 online video walkthough tours where possible.


Mortgage Calculator
Monthly Payment (Est.)
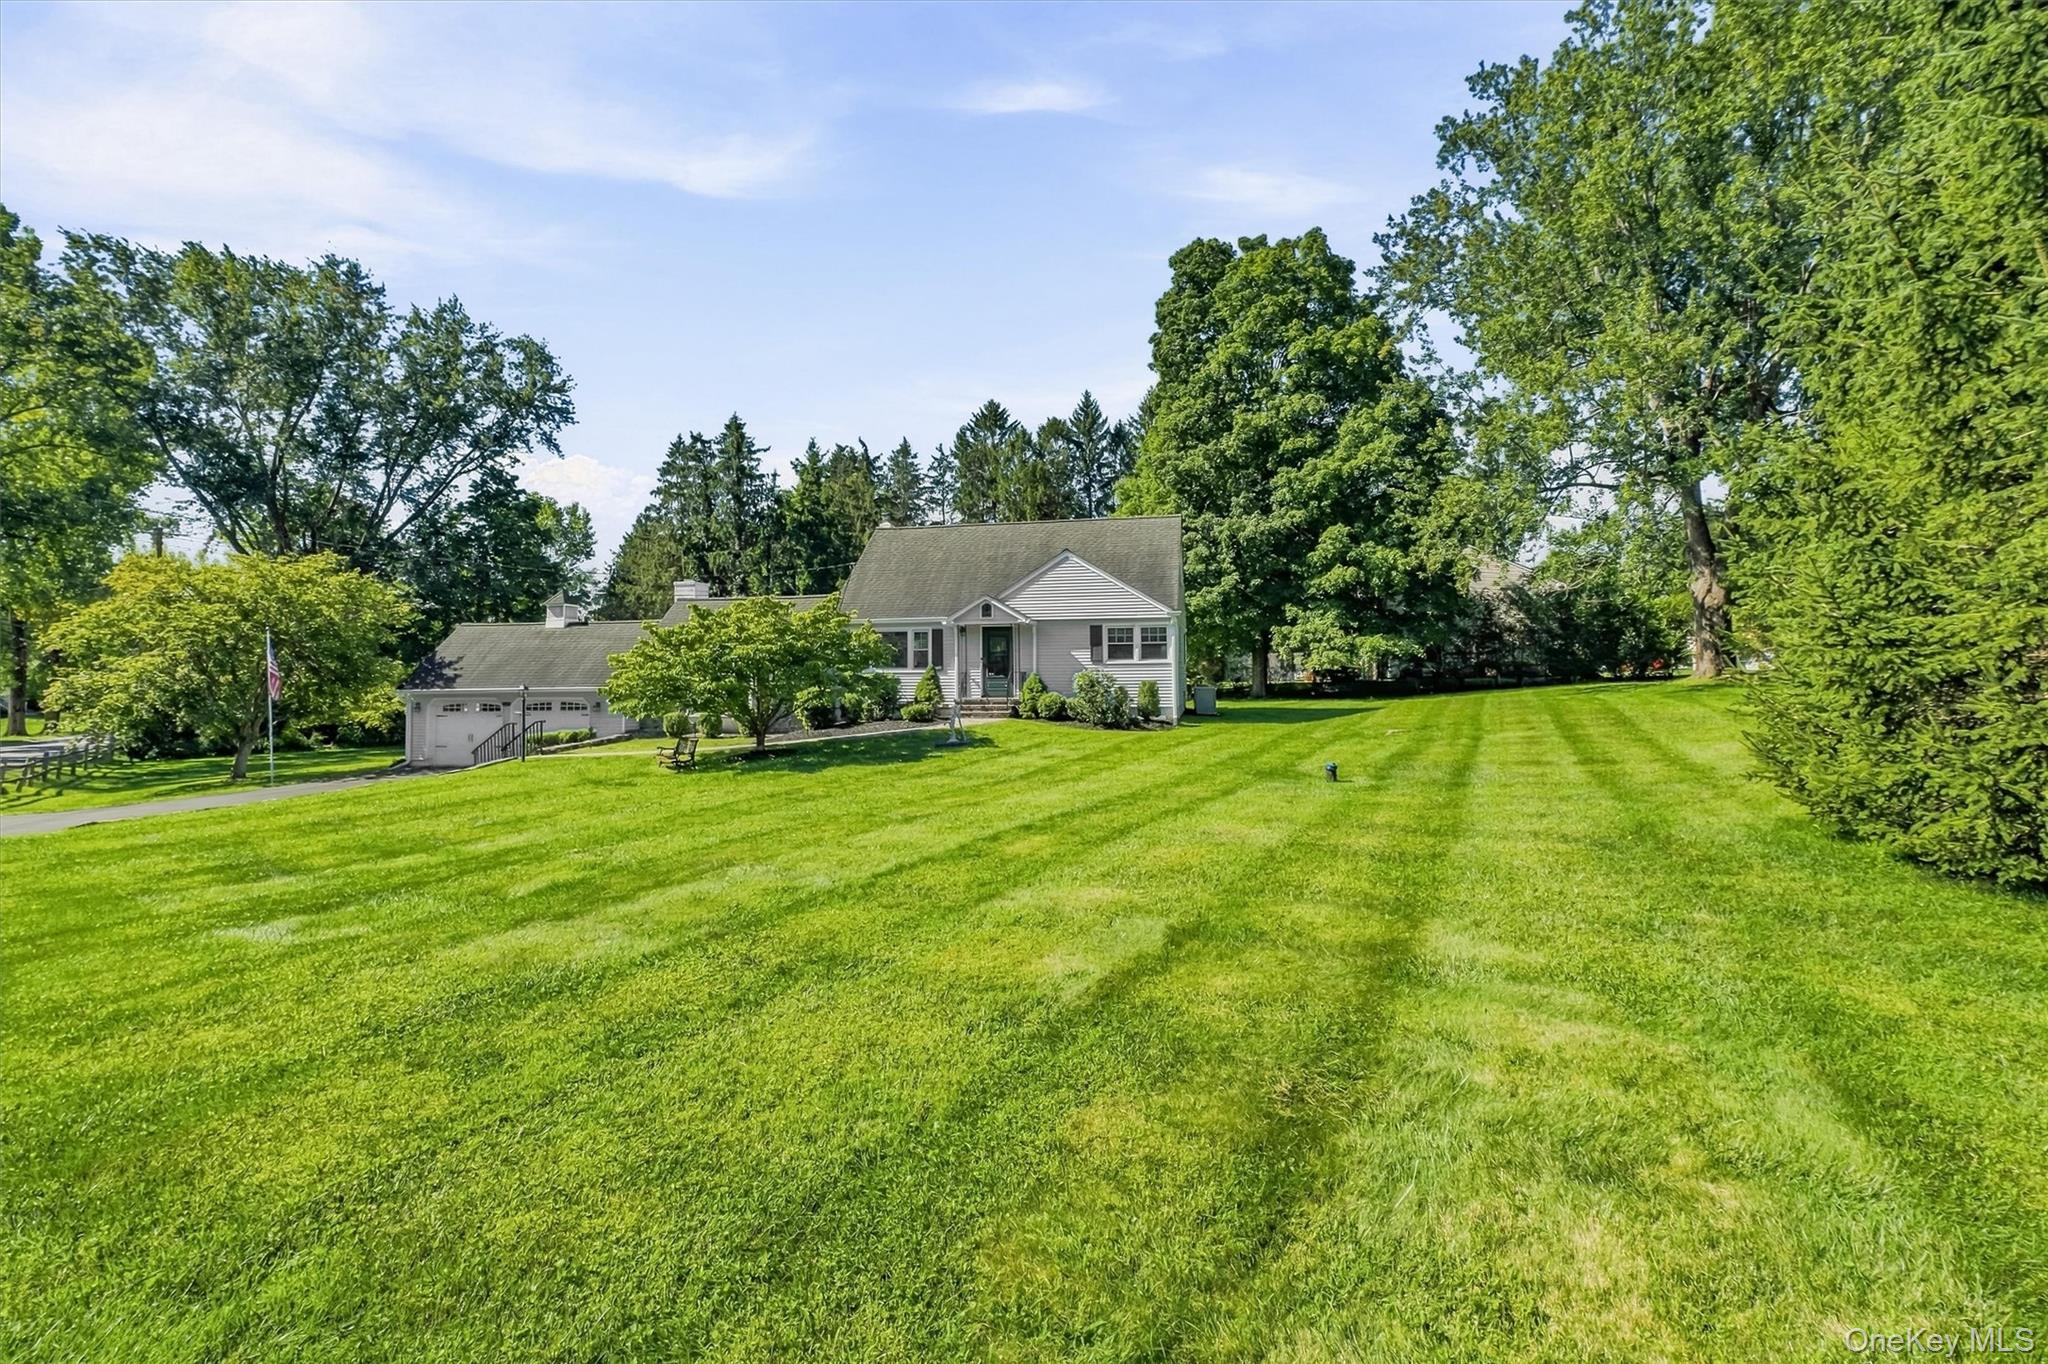
$2,418Curb appeal sets the tone for this expansive Cape Cod, beautifully maintained and thoughtfully cared for inside and out. An inviting paver walkway and front stoop, attractive stone accents and manicured landscaping create a welcoming first impression. Set on 0.78 acres, the home offers 1,924 square feet with 4 bedrooms and 2 full baths, along with a versatile layout featuring two bedrooms and a full bath on each of the main and upper levels. Inside, hardwood floors extend throughout the main and upper levels. The living room features a large picture window and crown molding, while the kitchen offers abundant oak cabinetry, Silestone countertops and door leading to rear patio. One of the home's standout spaces is the enormous family room, where a beamed cathedral ceiling, large bay window, bamboo flooring and a wood-burning fireplace with real stone surround create a warm and inviting gathering space. The main level also includes a dining room, two bedrooms and an updated full bath. Upstairs are two additional bedrooms and a second full bath. The full unfinished basement provides excellent storage and additional possibilities, complemented by a spacious two-car garage. Workbenches and shelving in both the garage and basement are included, adding practical workspace and organization. Outdoor living is equally appealing. The level backyard is bordered by mature trees along the rear, creating a semi-private setting with plenty of usable lawn. An expansive patio done in Cambridge Armitec provide generous space for outdoor dining and entertaining, and a substantial storage shed adds convenience. Recent improvements and valuable extras include a whole-house generator, Vector Security system with whole-home monitoring, new gutters with leaf guards, new front and rear railings, new garage doors and a new stainless-steel chimney insert. With central air conditioning on the first floor, a flexible four-bedroom floor plan, generous indoor and outdoor living spaces, and well-planned improvements, this home reflects pride of ownership at every turn. Conveniently located in the Town of Beekman with access to nearby shopping, dining, recreation and everyday services, this is a home that combines character, space and exceptionally well-kept surroundings.
| 9 hours ago | Listing first seen on site | |
| 9 hours ago | Listing updated with changes from the MLS® |

Based on information submitted to the MLS GRID as of 2026-08-27 12:22 AM EDT. All data is obtained from various sources and may not have been verified by broker or MLS GRID. Supplied Open House Information is subject to change without notice. All information should be independently reviewed and verified for accuracy. Properties may or may not be listed by the office/agent presenting the information.