Save
Ask
Tour
Hide
Share
$988,500
1 Day On Site

12 Azalea Lane
Slate Hill, NY10973

For Sale|Single Family Residence|Active
4
Beds
4
Total Baths
3
Full Baths
1
Partial Bath
3,700
SqFt
$267
/SqFt
2026
Built
Subdivision:
Ridgebury Estates
County:
Orange
Listing courtesy of Realty Promotions Inc [email protected]

Due to the health concerns created by Coronavirus we are offering personal 1-1 online video walkthough tours where possible.
Call Now: 845-492-0319
Is this the listing for you? We can help make it yours.
845-492-0319
Upcoming Open Houses
Due to COVID-19, we recommend you verify Open Houses before attending.
Sat, Aug 29, 12:00 PM - 4:00 PM
Sun, Aug 30, 12:00 PM - 3:00 PM
12 Azalea Lane12 Azalea Lane12 Azalea Lane12 Azalea Lane
Save
Ask
Tour
Hide
Share

Mortgage Calculator

Monthly Payment (Est.)

$4,510
Calculator powered by Showcase IDX, a Constellation1 Company. Copyright ©2026 Information is deemed reliable but not guaranteed.

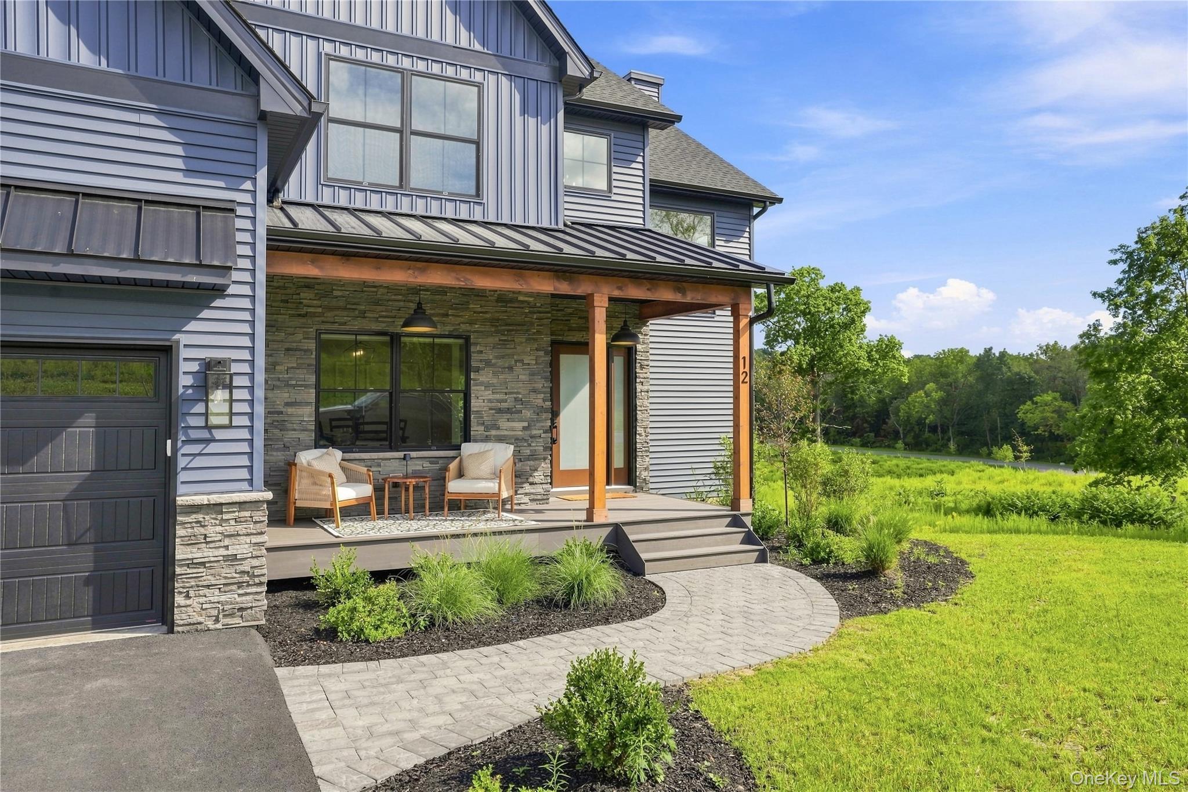
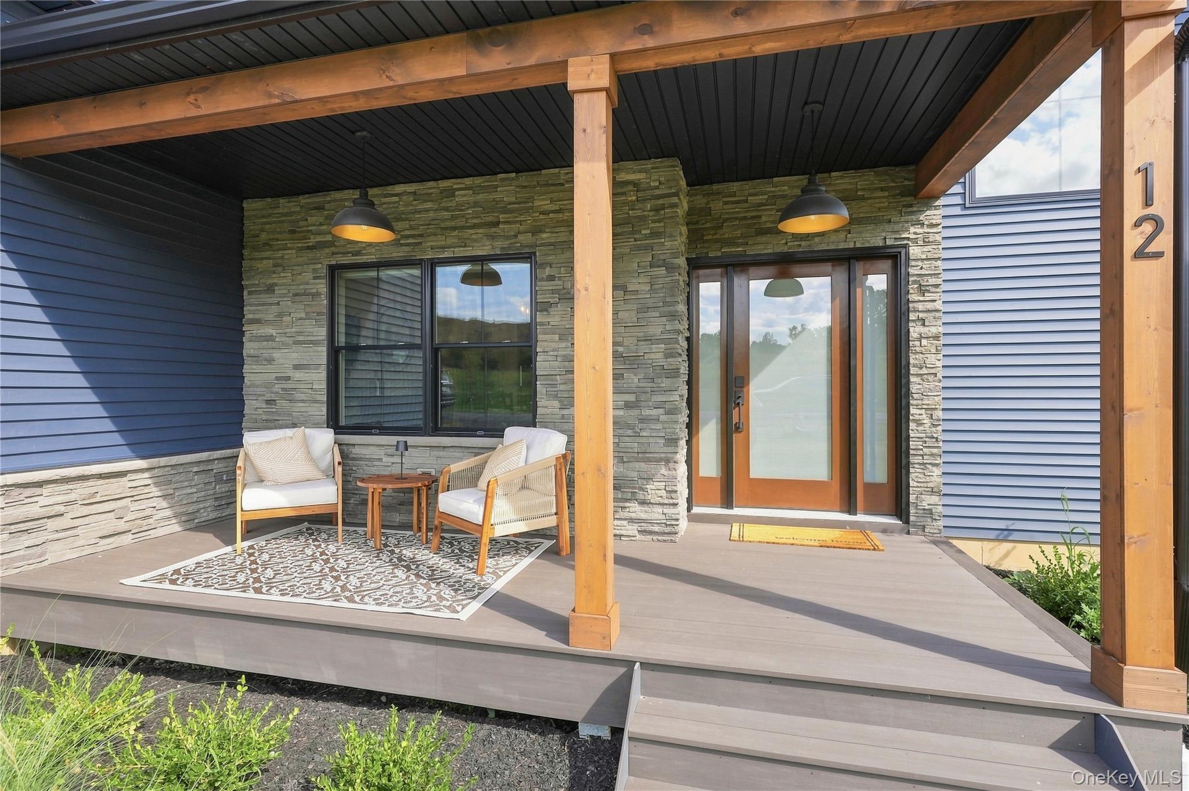
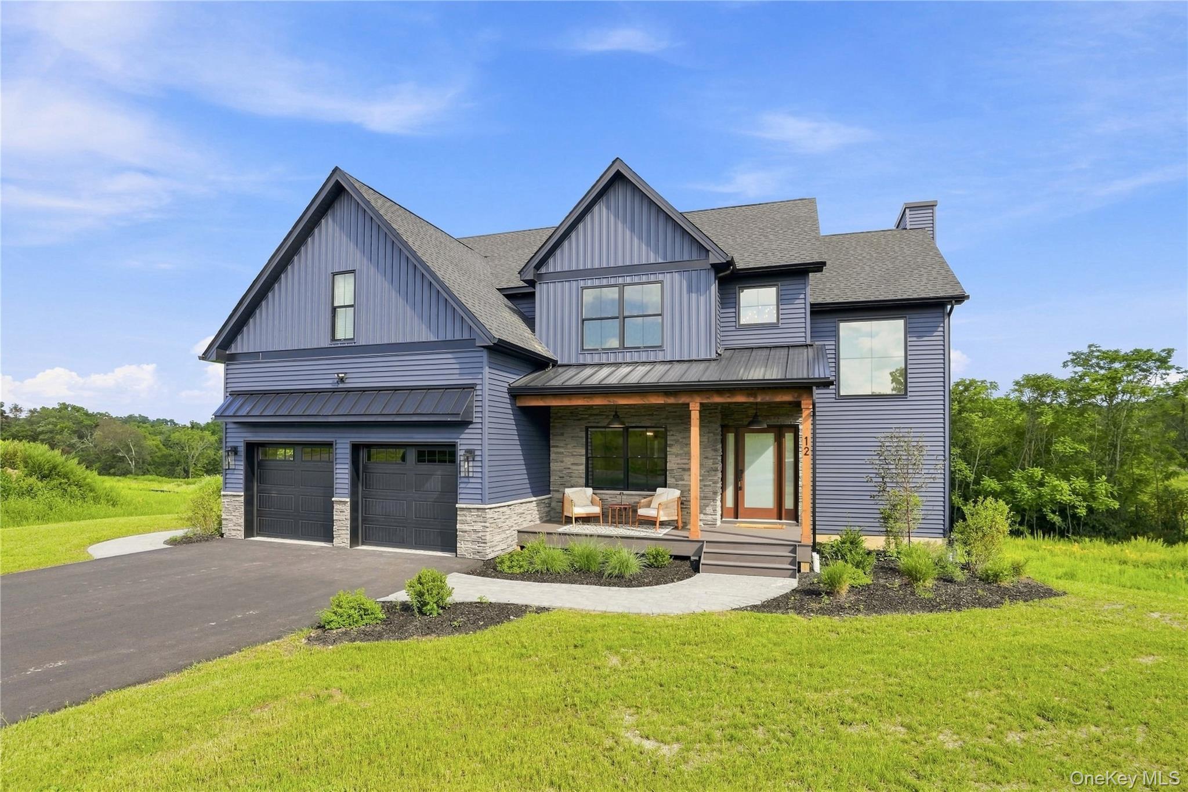
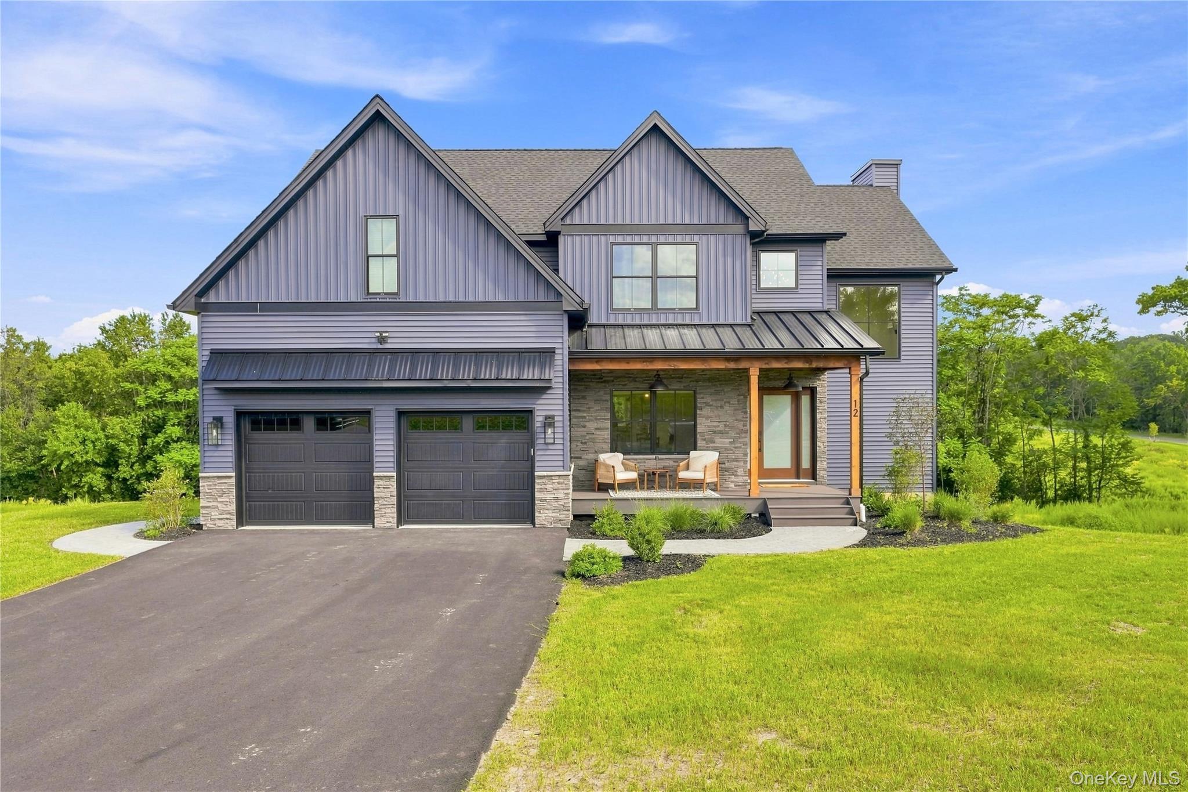
Beautiful new construction being built in Ridgebury Estates, a new community of carefully crafted colonials perched high on a hill with tree-lined streets, stone walls and lots of open space. Situated in the heart of Orange County, NY and in the highly sought-after Minisink Valley School District. The Sienna offers modern luxury and timeless design. With four spacious bedrooms and four and a half baths, this beautifully crafted residence combines comfort, style, and functionality for today's lifestyle. Step inside to discover an expansive first floor featuring gorgeous, 5 1/4" red oak hardwood floors throughout. The heart of the home is the sun-filled living room with a cozy fireplace, perfect for gatherings or quiet evenings. The gourmet kitchen is a chef’s dream—designed with custom cabinetry, quartz countertops, a tiled backsplash, center island, and a full suite of stainless steel appliances. Off the kitchen, you'll find a mudroom, half bath, and a dedicated home office, providing both convenience and privacy. Upstairs, the second floor offers an expansive layout with a luxurious primary suite, complete with a walk-in closet and a spa-inspired en-suite bath featuring double vanities. Two additional bedrooms share a beautifully appointed bath, offering ample space for all. A second en-suite with its own private bath is perfect for in-laws, multigenerational lifestyles and guests alike. Additional highlights include central A/C, a two-car garage, and an elegant stone front exterior that adds striking curb appeal.

Save
Ask
Tour
Hide
Share
Listing Snapshot
Price 
$988,500
Days On Site 
1 Day
Bedrooms 
4
Inside Area (SqFt) 
3,700 sqft
Total Baths 
4
Full Baths 
3
Partial Baths 
1
Lot Size 
0.46 Acres
Year Built 
2026
MLS® Number 
1042408
Status 
Active
Property Tax 
$16,489
HOA/Condo/Coop Fees 
N/A
Sq Ft Source 
N/A
Friends & Family
Recent Activity
yesterdayListing updated with changes from the MLS®
yesterdayListing first seen on site
General Features
Acres 
0.46
Attached Garage 
Yes
Cross Street 
Delmar Hill Road
Disclosures 
M6 Disclosure of Ownership Interest
Garage 
Yes
Garage Spaces 
2
Levels 
Two
Parking 
AttachedDrivewayGarage
Property Condition 
Under Construction
Property Sub Type 
Single Family Residence
Sewer 
Septic Tank
SqFt Total 
3700
Style 
Colonial
Utilities 
Cable AvailableElectricity ConnectedPropane
Water Source 
PrivateWell
Interior Features
Appliances 
Other
Basement 
FinishedFull
Cooling 
Central Air
Fireplace 
Yes
Fireplaces 
1
Flooring 
CarpetHardwoodTile
Heating 
Forced Air
Interior 
Ceiling Fan(s)ChandelierDouble VanityEat-in KitchenEntrance FoyerHis and Hers ClosetsKitchen IslandPantryRecessed LightingSoaking TubTray Ceiling(s)Walk-In Closet(s)
Laundry Features 
Laundry Room
Dining Room 
Level - FirstDescription - 14' x 12'1
Kitchen 
Level - FirstDescription - 16' x 15'6
Laundry 
Level - SecondDescription - 6'7 x 8'
Living Room 
Level - FirstDescription - 16' x 17'
Office 
Level - FirstDescription - 9'8 x 10'
Primary Bathroom 
Level - SecondDescription - 13' x 12'3
Primary Bedroom 
Level - SecondDescription - 14'5 x 16'1
Save
Ask
Tour
Hide
Share
Exterior Features
Construction Details 
FrameStoneVinyl Siding
Lot Features 
Level
Patio And Porch 
CoveredDeckPorch
Community Features
School District 
Minisink Valley
Schools
School District
Minisink Valley
Elementary School
Minisink Valley Elementary
Middle School
Minisink Valley Middle School
High School
Minisink Valley High School
Listing courtesy of Realty Promotions Inc [email protected]


Based on information submitted to the MLS GRID as of 2026-08-27 12:22 AM EDT. All data is obtained from various sources and may not have been verified by broker or MLS GRID. Supplied Open House Information is subject to change without notice. All information should be independently reviewed and verified for accuracy. Properties may or may not be listed by the office/agent presenting the information.

Neighborhood & Commute
Source: Walkscore
Save
Ask
Tour
Hide
Share