Save
Ask
Tour
Hide
Share
$599,900
New Listing

30 Pine Hill Road
Highland Mills, NY10930

For Sale|Single Family Residence|Active
4
Beds
3
Total Baths
2
Full Baths
1
Partial Bath
2,257
SqFt
$266
/SqFt
1979
Built
County:
Orange
Listing courtesy of RE/MAX Classic Realty [email protected]

Due to the health concerns created by Coronavirus we are offering personal 1-1 online video walkthough tours where possible.
Call Now: 845-492-0319
Is this the listing for you? We can help make it yours.
845-492-0319
Upcoming Open Houses
Due to COVID-19, we recommend you verify Open Houses before attending.
Sun, Aug 30, 2:00 PM - 4:00 PM
30 Pine Hill Road30 Pine Hill Road30 Pine Hill Road30 Pine Hill Road
Save
Ask
Tour
Hide
Share

Mortgage Calculator

Monthly Payment (Est.)

$2,737
Calculator powered by Showcase IDX, a Constellation1 Company. Copyright ©2026 Information is deemed reliable but not guaranteed.

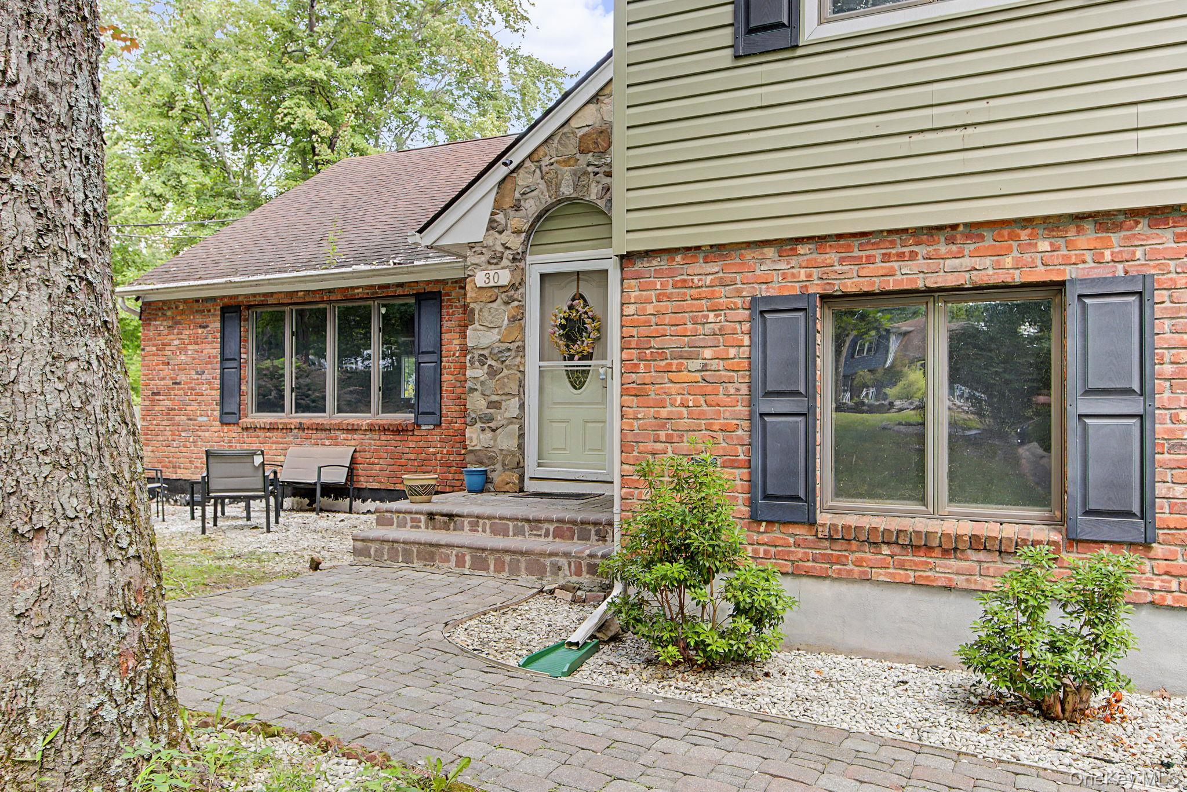
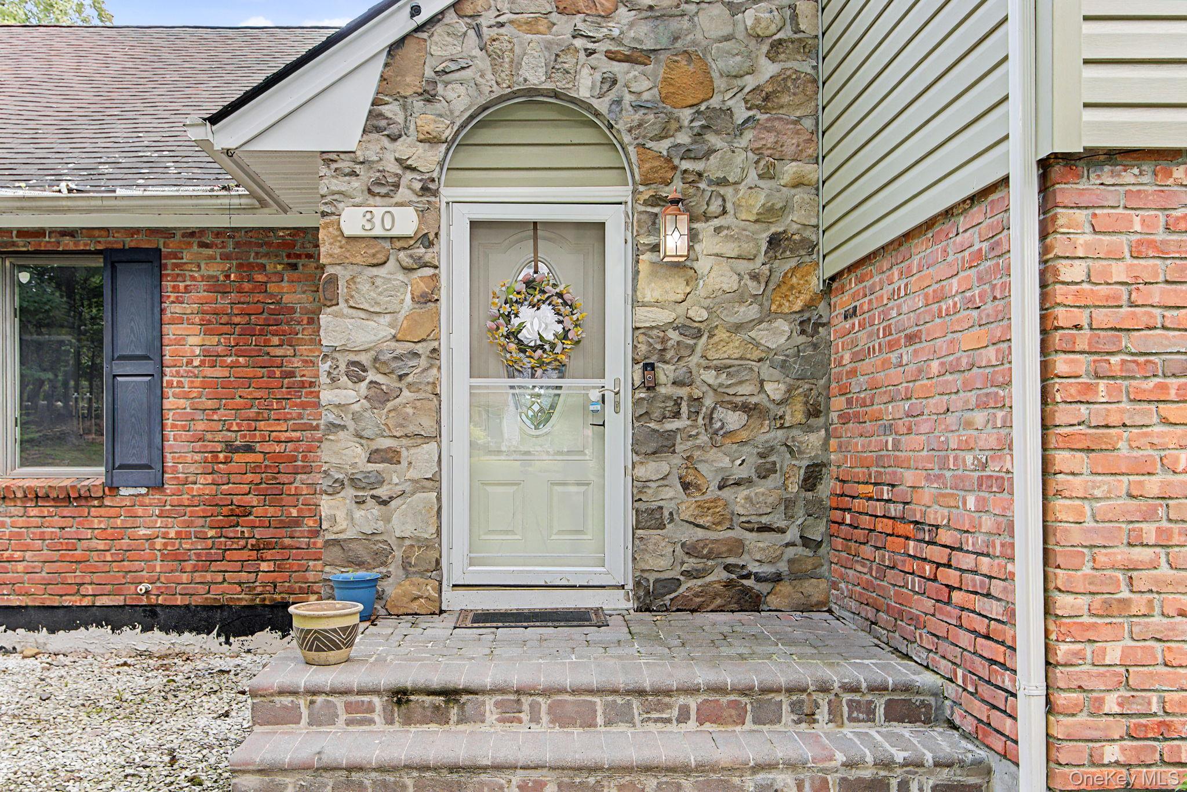
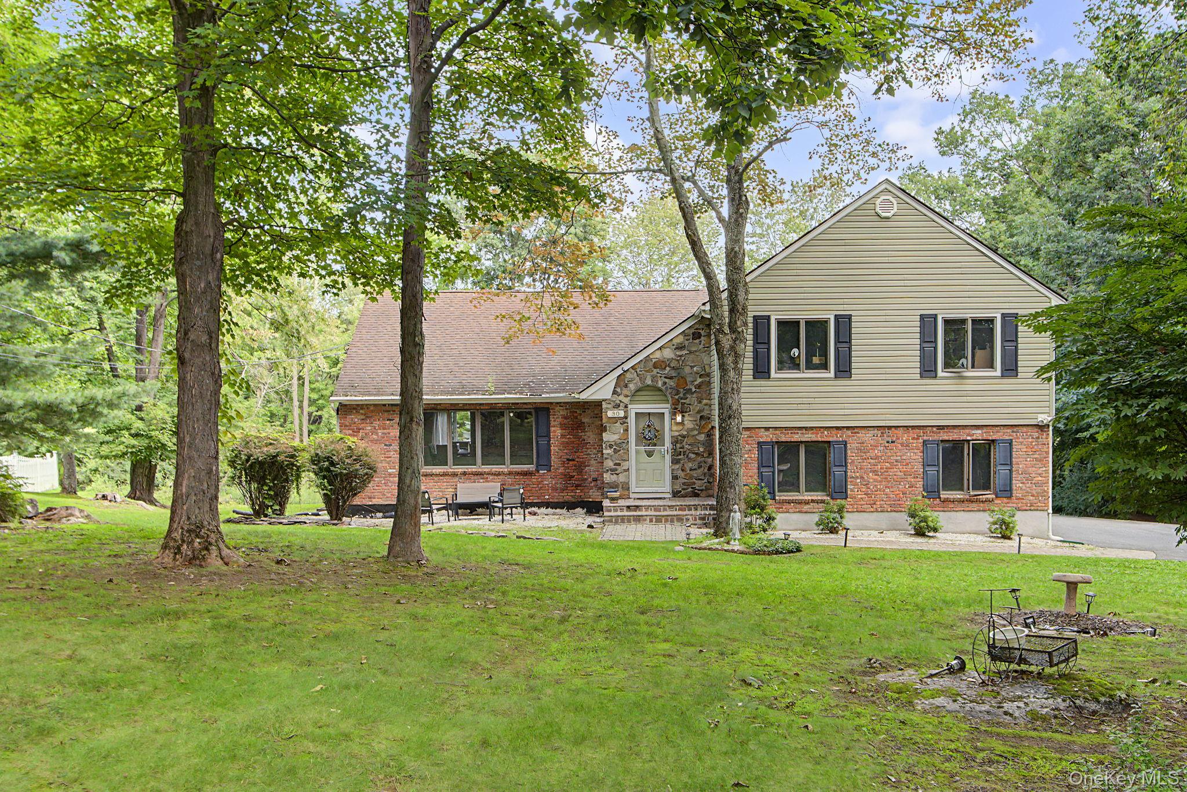
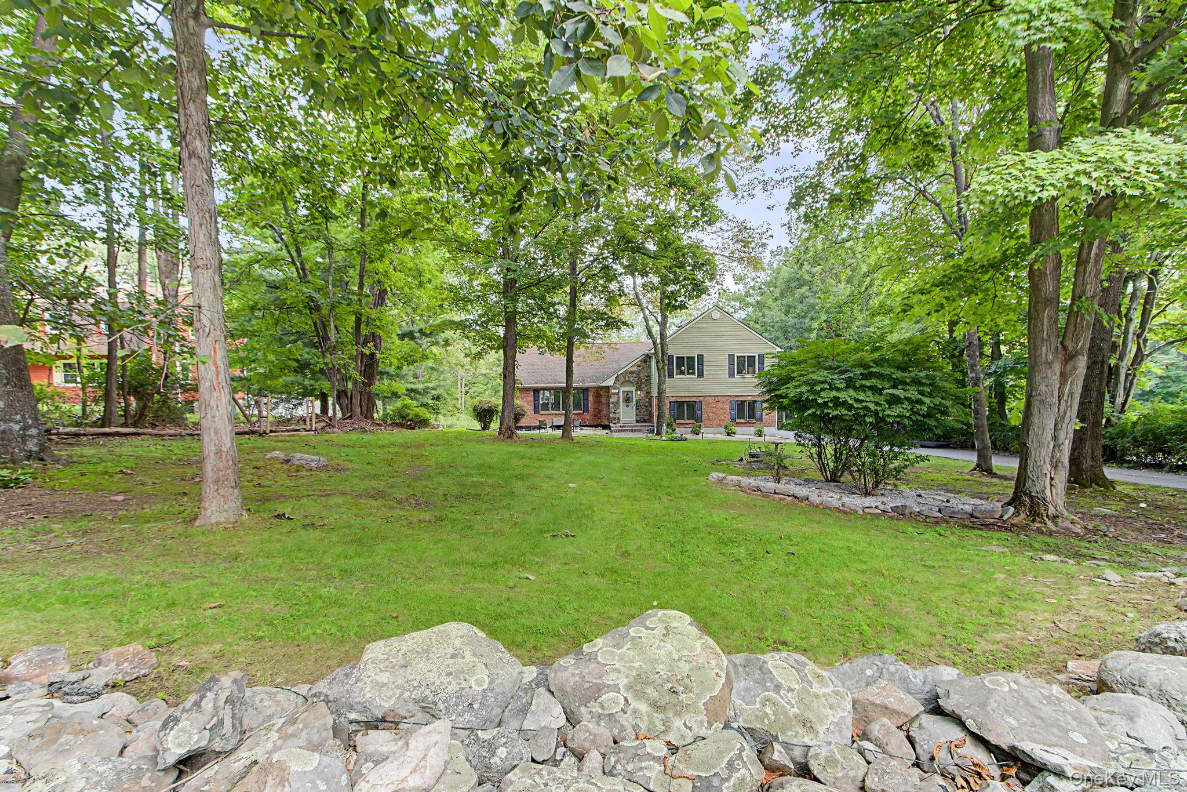
Welcome to this expansive 4-bedroom, 2.5-bath Colonial nestled on a beautiful 3-acre lot in Highland Mills, NY. Offering over 2,250 square feet of living space, this home combines comfort, privacy, and convenience in a desirable Hudson Valley setting. The inviting main level features a step-down family room with wood burning fireplace, creating a warm and comfortable space for relaxing or entertaining. The updated kitchen is a standout, featuring granite countertops, stainless steel appliances, a center island, and ample cabinet space. Just off the kitchen, a spacious deck provides the ideal spot for outdoor dining, entertaining, or simply enjoying the peaceful surroundings. A formal dining area, living room and convenient half bath complete the main level. Upstairs, you'll find four generously sized bedrooms, including a primary bedroom with a private ensuite bath. The three additional bedrooms offer plenty of flexibility for family, guests, a home office, or hobbies. This home also offers a full basement, providing abundant storage and potential for additional living or recreational space, along with a 2-car garage for parking and convenience. Set on three acres, the property provides plenty of room to enjoy the outdoors while maintaining easy access to nearby amenities. Woodbury Common Premium Outlets are just minutes away, offering premier shopping and dining. Major roadways such as Route 17, New York State Thruway (Route 87), and the Palisades Interstate Parkway are also conveniently accessible, with a train station less than 5 miles away making commuting throughout Orange County and beyond easy. With its voluminous interior, updated kitchen, primary ensuite, full basement, 2-car garage, deck, and expansive three-acre setting, this Highland Mills Colonial offers an exceptional opportunity to enjoy comfortable Hudson Valley living.

Save
Ask
Tour
Hide
Share
Listing Snapshot
Price 
$599,900
Days On Site 
0 Days
Bedrooms 
4
Inside Area (SqFt) 
2,257 sqft
Total Baths 
3
Full Baths 
2
Partial Baths 
1
Lot Size 
3 Acres
Year Built 
1979
MLS® Number 
1042727
Status 
Active
Property Tax 
$13,779
HOA/Condo/Coop Fees 
N/A
Sq Ft Source 
N/A
Friends & Family
Recent Activity
5 hours agoListing first seen on site
5 hours agoListing updated with changes from the MLS®
General Features
Acres 
3
Attached Garage 
Yes
Garage 
Yes
Garage Spaces 
2
Levels 
Multi/Split
Parking 
AttachedDrivewayGarageGarage Door OpenerOff StreetPrivate
Parking Spaces 
6
Property Sub Type 
Single Family Residence
Sewer 
Septic Tank
Style 
Colonial
Utilities 
Cable ConnectedElectricity ConnectedPhone ConnectedWater Connected
Water Source 
Public
Interior Features
Appliances 
DishwasherDryerMicrowaveRefrigeratorWasherElectric CooktopElectric RangeExhaust FanStainless Steel Appliance(s)
Basement 
Full
Cooling 
Central Air
Fireplace 
Yes
Fireplace Features 
Family Room
Fireplaces 
1
Flooring 
CarpetCeramic TileHardwoodTile
Heating 
BaseboardHot WaterOil
Interior 
Cathedral Ceiling(s)Ceiling Fan(s)Eat-in KitchenGranite CountersHigh Speed InternetKitchen IslandRecessed LightingStone CountersWalk-In Closet(s)
Bathroom 1 
Level - First
Bathroom 2 
Level - Second
Bedroom 2 
Level - Second
Bedroom 3 
Level - Second
Bedroom 4 
Level - Second
Dining Room 
Level - First
Family Room 
Level - Lower
Kitchen 
Level - First
Living Room 
Level - First
Primary Bathroom 
Level - Second
Primary Bedroom 
Level - Second
Save
Ask
Tour
Hide
Share
Exterior Features
Construction Details 
Frame
Lot Features 
SlopedBack YardFront YardNear Golf CourseNear Public TransitRolling SlopeViews
Patio And Porch 
Deck
View 
Mountain(s)NeighborhoodPanoramic
Waterview 
Mountain(s)NeighborhoodPanoramic
Community Features
MLS Area 
Woodbury
School District 
Monroe-Woodbury
Schools
School District
Monroe-Woodbury
Elementary School
Central Valley Elementary School
Middle School
Monroe-Woodbury Middle School
High School
Monroe-Woodbury High School
Listing courtesy of RE/MAX Classic Realty [email protected]


Based on information submitted to the MLS GRID as of 2026-08-27 12:27 AM EDT. All data is obtained from various sources and may not have been verified by broker or MLS GRID. Supplied Open House Information is subject to change without notice. All information should be independently reviewed and verified for accuracy. Properties may or may not be listed by the office/agent presenting the information.

Neighborhood & Commute
Source: Walkscore
Save
Ask
Tour
Hide
Share