
145 Tinker StreetWoodstock, NY12498
Due to the health concerns created by Coronavirus we are offering personal 1-1 online video walkthough tours where possible.

Mortgage Calculator
Monthly Payment (Est.)
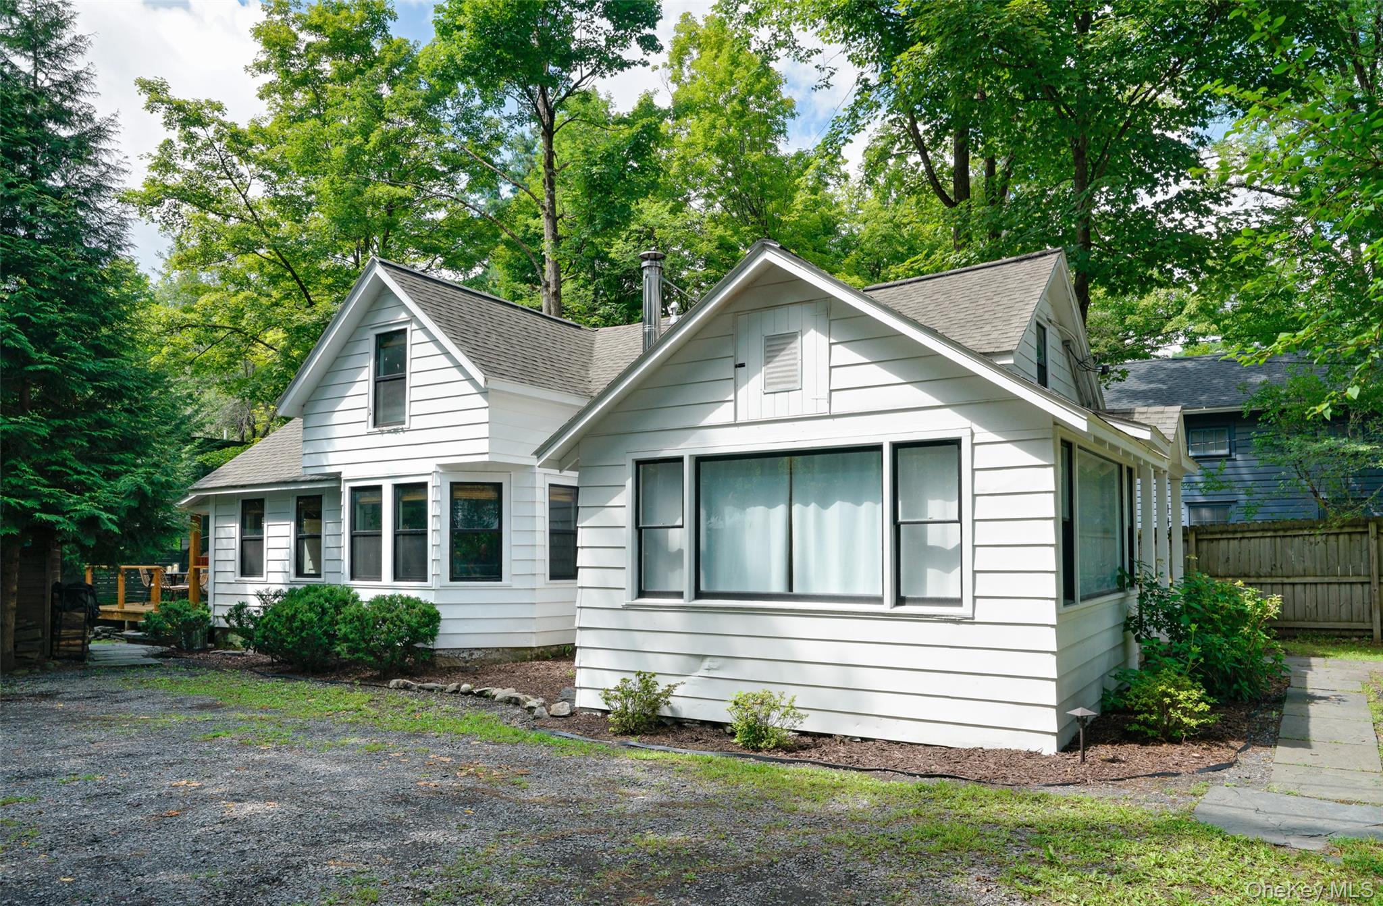
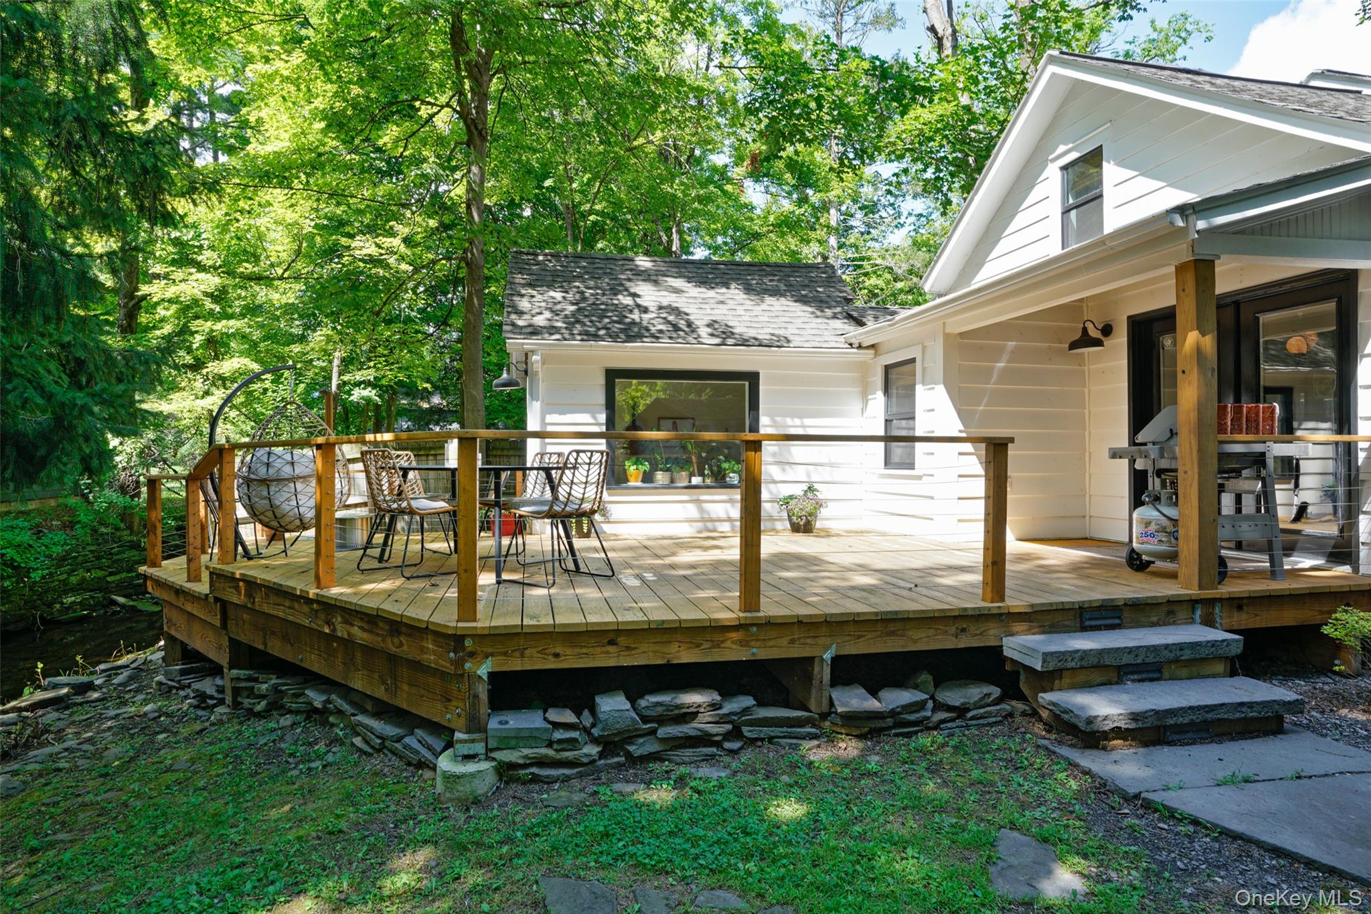
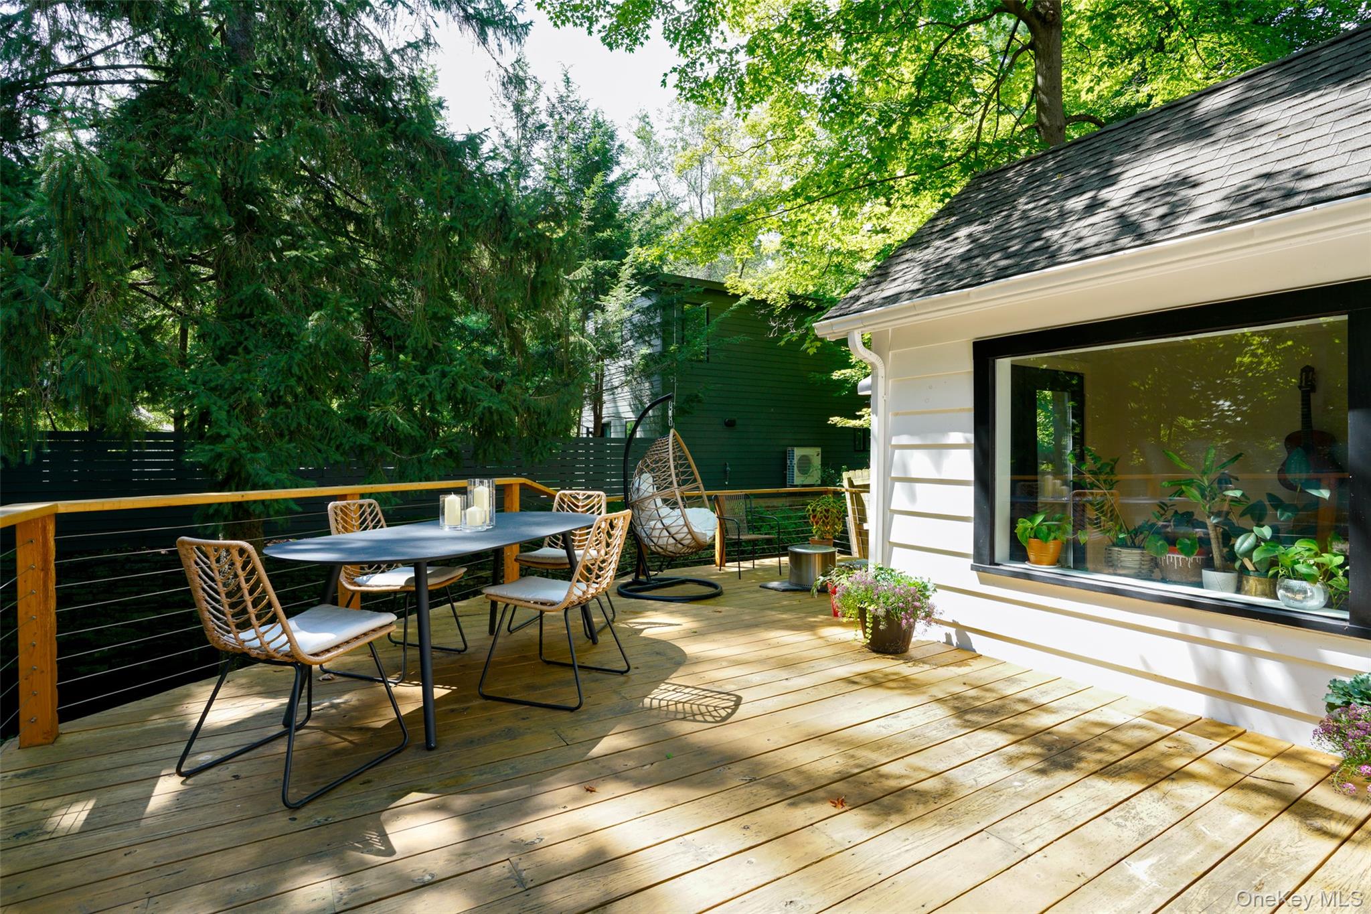
$3,417In the heart of Woodstock Village, this beautifully reimagined Colonial offers the rare combination of historic character, modern comfort, and true **walk anywhere convenience**. Set beside Tannery Brook, the home is designed to make the most of its stream side setting, with light-filled interiors, an open-concept layout, and two sets of French doors that create an effortless connection to the outdoors. A newly built 300-square-foot deck overlooks the water and provides an exceptional space for dining, entertaining, or simply relaxing to the sound of the brook. An outdoor shower adds to the relaxed country feel, while the home’s village location keeps restaurants, shops, galleries, cafés, and music just minutes away. Inside, the great room is warm and inviting, with a wood stove for cozy evenings, solid wood flooring and elegant finishes throughout. The kitchen features Carrera marble counters and detailing, while the flexible stream-facing studio space offers a dry bar and wine refrigerators—perfect for entertaining, creative use, or a ground-floor office. The home has been thoughtfully updated with new Andersen windows, mini-splits, and upgraded 200-amp electric service. The bathrooms blend luxury and craftsmanship, including double shower heads in the main bath and a custom vanity made from beams reclaimed from the original structure. Upstairs, the romantic primary bedroom features a clawfoot tub and an oversized walk-in closet. This is Woodstock living at its best: restored, stylish, comfortable, and surrounded by natural beauty, with every village convenience just outside your door.
| yesterday | Listing first seen on site | |
| yesterday | Listing updated with changes from the MLS® |

Based on information submitted to the MLS GRID as of 2026-08-27 12:46 AM EDT. All data is obtained from various sources and may not have been verified by broker or MLS GRID. Supplied Open House Information is subject to change without notice. All information should be independently reviewed and verified for accuracy. Properties may or may not be listed by the office/agent presenting the information.