Save
Ask
Tour
Hide
Share
$1,549,000
1 Day On Site

201 Kildare Road
Garden City, NY11530

For Sale|Single Family Residence|Active
3
Beds
2
Total Baths
2
Full Baths
2,163
SqFt
$716
/SqFt
1954
Built
County:
Nassau
Listing courtesy of Howard Hanna Coach [email protected]

Due to the health concerns created by Coronavirus we are offering personal 1-1 online video walkthough tours where possible.
Call Now: 845-492-0319
Is this the listing for you? We can help make it yours.
845-492-0319
Upcoming Open Houses
Due to COVID-19, we recommend you verify Open Houses before attending.
Wed, Sep 9, 10:30 AM - 11:30 AM
Sat, Sep 12, 12:00 PM - 1:30 PM
Sun, Sep 13, 12:00 PM - 1:30 PM
201 Kildare Road201 Kildare Road201 Kildare Road201 Kildare Road
Save
Ask
Tour
Hide
Share

Mortgage Calculator

Monthly Payment (Est.)

$7,067
Calculator powered by Showcase IDX, a Constellation1 Company. Copyright ©2026 Information is deemed reliable but not guaranteed.

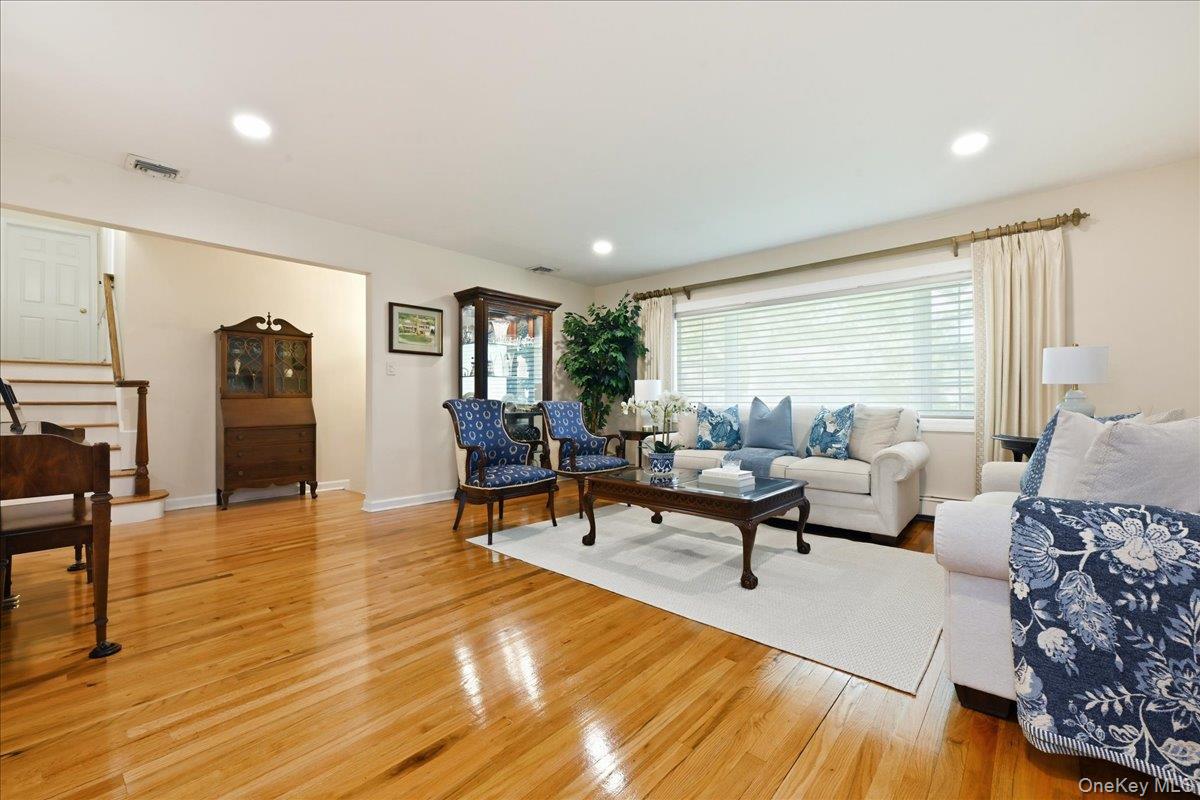
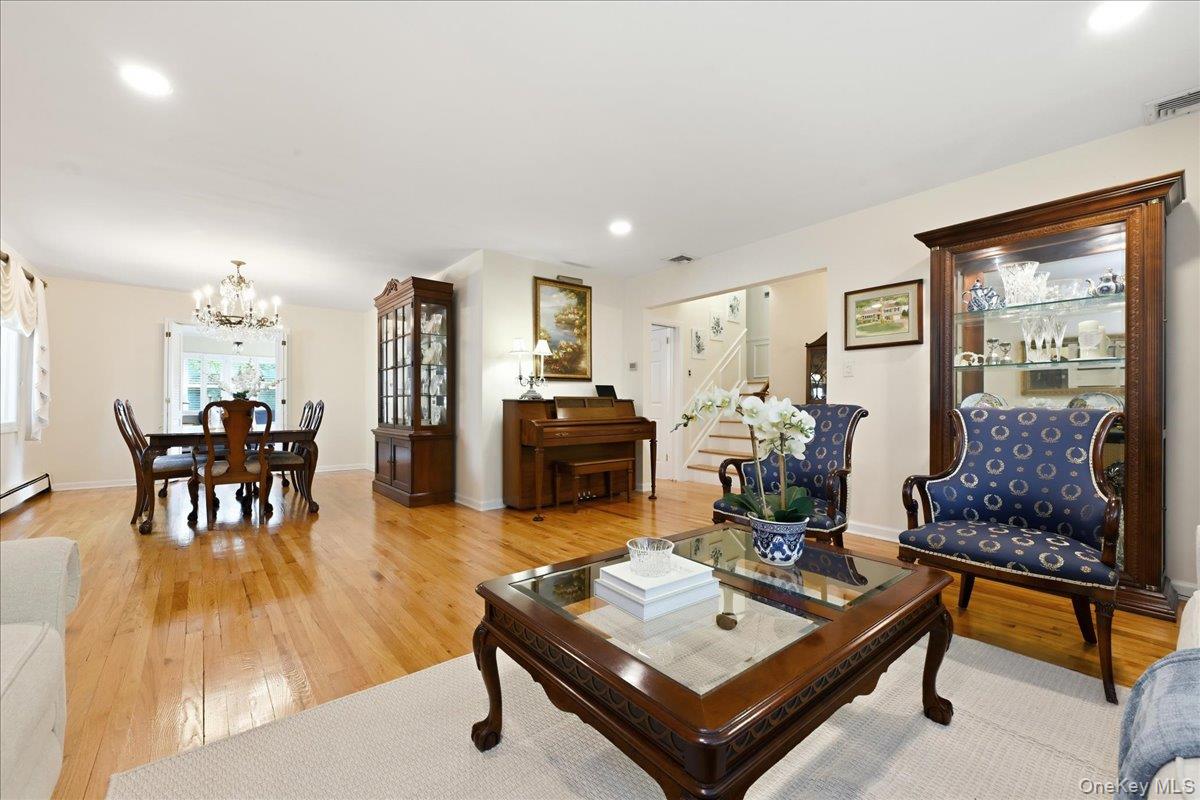
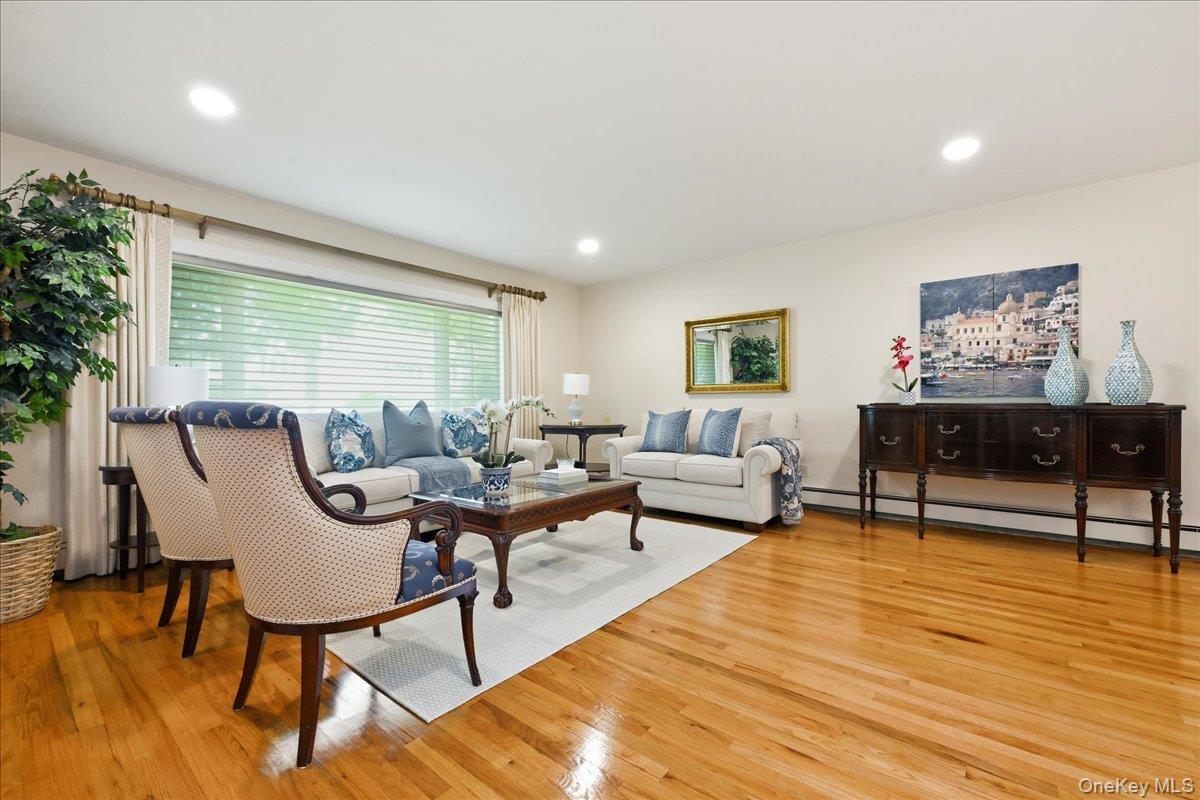
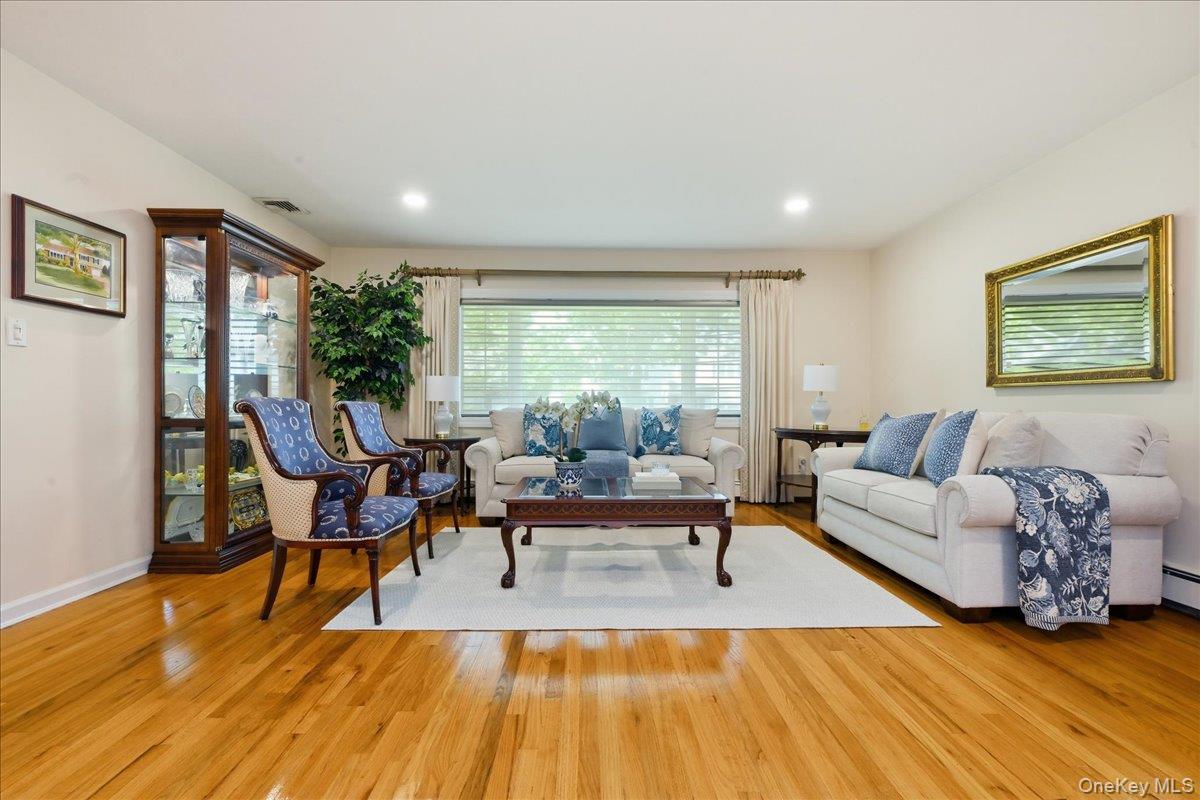
Welcome to this beautifully maintained three-bedroom, two-bath split-level home, ideally situated mid-block in the heart of Garden City’s highly sought-after Estates Section. An inviting entry foyer leads to the updated eat-in kitchen, which opens to extended formal living and dining rooms. The large family room addition with a wood-burning fireplace has access to an expansive, private yard with a patio and plenty of space for outdoor entertaining and recreation. The second level features a primary bedroom with a new ensuite bath and walk-in closet, two additional bedrooms, and a newly renovated hall bath with radiant heat. The lower level consists of a large, sun-filled recreation room / office, laundry room, and utilities. Amenities include: CAC, hardwood floors, gas heat, and in-ground sprinklers. Ideal for commuters, with close proximity to main LIRR line with a 35-minute commute to Manhattan. Close to Tullamore Park and Homestead and Stratford schools.

Save
Ask
Tour
Hide
Share
Listing Snapshot
Price 
$1,549,000
Days On Site 
1 Day
Bedrooms 
3
Inside Area (SqFt) 
2,163 sqft
Total Baths 
2
Full Baths 
2
Partial Baths 
N/A
Lot Size 
0.162 Acres
Year Built 
1954
MLS® Number 
1043382
Status 
Active
Property Tax 
$18,765
HOA/Condo/Coop Fees 
N/A
Sq Ft Source 
N/A
Friends & Family
Recent Activity
yesterdayStatus changed to Active
yesterdayListing updated with changes from the MLS®
yesterdayListing first seen on site
General Features
Acres 
0.162
Attached Garage 
Yes
Direction Faces 
West
Garage 
Yes
Garage Spaces 
1
Levels 
Three Or More
Parking 
AttachedDrivewayGarage
Property Sub Type 
Single Family Residence
Security 
Security System
Sewer 
Public Sewer
SqFt Total 
2163
Style 
Split Level
Utilities 
Natural Gas AvailableElectricity ConnectedNatural Gas ConnectedWater Connected
Water Source 
Public
Interior Features
Appliances 
DishwasherDryerMicrowaveRangeRefrigeratorWasher
Cooling 
Central Air
Fireplace 
Yes
Fireplace Features 
Wood Burning
Fireplaces 
1
Flooring 
Hardwood
Heating 
Forced AirNatural GasRadiant Floor
Interior 
Eat-in KitchenEntrance FoyerGranite CountersWalk-In Closet(s)
Save
Ask
Tour
Hide
Share
Exterior Features
Construction Details 
BrickVinyl Siding
Patio And Porch 
Patio
Community Features
MLS Area 
Garden City
School District 
Garden City
Schools
School District
Garden City
Elementary School
Homestead School
Middle School
Garden City Middle School
High School
Garden City High School
Listing courtesy of Howard Hanna Coach [email protected]


Based on information submitted to the MLS GRID as of 2026-09-09 06:11 AM EDT. All data is obtained from various sources and may not have been verified by broker or MLS GRID. Supplied Open House Information is subject to change without notice. All information should be independently reviewed and verified for accuracy. Properties may or may not be listed by the office/agent presenting the information.

Neighborhood & Commute
Source: Walkscore
Save
Ask
Tour
Hide
Share