Save
Ask
Tour
Hide
Share
$4,025,000
1 Day On Site

1 Deepwoods Lane
Old Greenwich, CT06870

For Sale|Single Family Residence|Active
5
Beds
4
Total Baths
4
Full Baths
4,488
SqFt
$897
/SqFt
1957
Built
County:
Out of Area
Listing courtesy of Berkshire Hathaway HS NE Prop. [email protected]

Due to the health concerns created by Coronavirus we are offering personal 1-1 online video walkthough tours where possible.
Call Now: 845-492-0319
Is this the listing for you? We can help make it yours.
845-492-0319
Upcoming Open Houses
Due to COVID-19, we recommend you verify Open Houses before attending.
Sat, Sep 12, 12:00 PM - 3:00 PM
Sun, Sep 13, 12:00 PM - 5:00 PM
1 Deepwoods Lane1 Deepwoods Lane1 Deepwoods Lane1 Deepwoods Lane
Save
Ask
Tour
Hide
Share

Mortgage Calculator

Monthly Payment (Est.)

$18,364
Calculator powered by Showcase IDX, a Constellation1 Company. Copyright ©2026 Information is deemed reliable but not guaranteed.

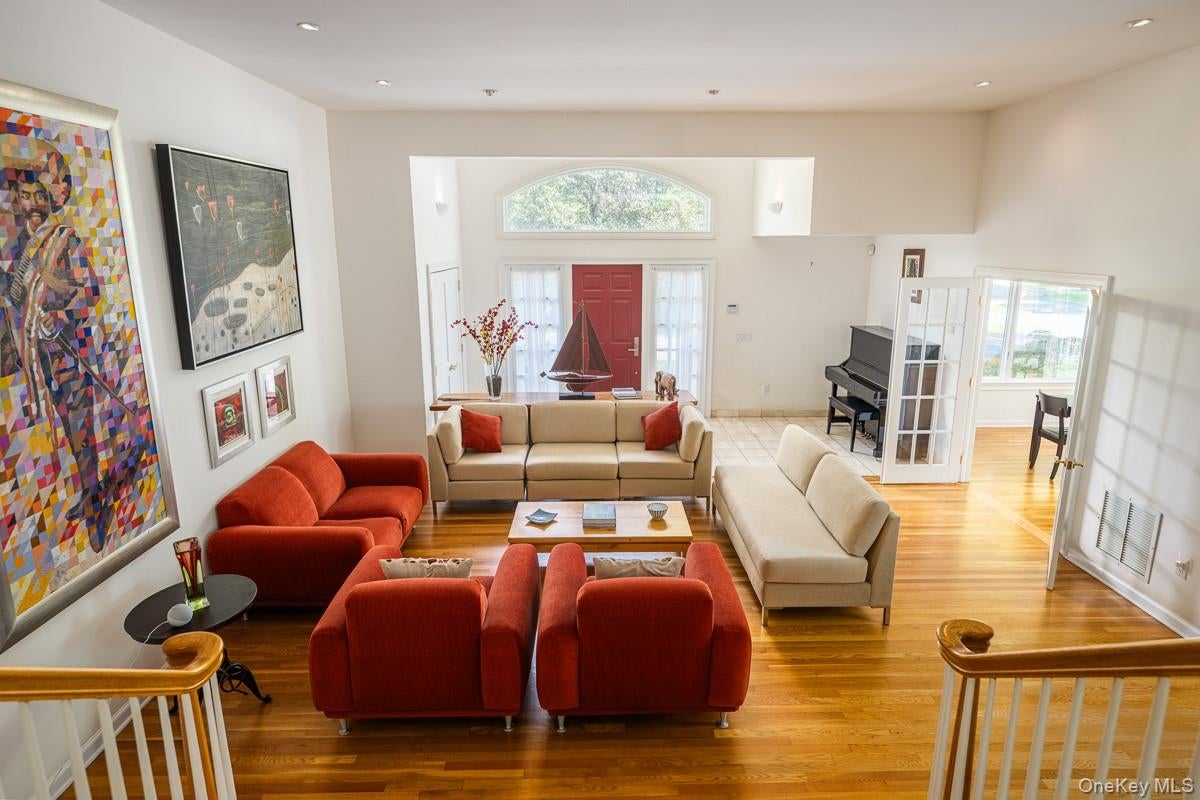
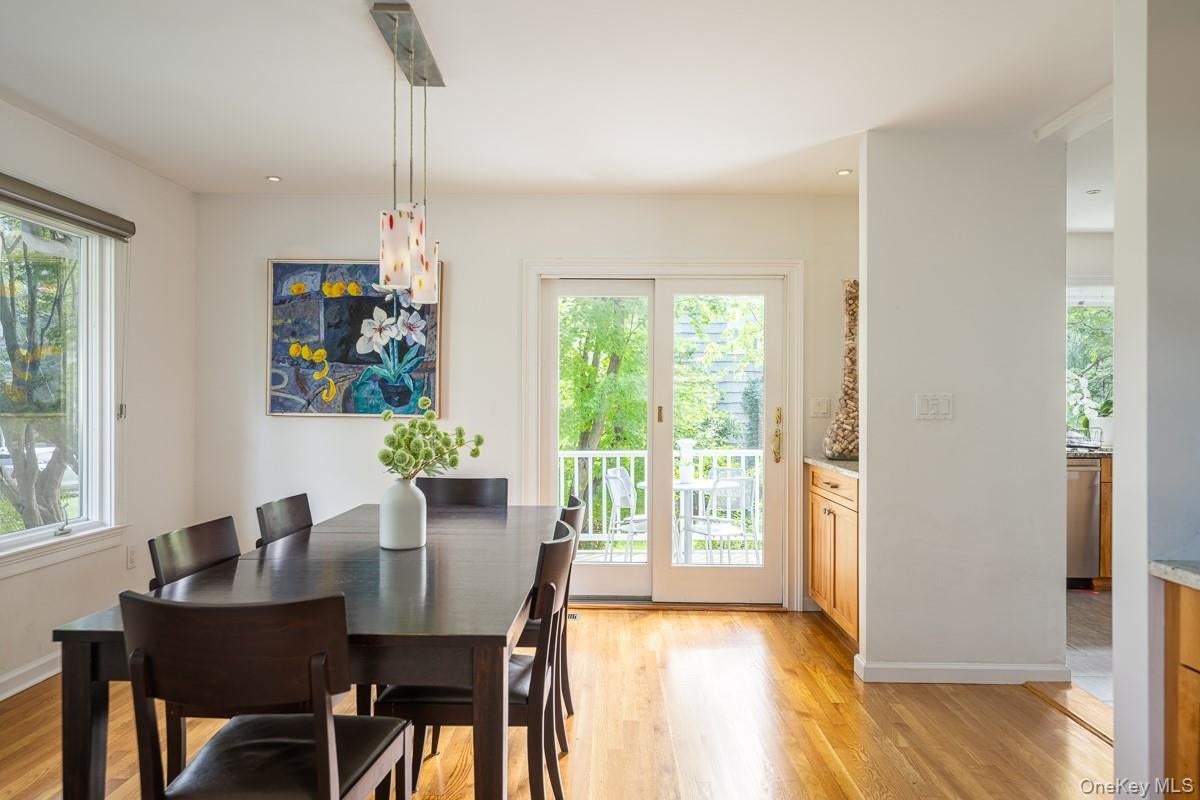
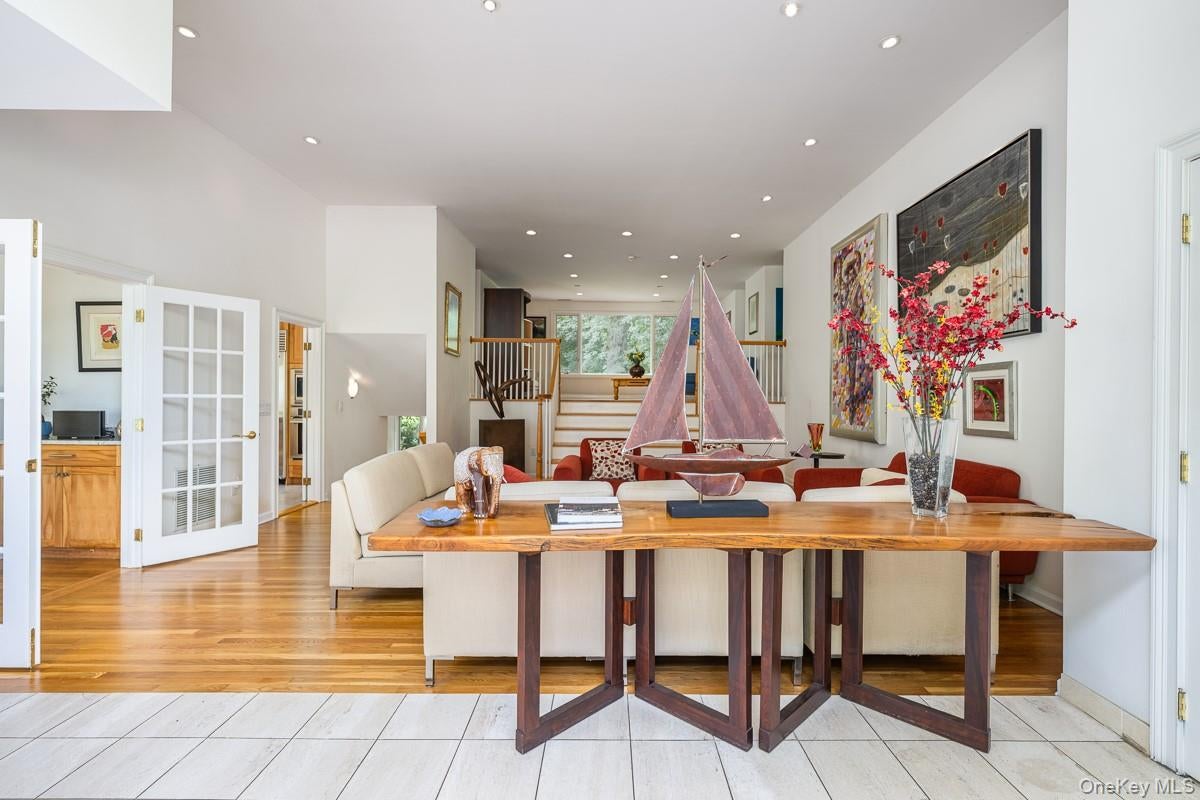
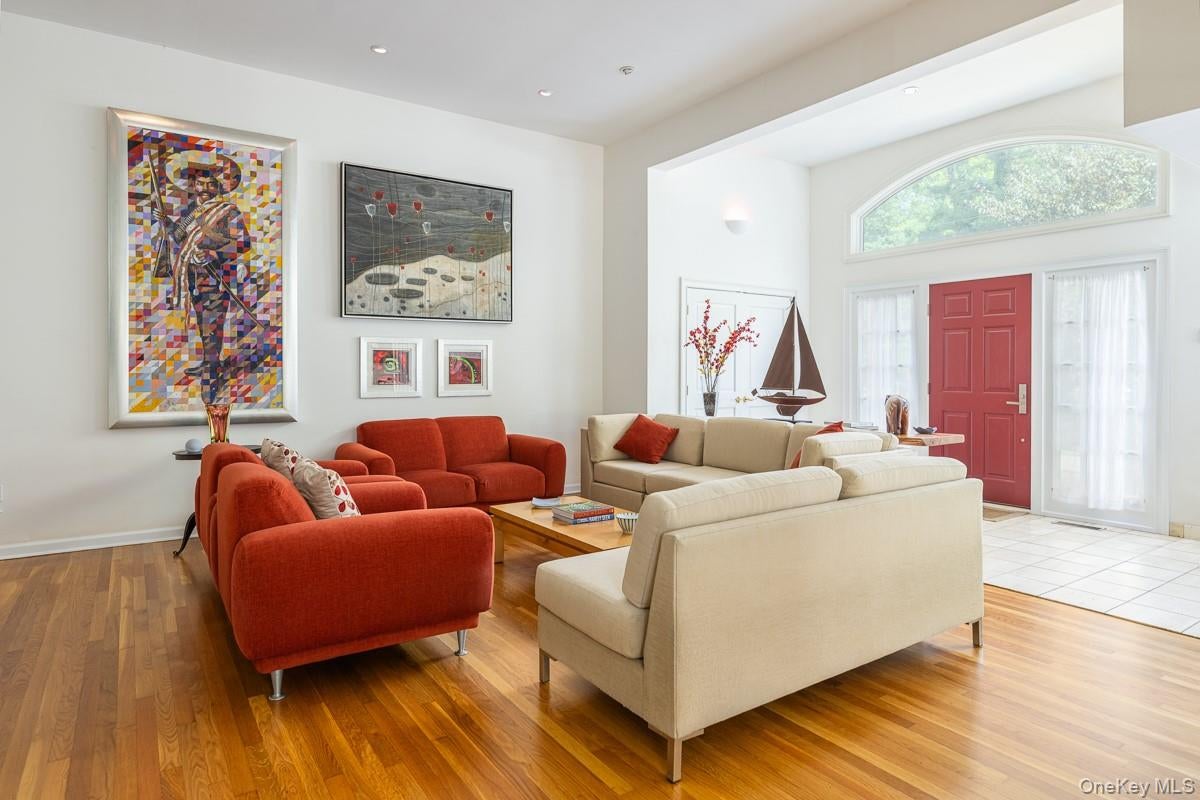
Nestled in a sought-after neighborhood bordering Binney Park Nature Trails, this exceptional 4,500sf home offers the perfect blend of privacy, space and convenience. The home features expansive open living areas, highlighted by a double-height foyer and living room, filled with natural light. Beautifully renovated kitchen with high-end appliances, premium finishes and an ideal layout. Offering 5 spacious bedrooms, a brand new primary bathroom, plus 3 more full baths, a dedicated home office, and a versatile den, there is ample room to accommodate today's lifestyle. The family room includes custom wet bar and opens directly onto a new deck and level backyard. The unfinished basement provides abundant storage space. This home is just moments from Perrot Library, Binney Park and Metro North.

Save
Ask
Tour
Hide
Share
Listing Snapshot
Price 
$4,025,000
Days On Site 
1 Day
Bedrooms 
5
Inside Area (SqFt) 
4,488 sqft
Total Baths 
4
Full Baths 
4
Partial Baths 
N/A
Lot Size 
0.331 Acres
Year Built 
1957
MLS® Number 
1043544
Status 
Active
Property Tax 
$16,553
HOA/Condo/Coop Fees 
N/A
Sq Ft Source 
N/A
Friends & Family
Recent Activity
yesterdayStatus changed to Active
yesterdayListing updated with changes from the MLS®
yesterdayListing first seen on site
General Features
Acres 
0.331
Attached Garage 
Yes
Garage 
Yes
Garage Spaces 
2
Parking 
Attached
Property Sub Type 
Single Family Residence
Sewer 
Public Sewer
Style 
Split Level
Utilities 
Natural Gas AvailableNatural Gas Connected
Water Source 
Public
Interior Features
Appliances 
DishwasherGas CooktopOvenRefrigerator
Basement 
Unfinished
Cooling 
Central Air
Heating 
Forced Air
Interior 
Wet Bar
Bathroom 2 
Level - Second
Bathroom 3 
Level - Second
Bathroom 4 
Bedroom 2 
Level - Second
Bedroom 3 
Level - Second
Bedroom 4 
Level - Second
Bedroom 5 
Dining Room 
Level - First
Family Room 
Level - Second
Kitchen 
Level - First
Living Room 
Level - First
Office 
Level - Third
Primary Bathroom 
Level - Second
Primary Bedroom 
Level - Second
Save
Ask
Tour
Hide
Share
Exterior Features
Construction Details 
BlockFrame
Community Features
School District 
Contact Agent
Schools
School District
Contact Agent
Elementary School
Contact Agent
Middle School
Call Listing Agent
High School
Contact Agent
Listing courtesy of Berkshire Hathaway HS NE Prop. [email protected]


Based on information submitted to the MLS GRID as of 2026-09-09 06:11 AM EDT. All data is obtained from various sources and may not have been verified by broker or MLS GRID. Supplied Open House Information is subject to change without notice. All information should be independently reviewed and verified for accuracy. Properties may or may not be listed by the office/agent presenting the information.

Neighborhood & Commute
Source: Walkscore
Save
Ask
Tour
Hide
Share