
46 Peach Basket RoadGlen Spey, NY12737
Due to the health concerns created by Coronavirus we are offering personal 1-1 online video walkthough tours where possible.
Mortgage Calculator
Monthly Payment (Est.)
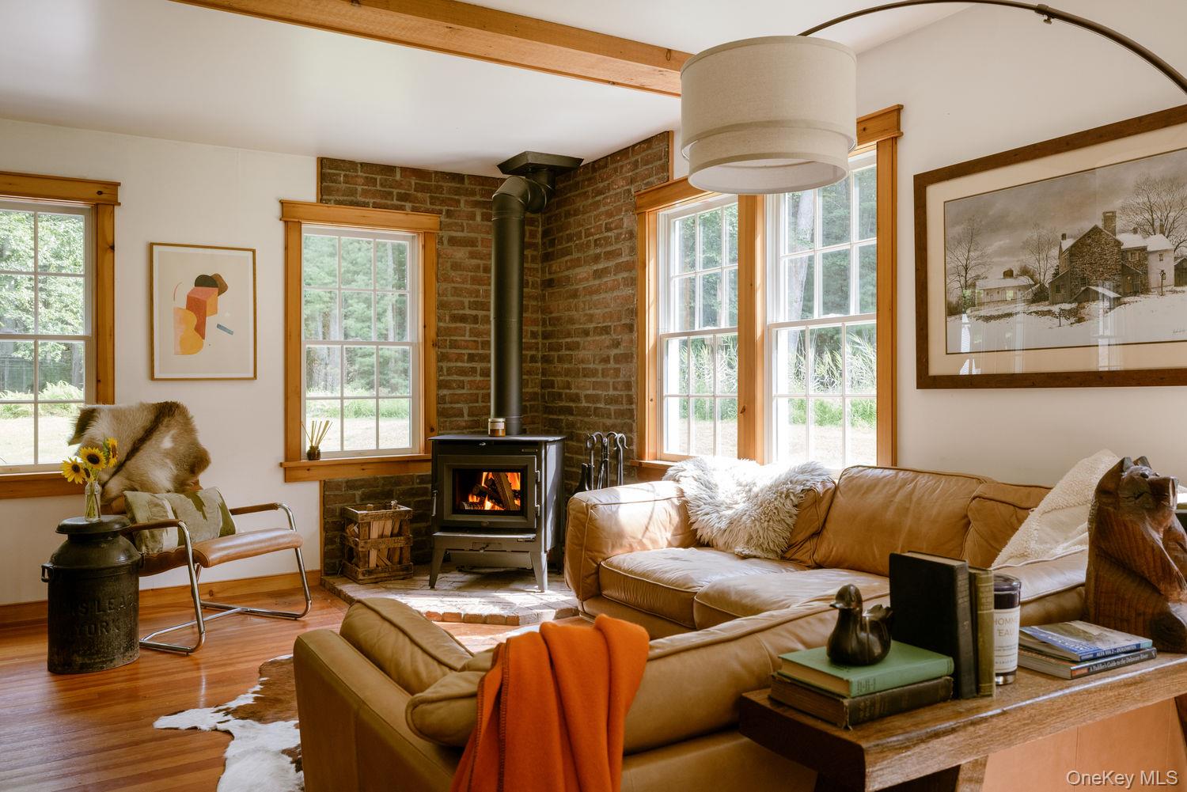
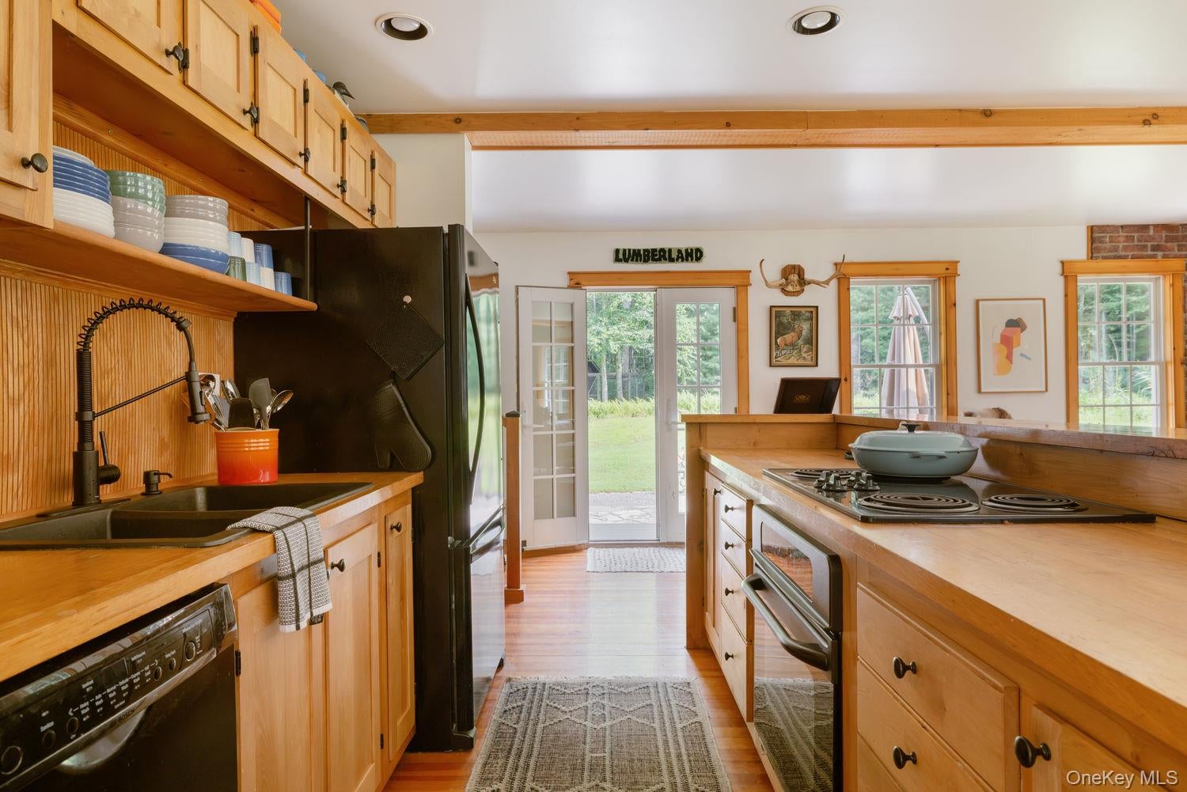
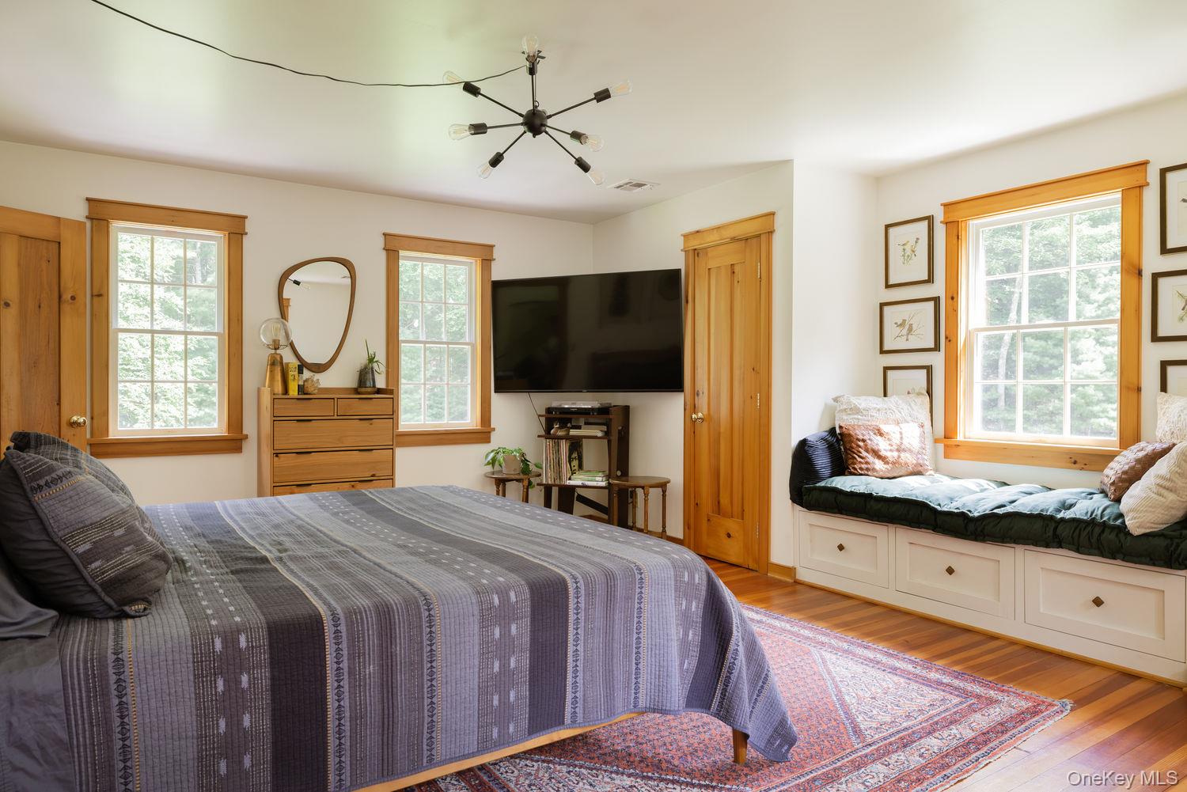
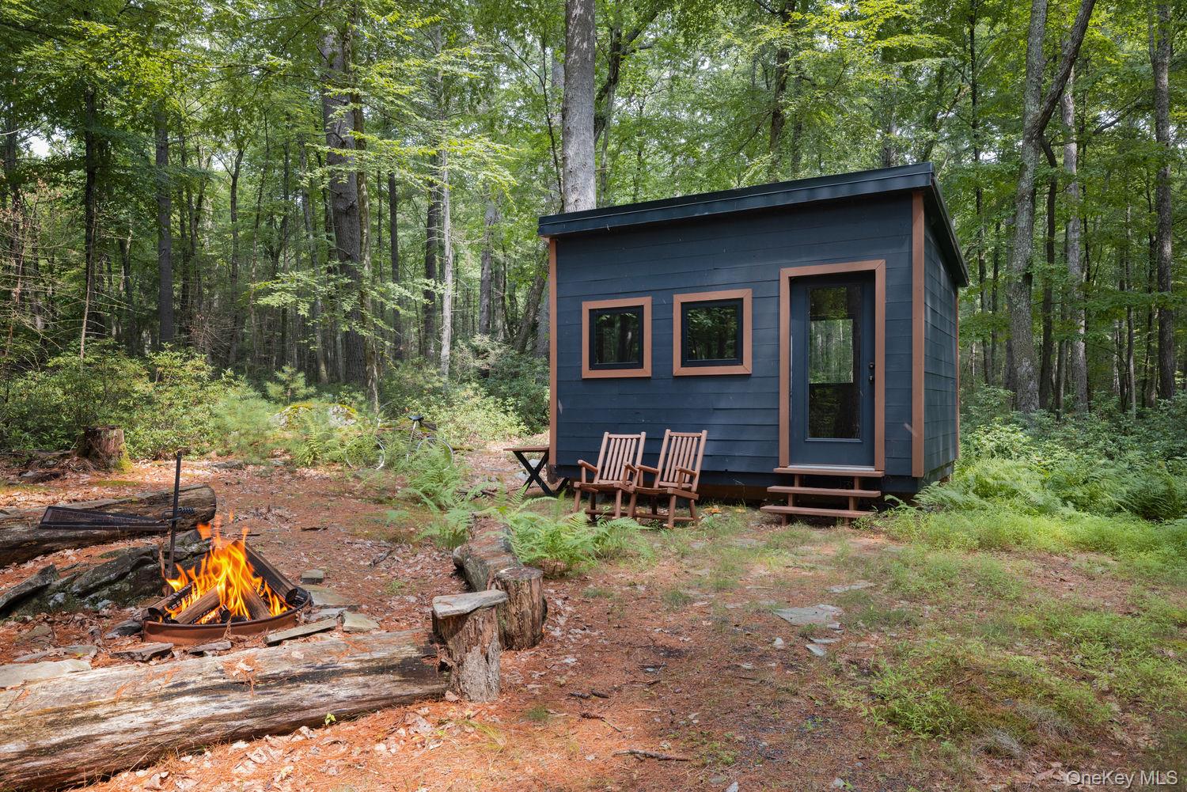
$3,052Serenity, found. Tucked at the end of a quiet country road and bordering approximately 1,100 acres of state land, this custom two-story modern cabin delivers the kind of privacy, space, and room to breathe that’s increasingly hard to find in the Catskills. Set on more than ten acres that abuts state game lands the property feels like a world of its own, surrounded by woods, stunning bluestone outcroppings, and seemingly endless wild beauty. A short walk away from the Rio Reservoir and a stone’s throw from the Delaware River, there are endless opportunities to enjoy all sorts of outdoor and water recreation: kayaking, fishing, rafting, and some of the area’s best hiking trails are basically in your backyard. Inside, an open and airy layout is grounded by hardwood floors, warm wood details, and a woodstove that is especially inviting on crisp country nights. A built-in breakfast nook is the perfect place to greet the day, while a first floor bedroom and full bath offer convenience and a comfortable space for guests. The primary suite is a private retreat all its own: settle into the built-in window seat with your favorite book, relax in the en-suite bath’s soaking tub, or rinse off the day’s adventures in the tiled walk-in shower. A full unfinished basement offers ample space for laundry and storage. Outside, a large two-story barn offers plenty of room for vehicles, gear, and weekend toys, its unfinished upper level providing possibility for even more storage and possibility. The property’s camping cabin is a magical escape of its own, complete with mini-woodburning stove & composting outhouse for when nature really calls. A babbling seasonal stream is steps away down a forest pathway. If raising chickens is on your upstate bucket list, a coop is ready for your feathered friends. The firepit is the perfect place to share tales of the day's adventures over a hot beverage or cocktail. Approximately two hours by car to the George Washington Bridge, and less than ten minutes to the train to New York City. The nearby towns of Glen Spey, Barryville, and Forestburgh offer the best of the Sullivan Catskills: quaint coffee shops, fantastic restaurants, and a thriving artistic community. Private, peaceful, and surrounded by nature, this is the kind of upstate property made for disappearing from the world for a while, yet still conveniently close.
| yesterday | Listing first seen on site | |
| yesterday | Listing updated with changes from the MLS® |

Based on information submitted to the MLS GRID as of 2026-08-28 01:36 AM EDT. All data is obtained from various sources and may not have been verified by broker or MLS GRID. Supplied Open House Information is subject to change without notice. All information should be independently reviewed and verified for accuracy. Properties may or may not be listed by the office/agent presenting the information.