Save
Ask
Tour
Hide
Share
$599,900
1 Day On Site

58 Ireland Drive
Poughkeepsie, NY12603

For Sale|Single Family Residence|Active
4
Beds
3
Total Baths
3
Full Baths
3,273
SqFt
$183
/SqFt
1962
Built
Subdivision:
Ireland Estates
County:
Dutchess
Listing courtesy of Dana Lynn Real Estate, LLC [email protected]

Due to the health concerns created by Coronavirus we are offering personal 1-1 online video walkthough tours where possible.
Call Now: 845-492-0319
Is this the listing for you? We can help make it yours.
845-492-0319
58 Ireland Drive58 Ireland Drive58 Ireland Drive58 Ireland Drive
Save
Ask
Tour
Hide
Share

Mortgage Calculator

Monthly Payment (Est.)

$2,737
Calculator powered by Showcase IDX, a Constellation1 Company. Copyright ©2026 Information is deemed reliable but not guaranteed.

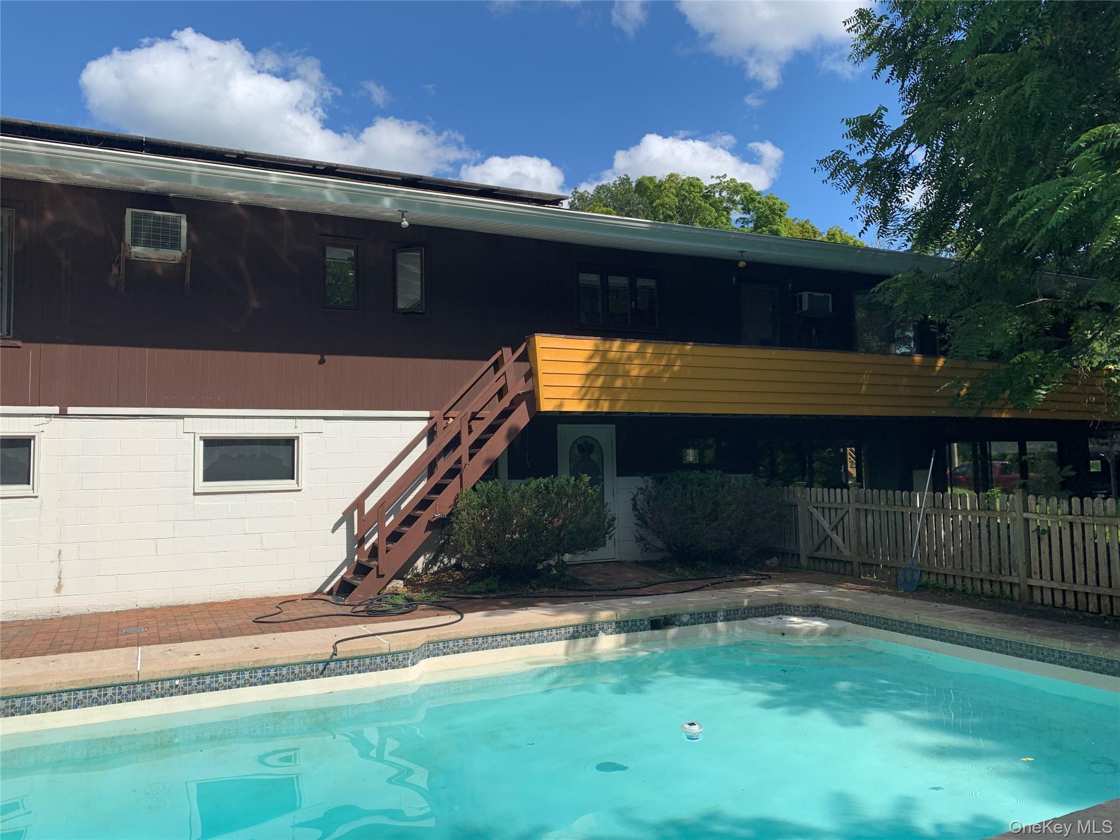
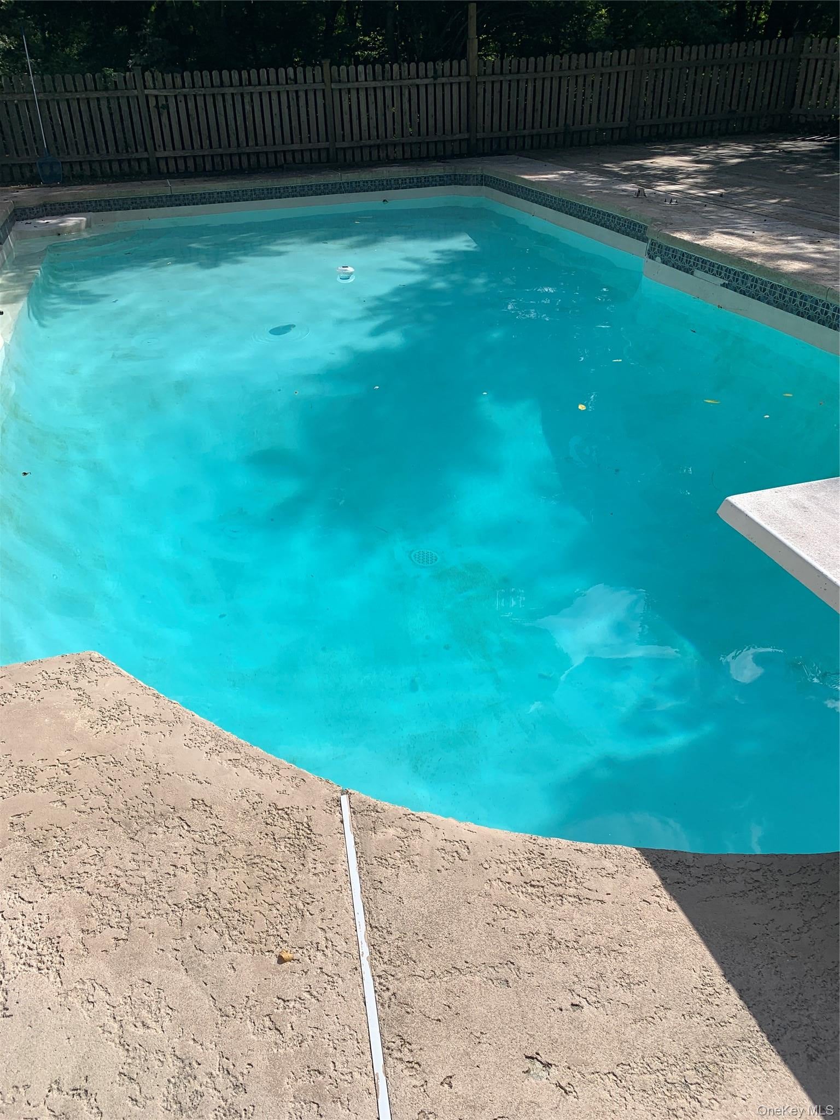
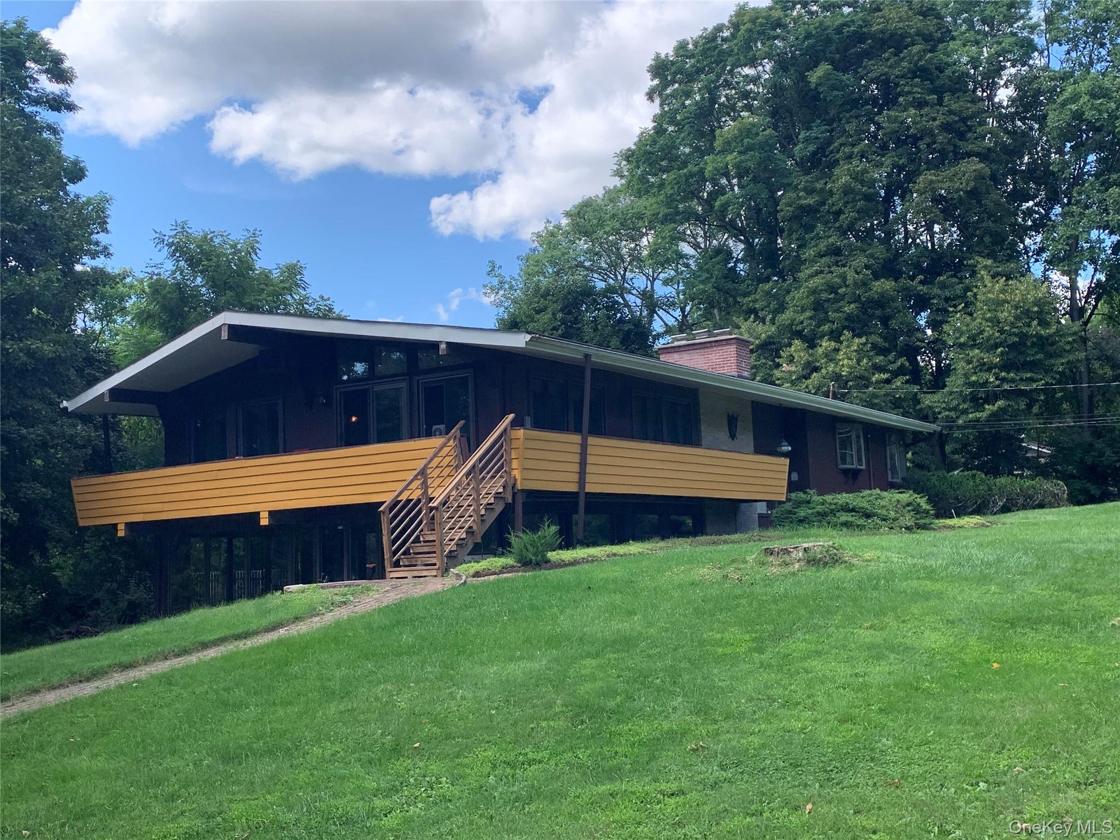
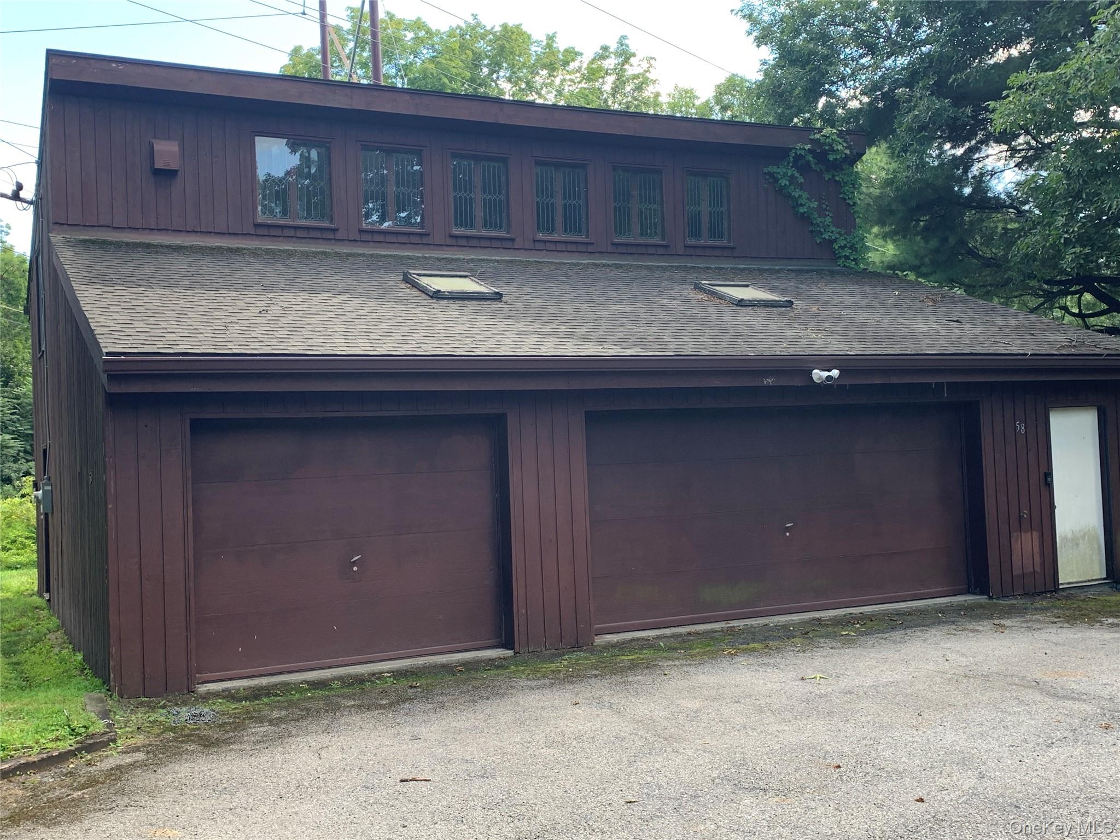
Pre-qualified buyers only please. This unique home is being offered for the first time in over ten years and it's a lot of house for the money. All large sized rooms on an oversized lot located at the end of a lovely street just minutes from everything. The entrance foyer has built in planters and an entire wall of custom stonework that opens up to an oversized living room with the same stonework and woodstove insert- even the wood is included for next winter's burning. There is a nice sized kitchen with a center island, and the laundry room is conveniently located right in the same room for your ease!! The dining room is there as well and has a bow window and even a built-in ironing board from the old days with a door out to the massive wrap around deck that overlooks the inground Gunite pool. There are two bonus rooms with parquet floors off of the dining area and the living room with pocket doors that are currently being used as an office and an exercise room. The home allows for anyone to choose how to use the different rooms for their individual needs and taste! The main floor has a large primary bedroom with a full bath, two additional bedrooms, and a bathroom in the hallway with double sinks. On the lower level, there is a massive fourth bedroom, a full bathroom that opens to the outside to facilitate easy access to the pool, and storage galore. There is also a large family room with a built-in bar, a non-working second wood burning fireplace insert, and a large pool table room that is not heated. There is also a large room for mechanicals and storage galore and a utility room as well. The space inside this custom home and its unique features will surprise you and the pictures don't do it justice. Outside there is a pool house, large decking overlooking the pool, and a few patios to choose from. One of the best features of this home is the detached garage with multiple doors and a full walk up to a second story. A car enthusiast or hobby person could spend years deciding on its best use or change their plans as the need arises!! The solar power is fully paid for and off sets the utility bills- we are currently looking into whether the current credit will be transferable to the new owners.

Save
Ask
Tour
Hide
Share
Listing Snapshot
Price 
$599,900
Days On Site 
1 Day
Bedrooms 
4
Inside Area (SqFt) 
3,273 sqft
Total Baths 
3
Full Baths 
3
Partial Baths 
N/A
Lot Size 
1.3 Acres
Year Built 
1962
MLS® Number 
1043586
Status 
Active
Property Tax 
$15,569
HOA/Condo/Coop Fees 
N/A
Sq Ft Source 
N/A
Friends & Family
Recent Activity
4 hours agoStatus changed to Active
4 hours agoListing updated with changes from the MLS®
yesterdayListing first seen on site
General Features
Acres 
1.3
Direction Faces 
East
Disclosures 
Lead Paint, Seller Property Disclosure
Garage 
Yes
Garage Spaces 
3
Parking 
DrivewayGarageGarage Door OpenerOff StreetOversizedStorage
Parking Spaces 
12
Property Sub Type 
Single Family Residence
Sewer 
Septic Tank
SqFt Total 
3273
Style 
Raised Ranch
Utilities 
Natural Gas AvailableCable ConnectedElectricity ConnectedSewer AvailableWater Available
Water Source 
PublicPrivateWell
Interior Features
Appliances 
CooktopDishwasherDryerElectric CooktopElectric OvenExhaust FanMicrowaveOvenRefrigeratorStainless Steel Appliance(s)WasherWater Purifier OwnedWater Softener Owned
Basement 
FinishedFullWalk-Out Access
Cooling 
DuctlessWall/Window Unit(s)Zoned
Fireplace 
Yes
Fireplace Features 
BasementFamily RoomLiving RoomWood Burning Stove
Fireplaces 
2
Flooring 
BrickCarpetCeramic TileHardwoodLaminateLinoleumVinylWood
Heating 
Active SolarWood StoveBaseboardHot WaterOilSolarRadiant Floor
Interior 
Beamed CeilingsBreakfast BarBuilt-in FeaturesCeiling Fan(s)Central VacuumChandelierDouble VanityDry BarEat-in KitchenEntrance FoyerHigh CeilingsHigh Speed InternetIn-Law FloorplanKitchen IslandNatural WoodworkRecessed LightingSmart ThermostatStorageWired for Sound
Laundry Features 
Electric Dryer HookupIn KitchenInsideWasher Hookup
Window Features 
Bay Window(s)DrapesScreensSkylight(s)
Auxiliary Room 
Level - LowerDescription - Pool table room with floor to ceiling glass - has no heat
Bedroom 2 
Level - FirstDescription - Laminate floor, window treatment
Bedroom 3 
Level - FirstDescription - Laminate floor, window treatment
Bedroom 4 
Level - LowerDescription - Hardwood floor, window treatment
Bonus Room 
Level - FirstDescription - Parquet floor, window treatment, pocket doors,
Dining Room 
Level - FirstDescription - Linoleum, dining area, vaulted ceilings, skylight, bow window , window treatment, built in ironing board, pocket door
Family Room 
Level - LowerDescription - Bar, carpeting, ceramic floor, woodstove insert with chimney that needs a flue before using
Kitchen 
Level - FirstDescription - Linoleum, Corian countertops, center island, skylight, window treatment, potential for breakfast bar, laundry pocket door
Living Room 
Level - FirstDescription - Carpeting, fireplace with wood insert, vaulted ceilings, window treatment
Office 
Level - FirstDescription - Parquet floor, window treatment, pocket doors
Primary Bedroom 
Level - FirstDescription - Laminate floor, window treatment
Save
Ask
Tour
Hide
Share
Exterior Features
Construction Details 
BrickWood Siding
Exterior 
GardenRain Gutters
Fencing 
FencedBack YardWood
Lot Features 
Back YardFront YardGardenLandscapedLevel
Pool Features 
Private
Private Pool 
Yes
Road Frontage 
Easement
Spa Features 
Bath
View 
NeighborhoodTrees/Woods
Waterview 
NeighborhoodTrees/Woods
Windows/Doors 
Bay Window(s)DrapesScreensSkylight(s)
Community Features
School District 
Arlington
Schools
School District
Arlington
Elementary School
Arthur S May School
Middle School
Lagrange Middle School
High School
Arlington High School
Listing courtesy of Dana Lynn Real Estate, LLC [email protected]


Based on information submitted to the MLS GRID as of 2026-08-27 12:22 AM EDT. All data is obtained from various sources and may not have been verified by broker or MLS GRID. Supplied Open House Information is subject to change without notice. All information should be independently reviewed and verified for accuracy. Properties may or may not be listed by the office/agent presenting the information.

Neighborhood & Commute
Source: Walkscore
Save
Ask
Tour
Hide
Share