
20 Ravensdale RoadHastings-on-Hudson, NY10706
Due to the health concerns created by Coronavirus we are offering personal 1-1 online video walkthough tours where possible.
Mortgage Calculator
Monthly Payment (Est.)
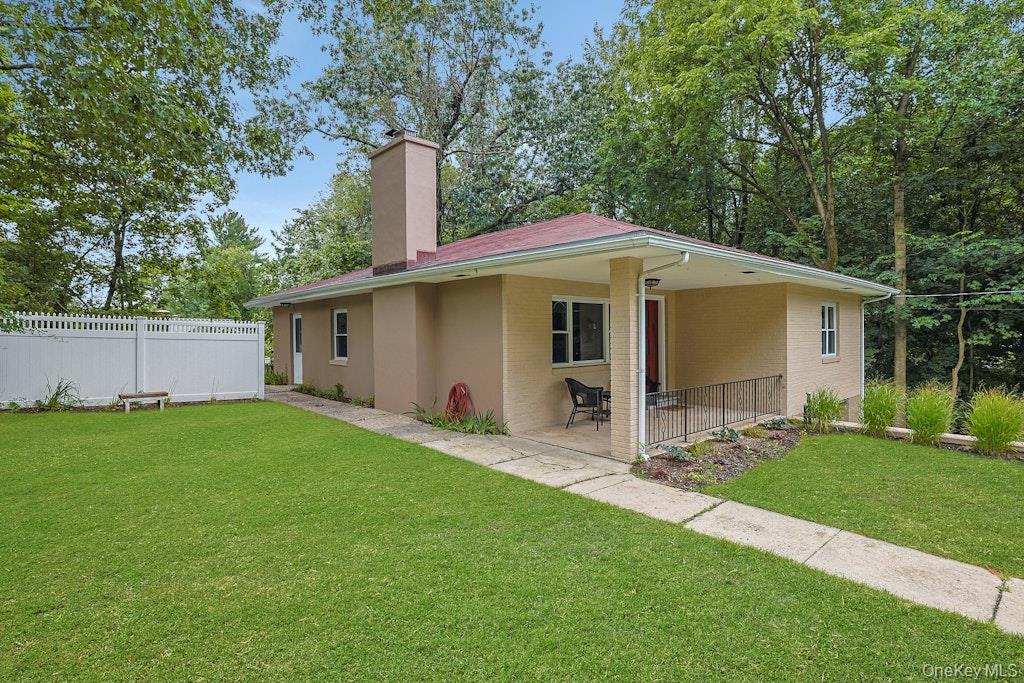
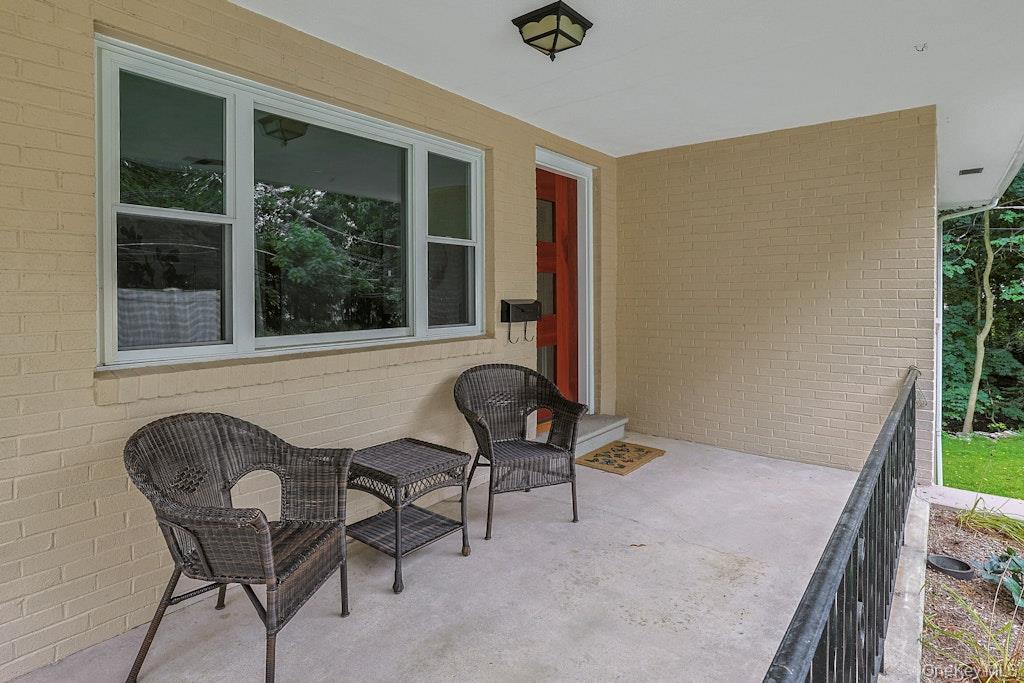
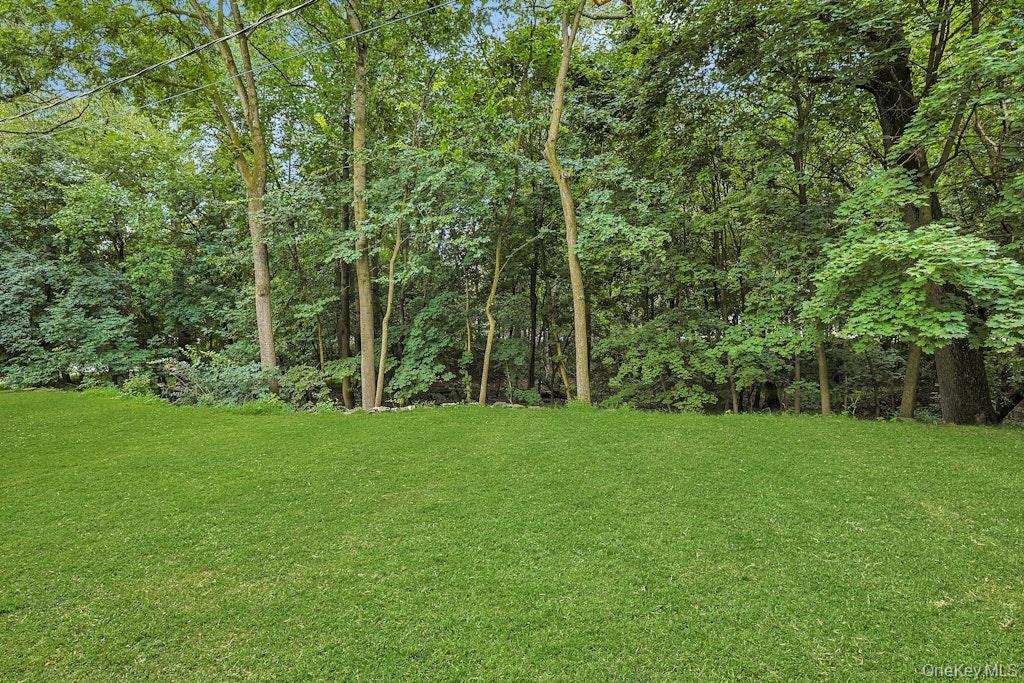
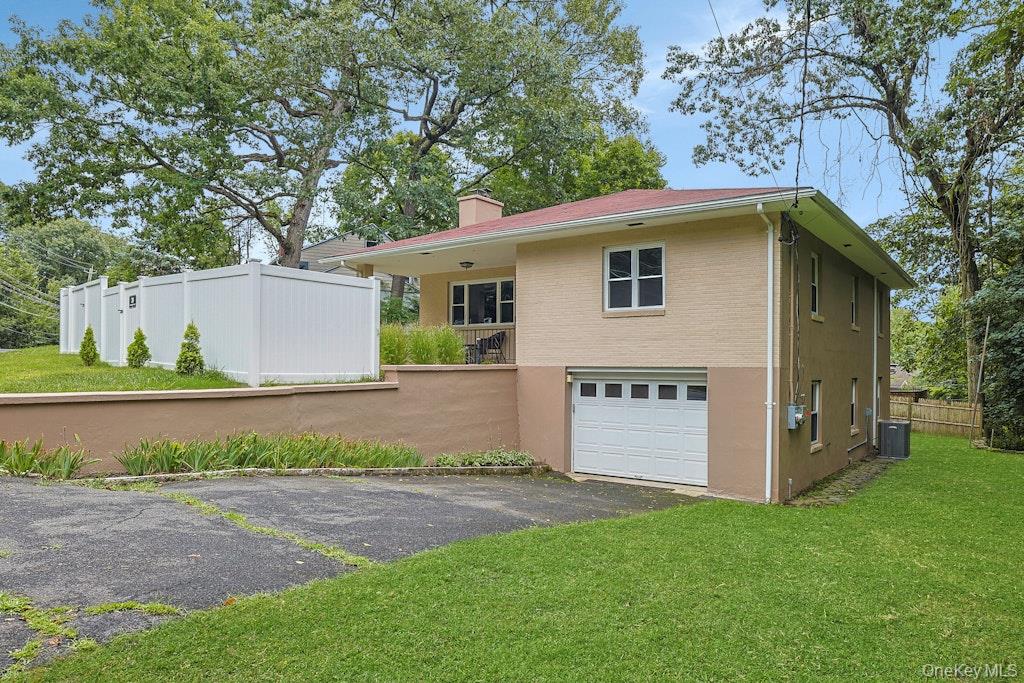
$4,786Before the terms “influencer” and “manifesting ones future” were a thing there was a prolific writer and believer in the power of positive thinking who was quite influential in the 1950’s. Three years before this home was built Norman Vincent Peale wrote: “Throw Your Heart Over The Fence And The Rest Will Follow”. It was true then and is true still! The language of architecture is sung in floor plans and elevations and this bi-level Mid-Century Classic American Bungalow Style home sings in perfect harmony with its surrounds. Privacy abounds as the front fence encloses and embraces the property, creating a completely useful third yard, along with the back and side yards (that’s a lot of yard!). The yards and the patios (plural!) hum Amazing Space and combine in making your daily pursuit of peaceful relaxation as easy as pie. Sited on a gentle rise next to a Nature Preserve insuring verdant vistas and birdsong in perpetuity, 20 Ravensdale has the location, the all new creature comforts and systems and the cool vibe that feels and looks just like that dream home you keep in your minds eye. Step onto the weather protected Loggia where you can enjoy an affogato or a good book even during a warm Spring rain. A carefully curated and custom crafted Brazilian Mahogany door welcomes you in to an open flow plan that feels like a hug. An abundance of natural light streaming in through energy efficient windows will raise a quick smile. Natural Oak hardwoods under foot exude and echo the warmth of the anchoring wood-burning fireplace and a perfectly proportioned dining space sets the table for a newly applianced eat-in kitchen ready for you to unleash your inner (Julia) Child. An en-suite Primary bedroom overlooks nature from multiple exposures and has a brand new bathroom and a walk-in closet. Two additional light and bright bedrooms adjoined by a dual use full bath and hall closets round out the main level but wait! There’s more! A full lower level with gleaming new tile flooring has large separate rooms with high ceilings that can be used for work, play, yoga, barre, sleepovers, making art, blasting vinyl at full volume, hosting movie nights and guests or whatever makes you happy! Plumbing is in place for a bathroom should you want and doors out to patio and property make life easy. A large laundry room plus a mechanical room with storage capacity and an attached 1 car (plus) garage makes life convenient. From 200 Amp electric service to all new and up to code systems this home is as smart as the wifi enabled thermostats. A grilling, pizza oven flagstone patio and large level yards on two levels allow entertaining space for a crowd! Stacked stone walls and endless trees transport you from downstate to upstate! All this and just moments from your cool front door to train, schools, restaurants, shops, trails, parks, and all things H-O-H! Make haste to Hastings-On-Hudson and you’ll be ravin’ about Ravensdale. Come party like it’s 1955!
| 5 hours ago | Status changed to Active | |
| 5 hours ago | Listing updated with changes from the MLS® | |
| 10 hours ago | Listing first seen on site |

Based on information submitted to the MLS GRID as of 2026-09-08 05:26 AM EDT. All data is obtained from various sources and may not have been verified by broker or MLS GRID. Supplied Open House Information is subject to change without notice. All information should be independently reviewed and verified for accuracy. Properties may or may not be listed by the office/agent presenting the information.