Save
Ask
Tour
Hide
Share
$275,000
1 Day On Site

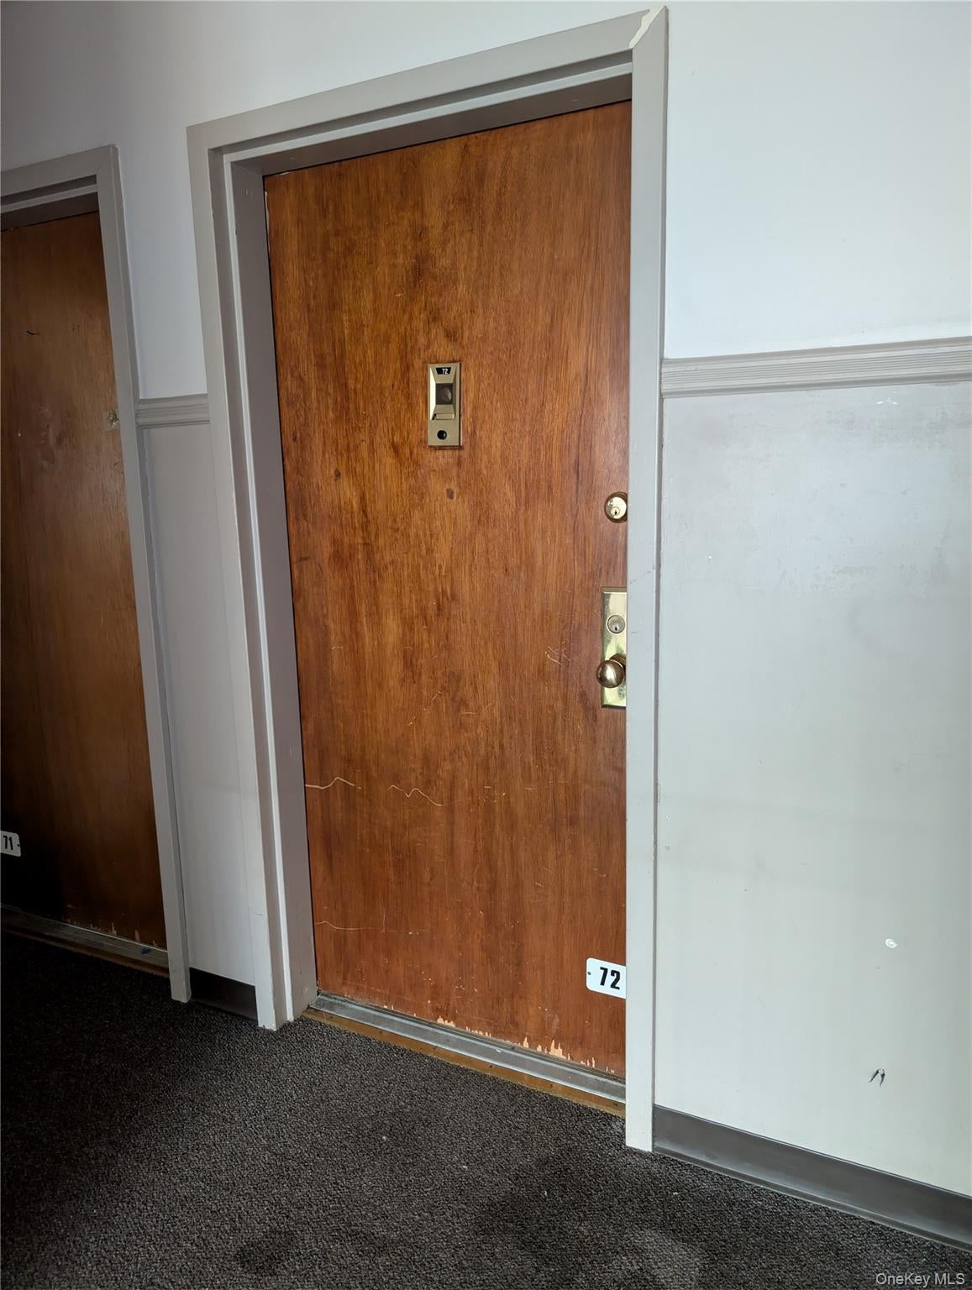
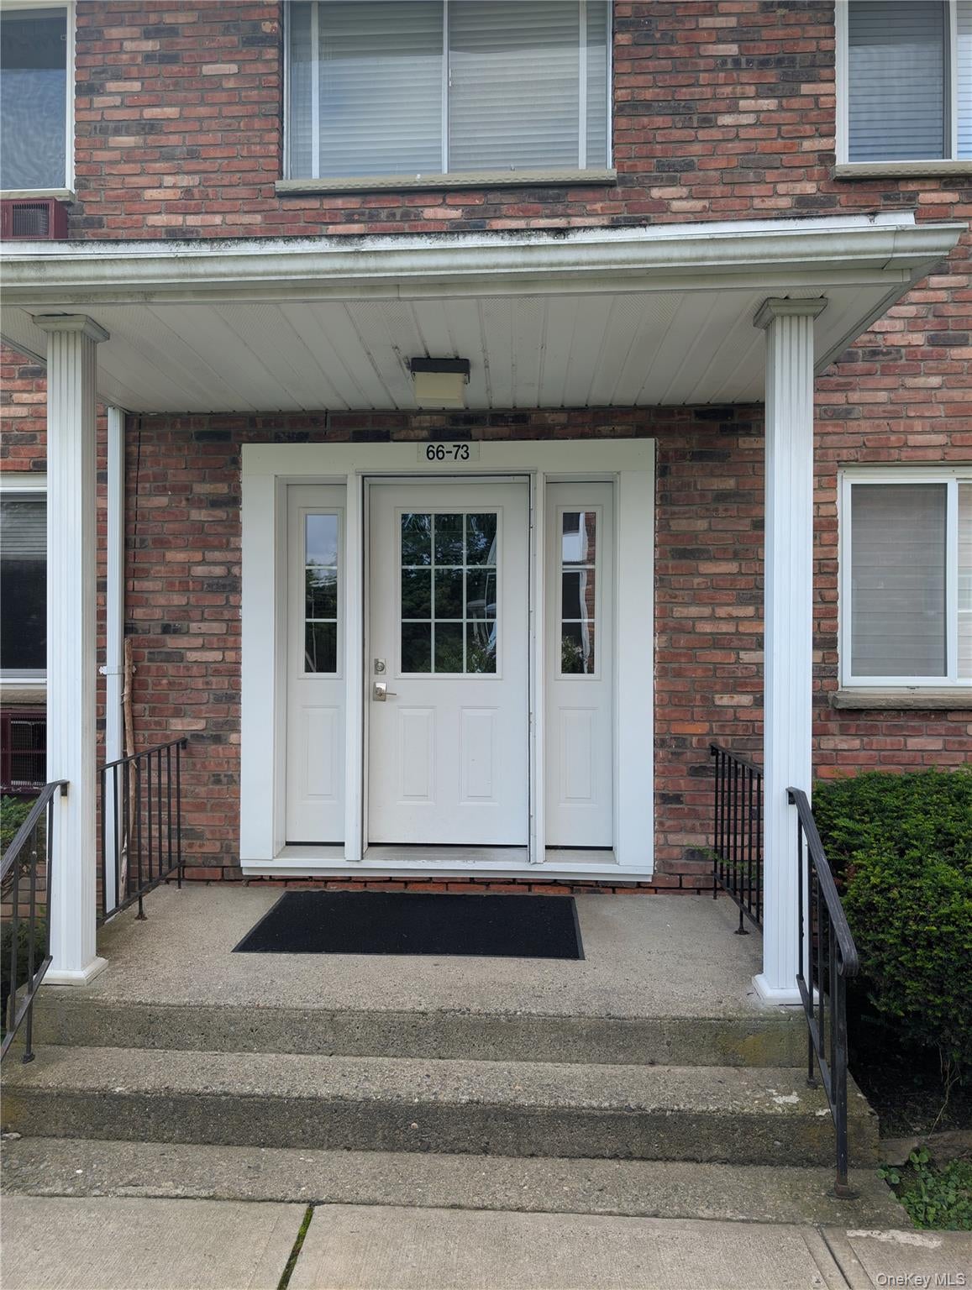
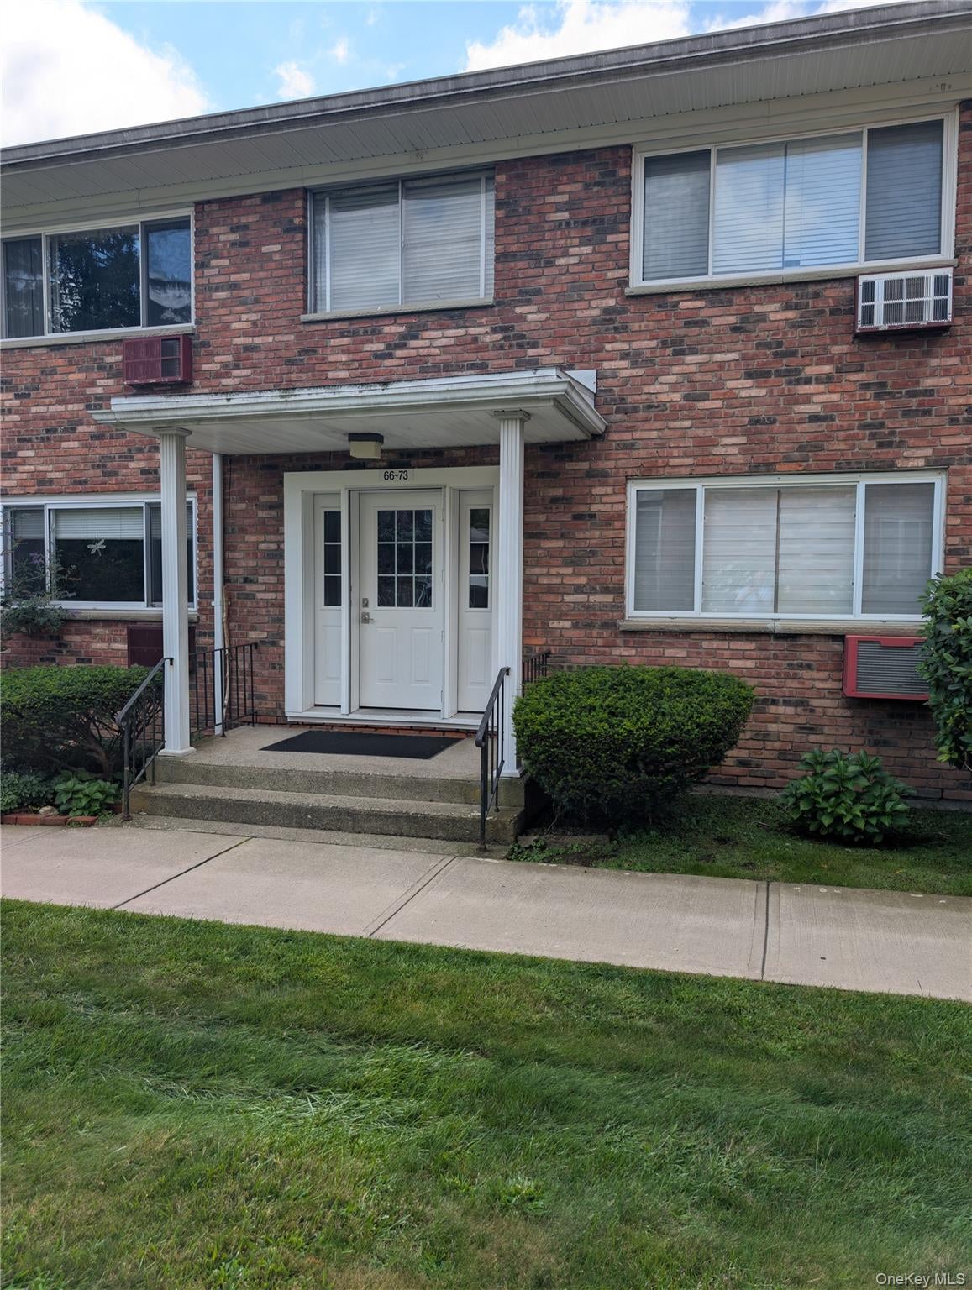
810 Blooming Grove Turnpike 72
New Windsor, NY12553

For Sale|Condominium|Active
2
Beds
1
Total Bath
1
Full Bath
1,260
SqFt
$218
/SqFt
1965
Built
Subdivision:
Kingswood Gardens
County:
Orange
Listing courtesy of RE/MAX Benchmark Realty Group [email protected]

Due to the health concerns created by Coronavirus we are offering personal 1-1 online video walkthough tours where possible.
Call Now: 845-492-0319
Is this the listing for you? We can help make it yours.
845-492-0319
810 Blooming Grove Turnpike 72810 Blooming Grove Turnpike 72810 Blooming Grove Turnpike 72810 Blooming Grove Turnpike 72
Save
Ask
Tour
Hide
Share

Mortgage Calculator

Monthly Payment (Est.)

$1,255
Calculator powered by Showcase IDX, a Constellation1 Company. Copyright ©2026 Information is deemed reliable but not guaranteed.

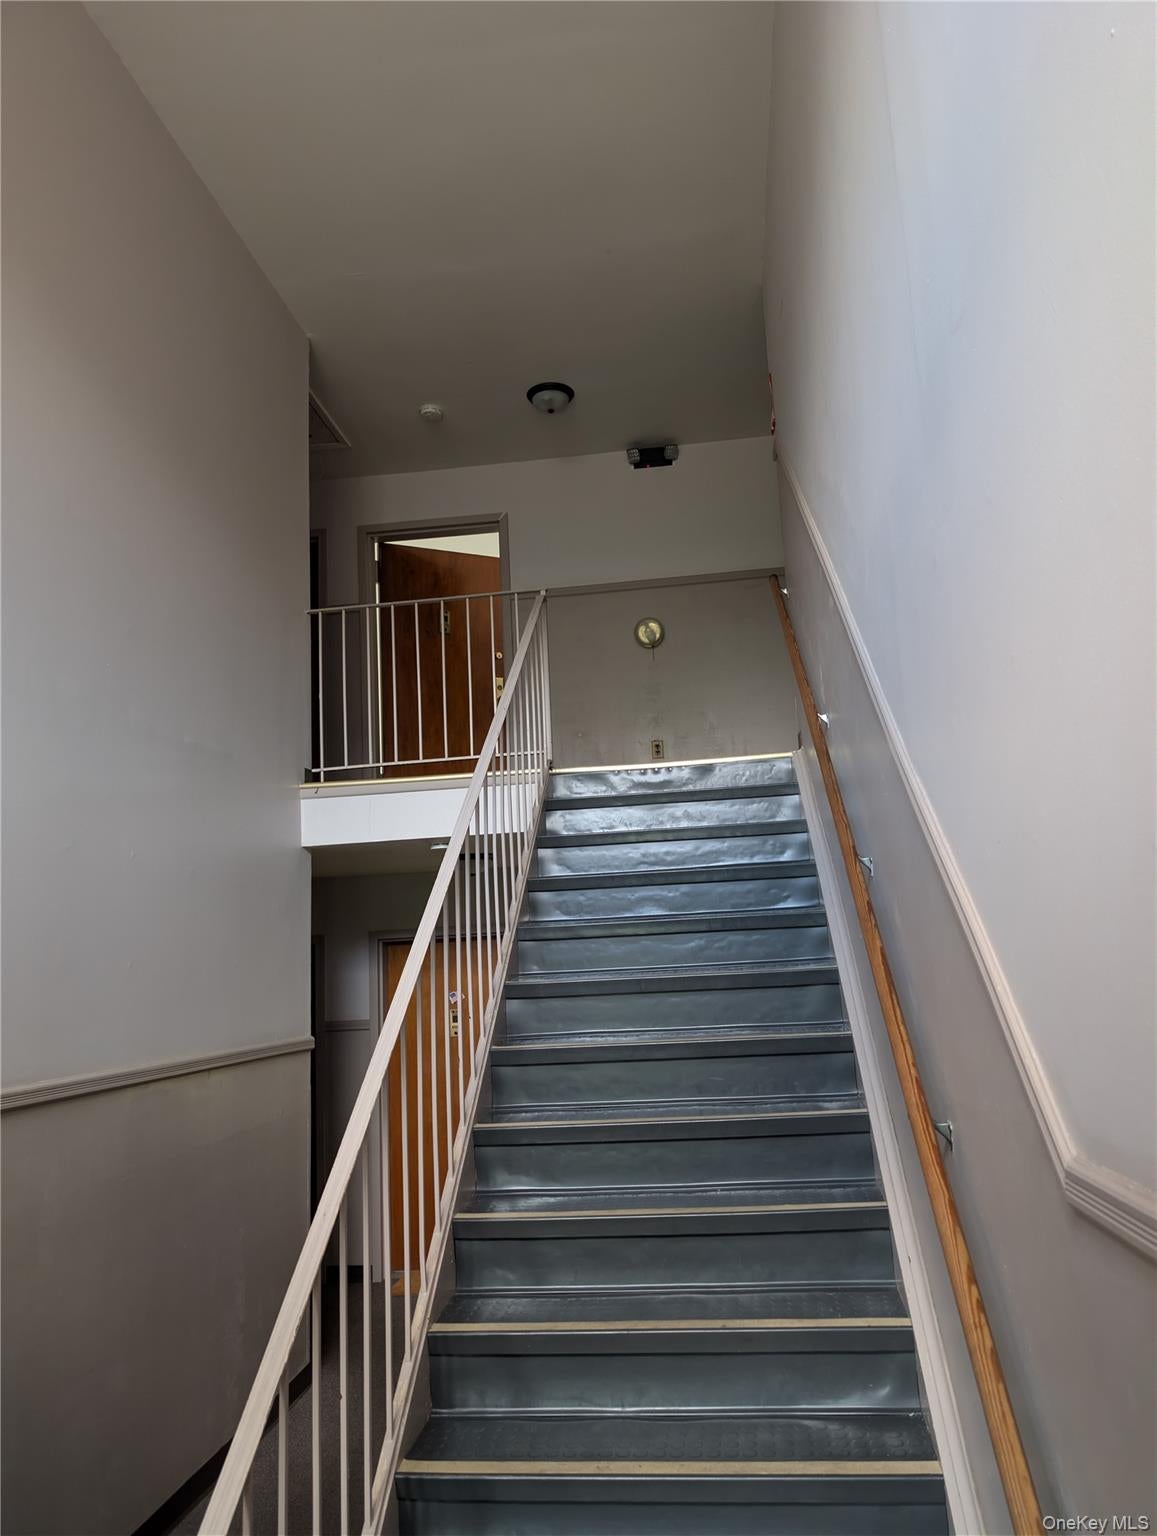
This fully renovated Town of New Windsor two-bedroom Kingswood Garden condo awaits! The entire unit has been freshly painted. The large bright living room has been newly carpeted over the existing hard wood floors and is part of the great room along with the walk-through dining room. The updated galley kitchen has newer white appliances, maple cabinets with pull-out shelves and a breakfast counter. The hard wood floored hallway has a wall of closets (coat, pantry, storage and laundry). The first bedroom has new carpeting over existing hardwood floors, a wall air conditioner, ceiling fan/light fixture and large closet. The updated bath has a new cabinet with molded sink, new medicine cabinet and ceramic tiled floor. The primary bedroom has new carpeting, ceiling fan/light fixture and an in-wall air conditioner. The screened porch, off the kitchen, has new outdoor carpeting and Edison lighting. The complex offers an inground pool, gazebo and a grilling area. The HOA fee includes heat, hot water, and trash collection. Conveniently located to shops, restaurants, schools, recreation and transportation.

Save
Ask
Tour
Hide
Share
Listing Snapshot
Price 
$275,000
Days On Site 
1 Day
Bedrooms 
2
Inside Area (SqFt) 
1,260 sqft
Total Baths 
1
Full Baths 
1
Partial Baths 
N/A
Lot Size 
0.2129 Acres
Year Built 
1965
MLS® Number 
1043942
Status 
Active
Property Tax 
$3,695.16
HOA/Condo/Coop Fees 
$502 monthly
Sq Ft Source 
N/A
Friends & Family
Recent Activity
yesterdayStatus changed to Active
yesterdayListing updated with changes from the MLS®
yesterdayListing first seen on site
General Features
Acres 
0.2129
Cross Street 
Forge Hill Road
Number Of Stories 
3
Parking 
AssignedCommon
Parking Spaces 
1
Pets 
No
Property Sub Type 
Condominium
Sewer 
Public Sewer
Style 
Garden
Utilities 
Cable ConnectedElectricity ConnectedSewer ConnectedUnderground UtilitiesWater Connected
Water Source 
Public
Interior Features
Appliances 
DishwasherDryerElectric RangeExhaust FanMicrowaveRefrigeratorWasher
Cooling 
Wall/Window Unit(s)
Flooring 
CarpetCeramic TileVinyl
Heating 
BaseboardHot Water
Interior 
Built-in FeaturesCeiling Fan(s)ChandelierEat-in KitchenEntrance FoyerPantryStorage
Laundry Features 
In Hall
Window Features 
Screens
Auxiliary Room 
Level - SecondDescription - Screened porch with new indoor/outdoor carpeting and Edison lights
Bathroom 1 
Level - SecondDescription - Main bathroom is updated with new vanity and cabinet, ceramic floor and freshly painted
Bedroom 1 
Level - SecondDescription - New carpeting over hardwood floors, new ceiling fan/light fixture wall air conditioner and freshly painted
Dining Room 
Level - SecondDescription - Hardwood floors and freshly painted
Kitchen 
Level - SecondDescription - Updated eat-in kitchen, maple cabinets, newer white appliances with access to the screened porch
Laundry 
Level - SecondDescription - Laundry closet is part of full wall of storage
Living Room 
Level - SecondDescription - Large bright, newly carpeted, freshly painted, wall air conditioner
Primary Bedroom 
Level - SecondDescription - Bedroom with large closet space, new carpeting over hardwood floors, wall air conditioner and freshly painted
Save
Ask
Tour
Hide
Share
Exterior Features
Construction Details 
Frame
Exterior 
Lighting
Fencing 
Chain Link
Patio And Porch 
PorchScreened
Pool Features 
CommunityIn GroundOutdoor Pool
Windows/Doors 
Screens
Community Features
Association Amenities 
LandscapingMaintenance GroundsParkingPoolSnow RemovalTrash
Association Fee 
$502.0
Association Fee Frequency 
Monthly
Community Features 
PoolSidewalks
School District 
Newburgh
Schools
School District
Newburgh
Elementary School
Vails Gate Steam Academy
Middle School
Heritage Middle School
High School
Newburgh Free Academy
Listing courtesy of RE/MAX Benchmark Realty Group [email protected]


Based on information submitted to the MLS GRID as of 2026-09-16 05:00 AM EDT. All data is obtained from various sources and may not have been verified by broker or MLS GRID. Supplied Open House Information is subject to change without notice. All information should be independently reviewed and verified for accuracy. Properties may or may not be listed by the office/agent presenting the information.

Neighborhood & Commute
Source: Walkscore
Save
Ask
Tour
Hide
Share