Save
Ask
Tour
Hide
Share
$375,000
1 Day On Site

3 Davids Lane
Ossining, NY10562

For Sale|Single Family Residence|Active
1
Bed
2
Total Baths
1
Full Bath
1
Partial Bath
1,158
SqFt
$324
/SqFt
1986
Built
Subdivision:
Liberty Knolls
County:
Westchester
Listing courtesy of Corcoran Legends Realty [email protected]

Due to the health concerns created by Coronavirus we are offering personal 1-1 online video walkthough tours where possible.
Call Now: 845-492-0319
Is this the listing for you? We can help make it yours.
845-492-0319
3 Davids Lane3 Davids Lane3 Davids Lane3 Davids Lane
Save
Ask
Tour
Hide
Share

Mortgage Calculator

Monthly Payment (Est.)

$1,711
Calculator powered by Showcase IDX, a Constellation1 Company. Copyright ©2026 Information is deemed reliable but not guaranteed.

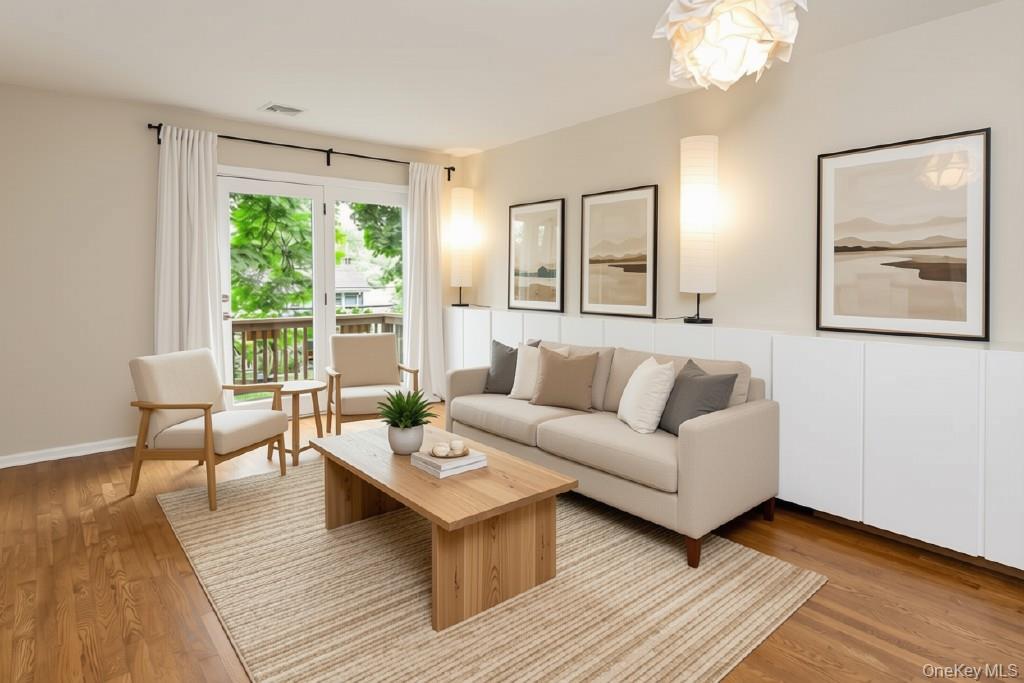
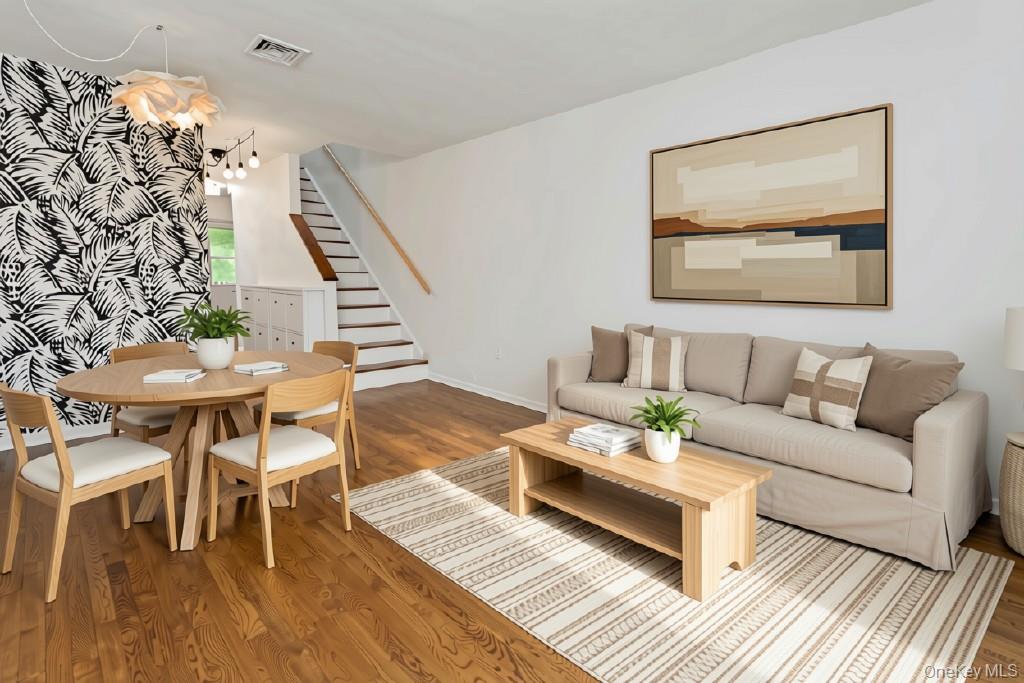
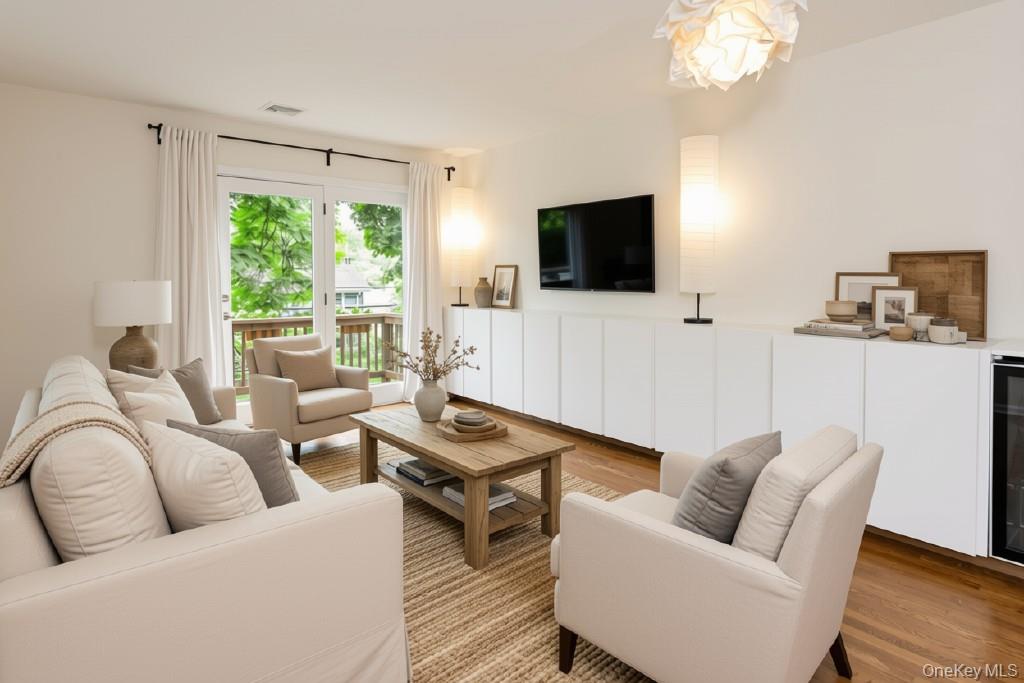
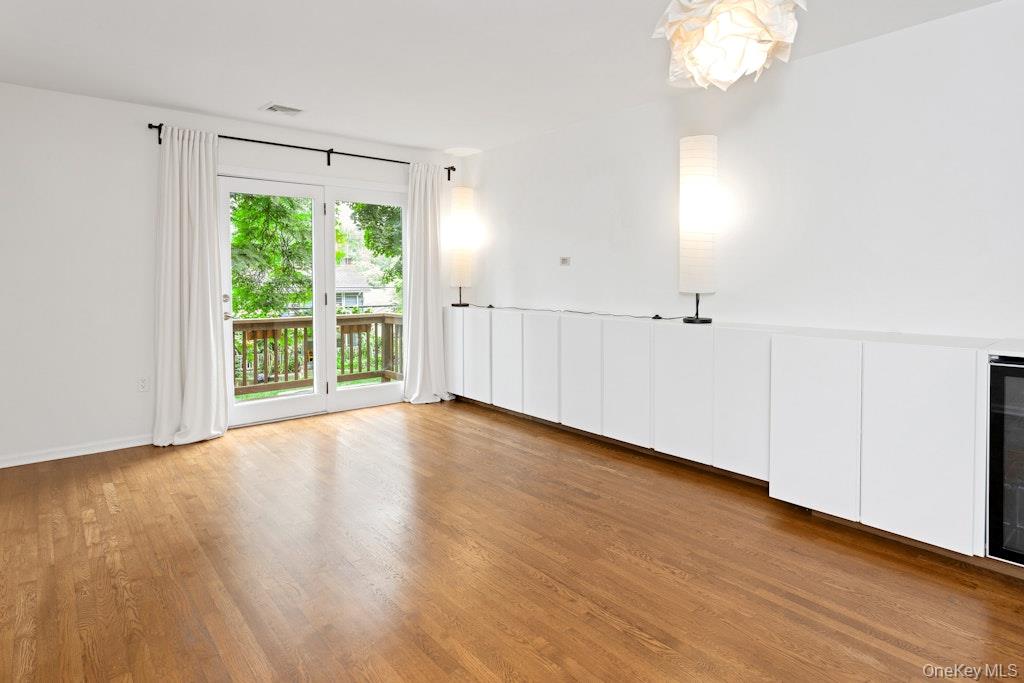
Discover an exceptional opportunity within the highly sought-after Liberty Knoll Town Home Community. Whether you are a first-time homebuyer seeking an entry into the Westchester market, a commuter desiring convenience with a walk to the Metro North Train Station or looking to downsize without compromising on quality and community, 3 Davids Lane presents a sophisticated, low-maintenance lifestyle. The main level boasts gleaming stainless-steel appliances in the kitchen updated powder room and built-in cabinetry with beverage center. The open layout extends to a private balcony which is perfect for al fresco dining or enjoying quiet moments. The upper level provides a tranquil retreat, featuring a generous sized bedroom with a large walk-in closet, a well-appointed updated full bathroom and a dedicated laundry area complete with washer and dryer. The home also has exceptional storage in the lower level. Residents enjoy access to an outdoor pool and well-equipped clubhouse. A children's playground and picnic facilities ensure endless outdoor enjoyment. The complex is proudly pet friendly. You're just moments away from the bustling Arcadian Shopping Center, home to essentials like Stop & Shop, CVS, various banks and popular eateries. 2 assigned parking spaces are directly in front of the home for easy access.

Save
Ask
Tour
Hide
Share
Listing Snapshot
Price 
$375,000
Days On Site 
1 Day
Bedrooms 
1
Inside Area (SqFt) 
1,158 sqft
Total Baths 
2
Full Baths 
1
Partial Baths 
1
Lot Size 
0.06 Acres
Year Built 
1986
MLS® Number 
1044918
Status 
Active
Property Tax 
$10,616
HOA/Condo/Coop Fees 
$312 monthly
Sq Ft Source 
N/A
Friends & Family
Recent Activity
yesterdayStatus changed to Active
yesterdayListing updated with changes from the MLS®
yesterdayListing first seen on site
General Features
Acres 
0.06
Cross Street 
Revolutionary
Levels 
Three Or More
Parking 
Driveway
Parking Spaces 
2
Property Sub Type 
Single Family Residence
Sewer 
Public Sewer
Utilities 
Water Connected
Water Source 
Public
Interior Features
Appliances 
DishwasherMicrowaveRefrigeratorDryerOvenStainless Steel Appliance(s)WasherWine Refrigerator
Basement 
PartialStorage Space
Cooling 
Central Air
Flooring 
CombinationTileWood
Heating 
Natural GasOther
Interior 
Built-in FeaturesEntrance FoyerOtherStorageWalk-In Closet(s)
Laundry Features 
Inside
Save
Ask
Tour
Hide
Share
Exterior Features
Construction Details 
Wood Siding
Patio And Porch 
Deck
Pool Features 
CommunityPrivate
Private Pool 
Yes
Community Features
Association Amenities 
ClubhouseLandscapingMaintenance GroundsParkingPlaygroundPool
Association Fee 
$312.0
Association Fee Frequency 
Monthly
Community Features 
ClubhousePlaygroundPool
MLS Area 
Ossining
School District 
Ossining
Schools
School District
Ossining
Elementary School
Park School
Middle School
Anne M Dorner Middle School
High School
Ossining High School
Listing courtesy of Corcoran Legends Realty [email protected]


Based on information submitted to the MLS GRID as of 2026-09-09 06:11 AM EDT. All data is obtained from various sources and may not have been verified by broker or MLS GRID. Supplied Open House Information is subject to change without notice. All information should be independently reviewed and verified for accuracy. Properties may or may not be listed by the office/agent presenting the information.

Neighborhood & Commute
Source: Walkscore
Save
Ask
Tour
Hide
Share