
20 Dallis PlaceBeacon, NY12508
Due to the health concerns created by Coronavirus we are offering personal 1-1 online video walkthough tours where possible.
Mortgage Calculator
Monthly Payment (Est.)
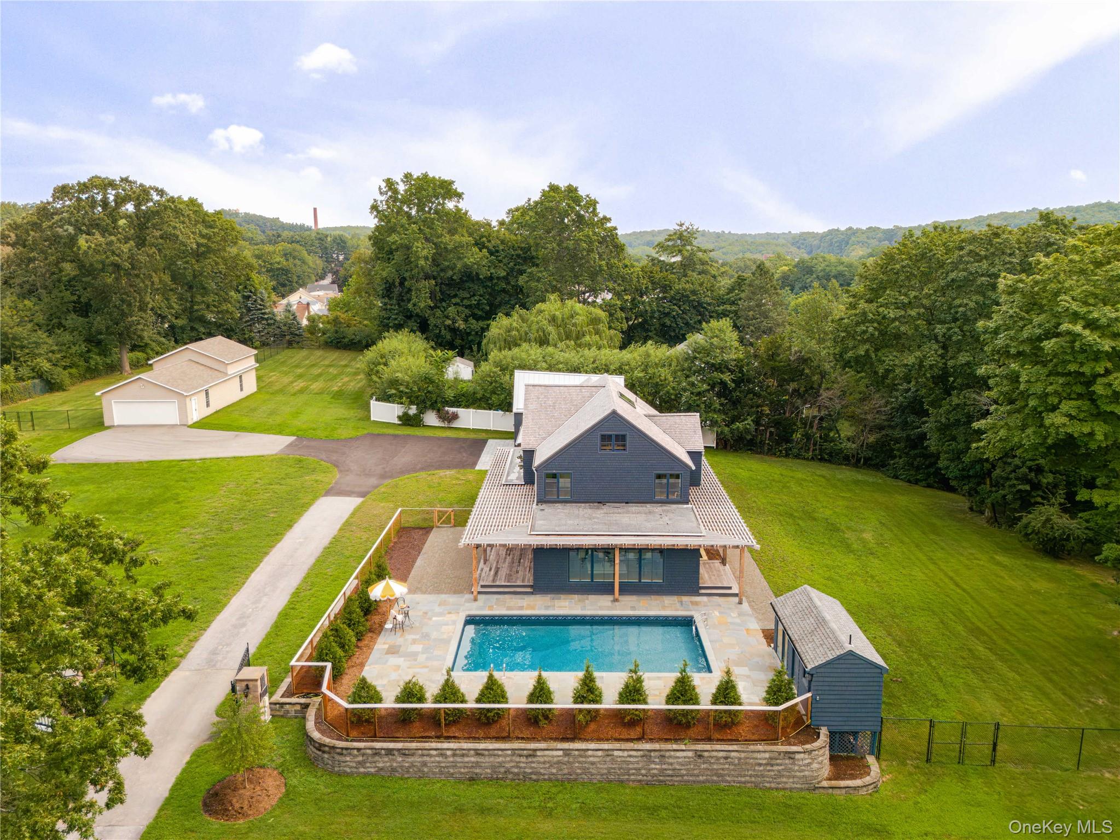
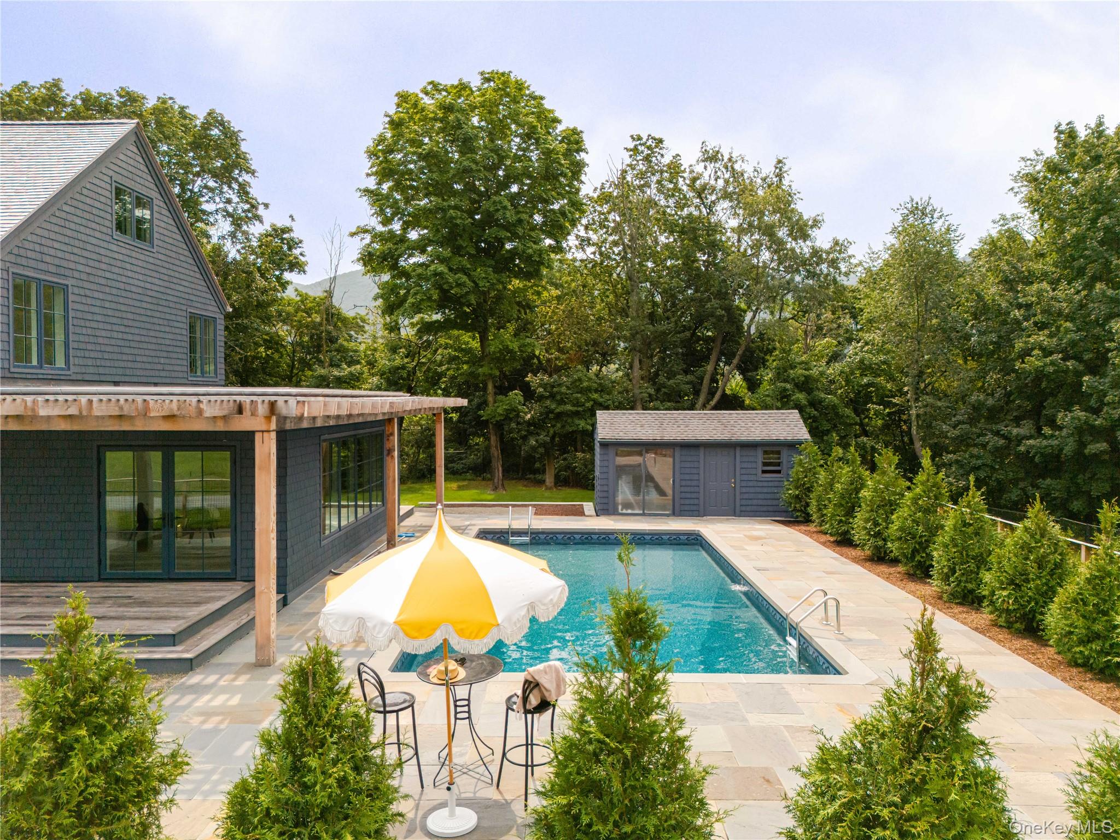
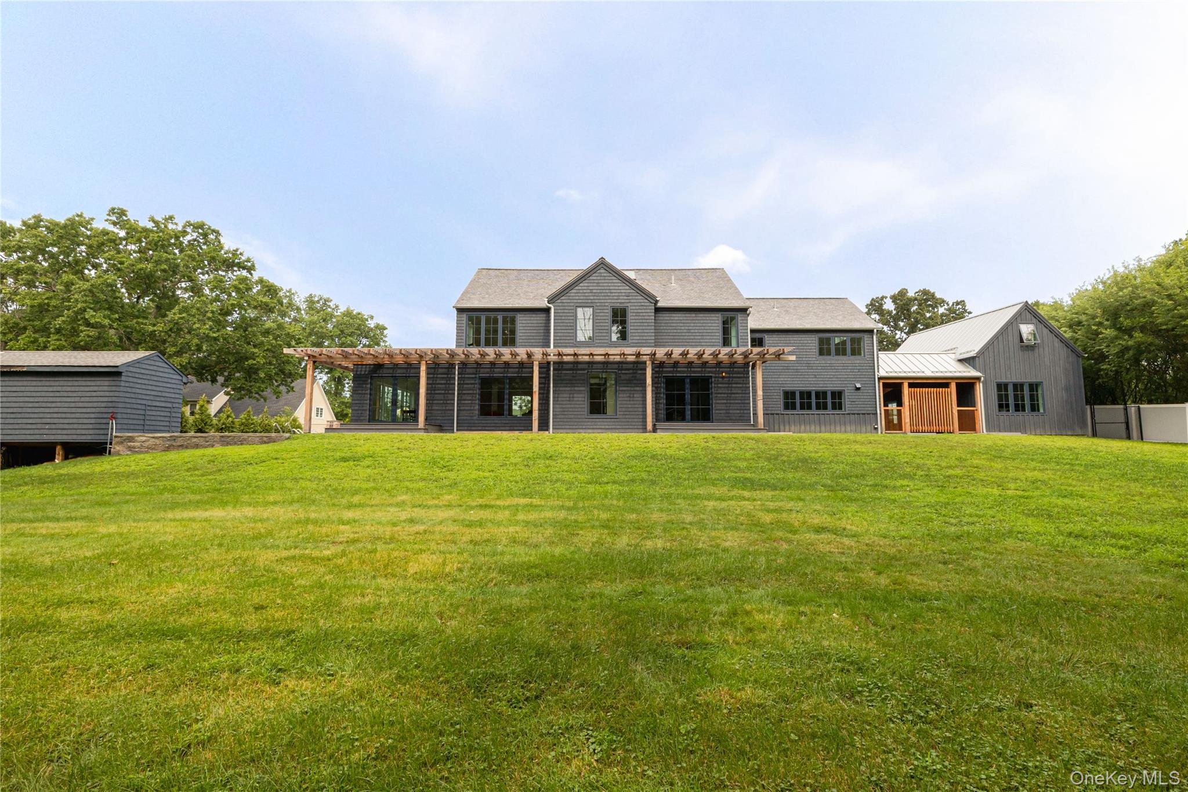
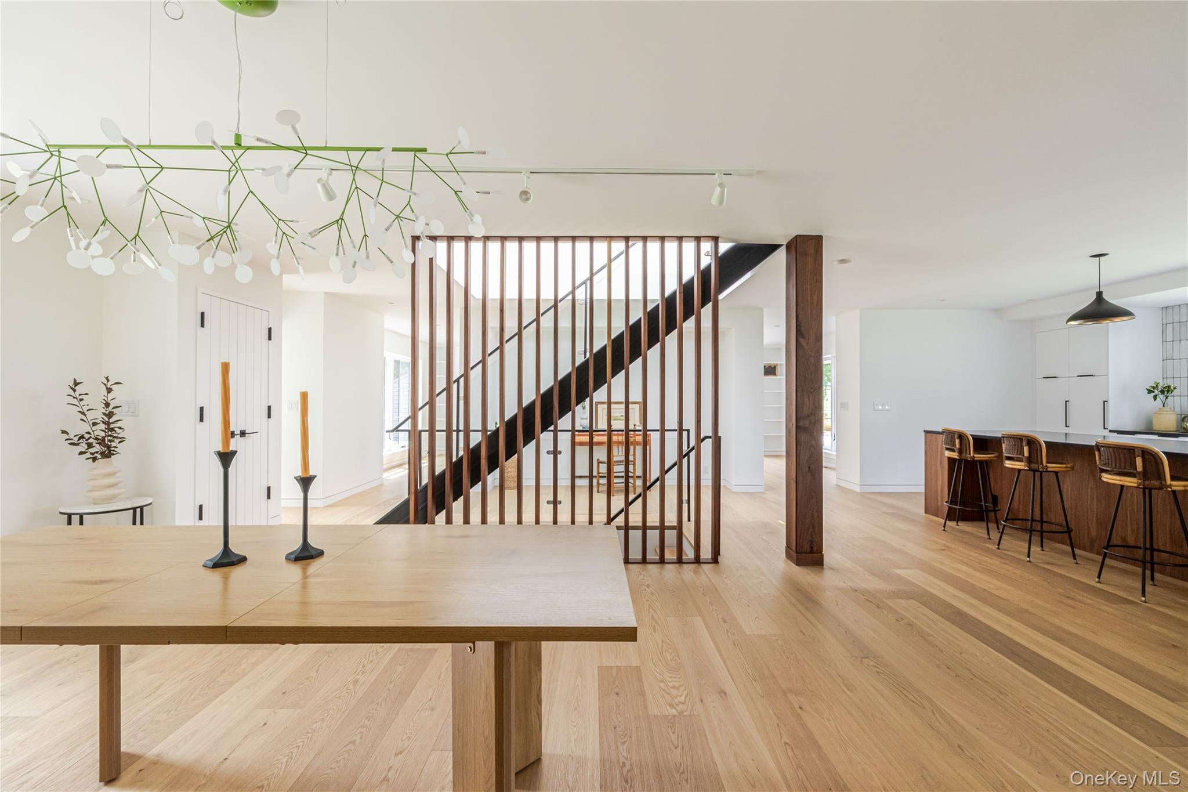
$13,664Welcome to Dallis House, a sophisticated residence in the charming rivertown of Beacon. Thoughtfully reconstructed from the ground up on nearly two fully-fenced acres, this modern, high-end home is just minutes from Beacon’s vibrant downtown and Metro North station with service to NYC. The main house spans three levels with three bedrooms, two full baths, and two half baths, alongside a fully integrated one-bedroom one-bath ADU, private saltwater pool, attached garage, and separate two-car garage. Clean contemporary architecture is warmed by white oak floors, abundant natural light, custom cabinetry, designer lighting and materials, and bookshelves throughout the home. The entry opens to custom built-in cabinetry and leads into the heart of the home: a chef's kitchen with a large island and top-of-the-line appliances, including a Thermador induction cooktop, built-in double ovens and refrigerator, and a Fisher & Paykel dishwasher. A backsplash by clé tile adds texture and color, and the open layout flows naturally into the dining and living spaces. The main residence includes three bedrooms, two full baths, and two half baths, with laundry conveniently located upstairs near the bedrooms. The primary suite features a custom-designed closet and a spa-like bath with an open shower, soaking tub, and double vanity, complemented by a custom granite niche. On the lower level, a finished basement including a dedicated gym with a ballet bar provides flexible space for wellness, recreation, media, or work. A fully integrated ADU includes its own kitchen, dedicated laundry, full bath, and bedroom on the second level. The attached garage is connected to the main house via a breezeway and includes an EV charger. A separate two-car garage offers additional parking and features a dog washing station plus a versatile rear room that could easily serve as a workshop, small animal barn, office, studio, or creative space. The outdoor spaces are designed for summer living. The private saltwater pool sits at the center of the backyard, finished with a new liner, new bluestone coping, and a new bluestone patio. The large fenced yard provides plenty of room for entertaining, dining outdoors, gardening, and enjoying the seasons. High-performance infrastructure includes geothermal heating and cooling, a high-efficiency heat-pump water heater, new underground 400-amp electrical service, all-new Weather Shield Contemporary Series windows and doors, Western red cedar siding, and white cedar and standing-seam metal roofing. Located just minutes from Beacon's celebrated Main Street, restaurants, galleries, independent shops, hiking trails, the Hudson River, and Metro-North, Dallis House offers the ease of brand-new construction with the character, setting, and lifestyle that make Beacon one of the Hudson Valley's most coveted destinations.
| 6 days ago | Listing first seen on site | |
| 6 days ago | Listing updated with changes from the MLS® |

Based on information submitted to the MLS GRID as of 2026-09-08 05:57 AM EDT. All data is obtained from various sources and may not have been verified by broker or MLS GRID. Supplied Open House Information is subject to change without notice. All information should be independently reviewed and verified for accuracy. Properties may or may not be listed by the office/agent presenting the information.