
54 Ridgemont DriveHopewell Junction, NY12533
Due to the health concerns created by Coronavirus we are offering personal 1-1 online video walkthough tours where possible.
Mortgage Calculator
Monthly Payment (Est.)
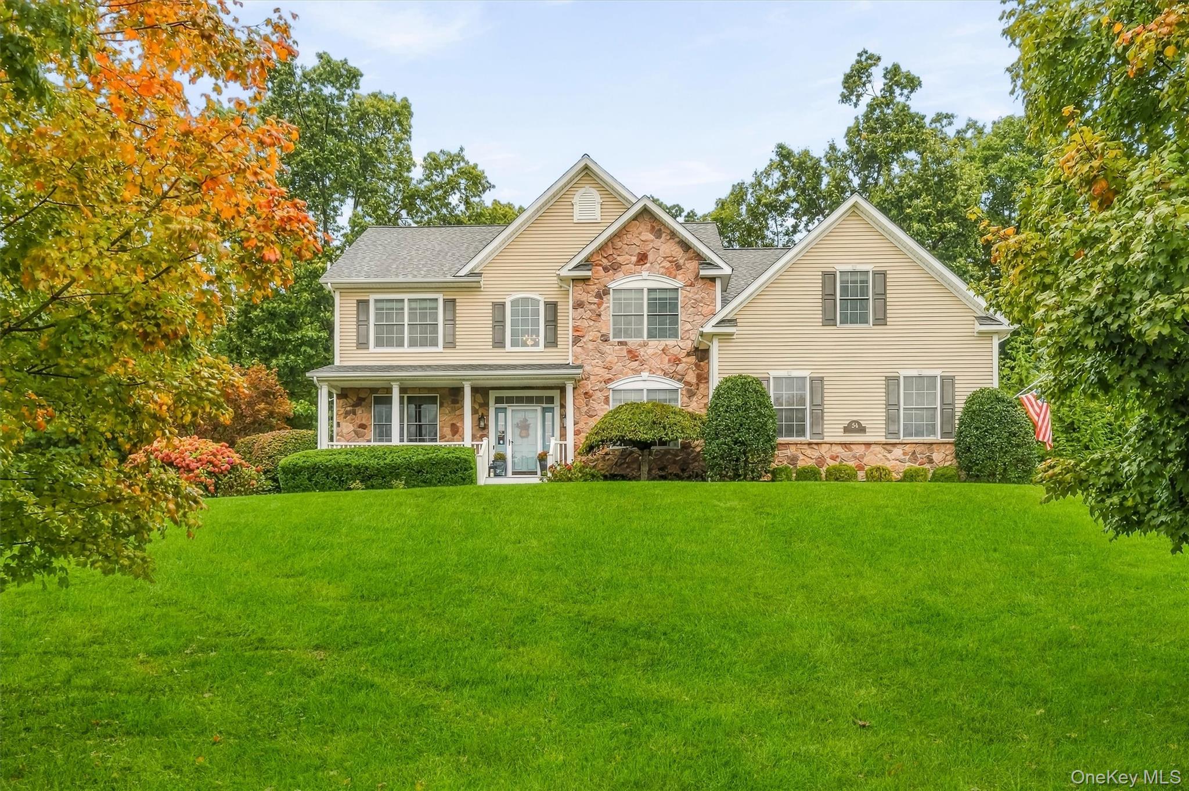
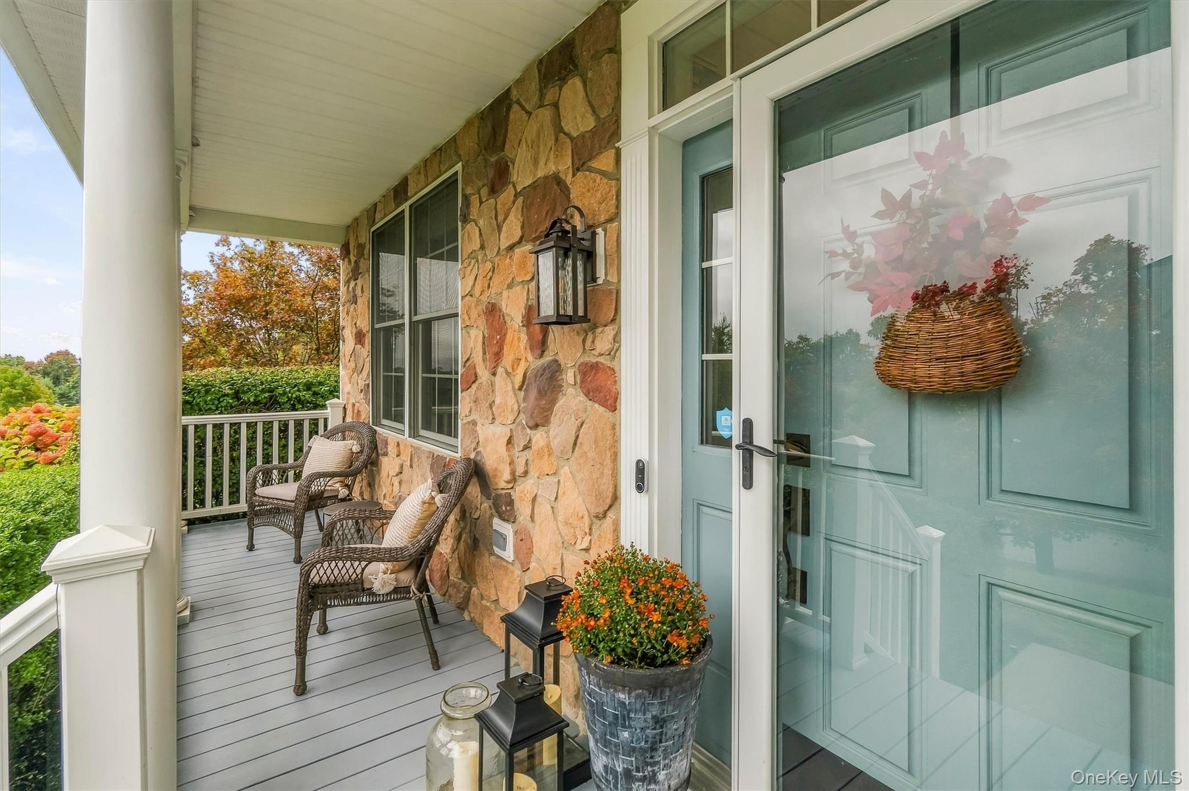
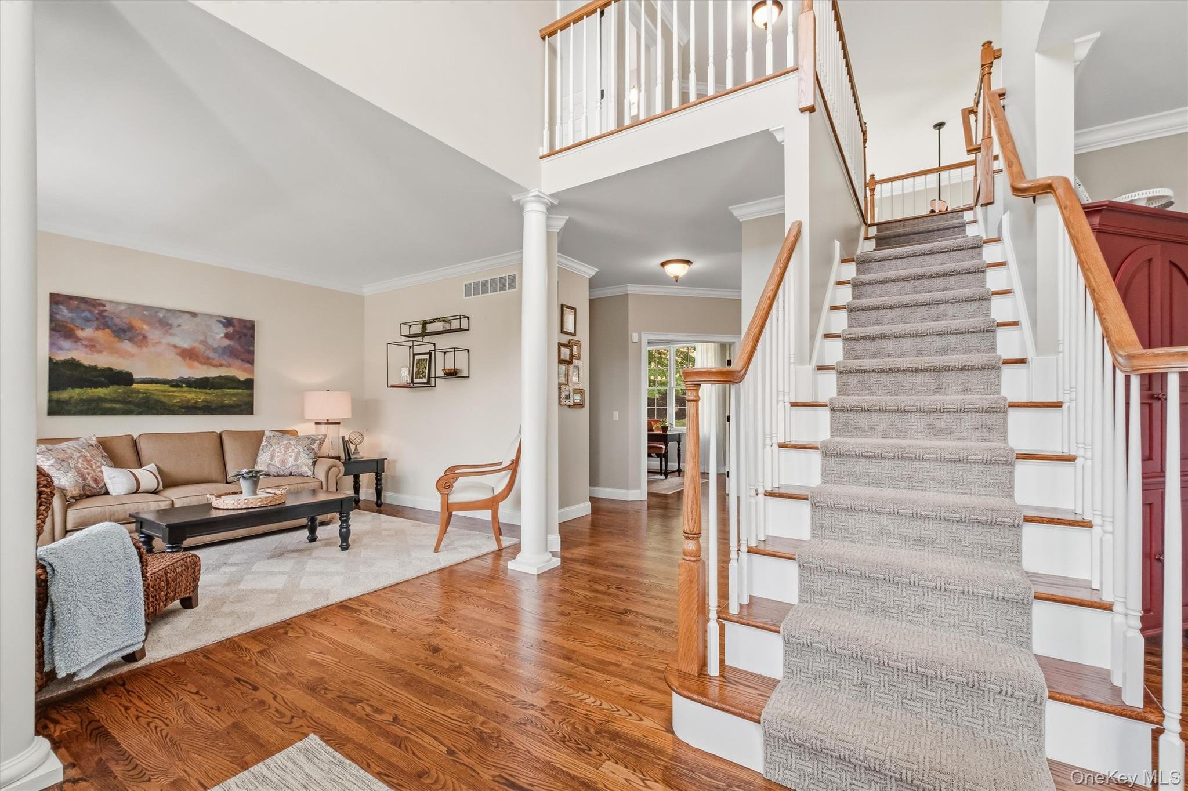
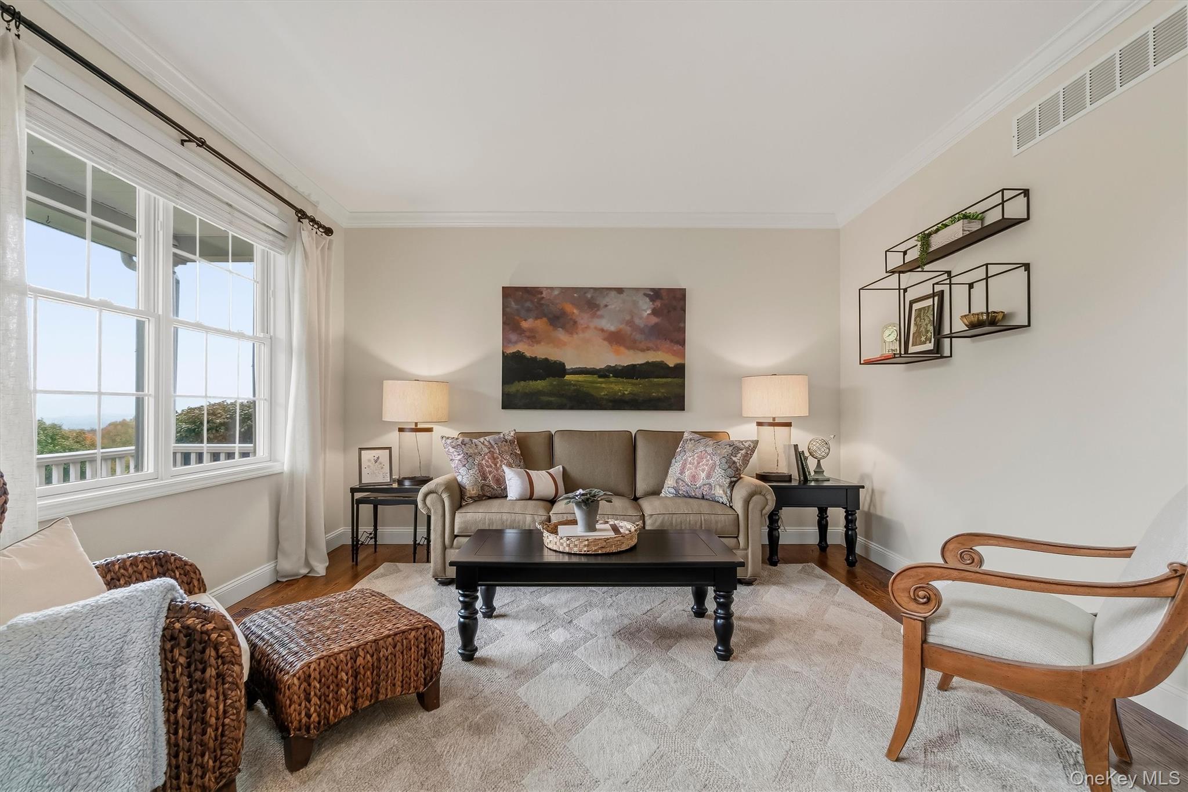
Enter an interest rate to see your estimated monthly payment.Don’t miss the opportunity to love your life and start living like a Legend! Priced to sell below assessed value, 54 Ridgemont offers one of the best values in The Legends—Dutchess County’s premier golf community, nestled in the foothills of the Berkshires. More than a neighborhood, The Legends offers a lifestyle in one of the Hudson Valley’s most desirable settings. This custom-built, four-bedroom, three-and-a-half-bath contemporary Colonial provides more than 4,400 square feet of beautifully designed living space on a private, professionally landscaped lot surrounded by mature trees, lush plantings, and mountain views. Just 65 miles from Manhattan, the home offers convenient access to multiple Metro-North lines, the Taconic State Parkway, I-84, I-684, shopping, the rail-trail system, wineries, golf, parks, hiking, biking, lakes, and ski destinations. The rarely available Cambridge floor plan features a dramatic two-story foyer, a distinctive two-way staircase, gleaming hardwood floors, a spacious home office, elegant formal living and dining rooms, and an open-concept kitchen with custom wood cabinetry, Uba Tuba granite countertops, stainless-steel appliances, and a large center island. The adjoining two-story family room is filled with natural light and showcases a wall of windows and a stacked-stone gas fireplace. The reconfigured primary suite is a true retreat with a tray ceiling, private sitting room, custom boutique-style dressing room, and newly completed spa-inspired bath featuring a custom walk-in shower, soaking tub, quartz-topped double vanity, and tranquil mountain views. Three additional bedrooms share a beautifully renovated full hall bath. The thoughtfully finished 1,300-square-foot basement offers outstanding flexibility for extended family, guests, recreation, or a potential in-law arrangement, complete with a summer kitchen, full bath, media and play areas, custom built-ins, egress windows, and Bilco access to the backyard. Outdoor living is equally impressive with Trex decking, custom Unilock patios and walkways, an eight-person Hot Spring spa, built-in stone firepit, professional three-hole putting green, dedicated gas line for the grill, custom stone steps, and a 15-zone irrigation system. Additional highlights include a brand-new water heater, architectural shingle roof, new garage-door opener and keypad, and municipal water and sewer. Pride of ownership is evident throughout, with extensive updates, thoughtful improvements, and exceptional features that make this private retreat beautifully maintained and ready to enjoy. With low taxes, commuter convenience, and a price below assessed value, this standout home is ready for its next owner. Don’t wait—opportunities like this in The Legends are rare. Schedule your showing and start living like a Legend! Deduct for STAR if eligible!
| 4 hours ago | Listing first seen on site | |
| 4 hours ago | Listing updated with changes from the MLS® |

Based on information submitted to the MLS GRID as of 2026-10-01 11:19 PM EDT. All data is obtained from various sources and may not have been verified by broker or MLS GRID. Supplied Open House Information is subject to change without notice. All information should be independently reviewed and verified for accuracy. Properties may or may not be listed by the office/agent presenting the information.