
72 Eastview DriveValhalla, NY10595
Due to the health concerns created by Coronavirus we are offering personal 1-1 online video walkthough tours where possible.
Mortgage Calculator
Monthly Payment (Est.)
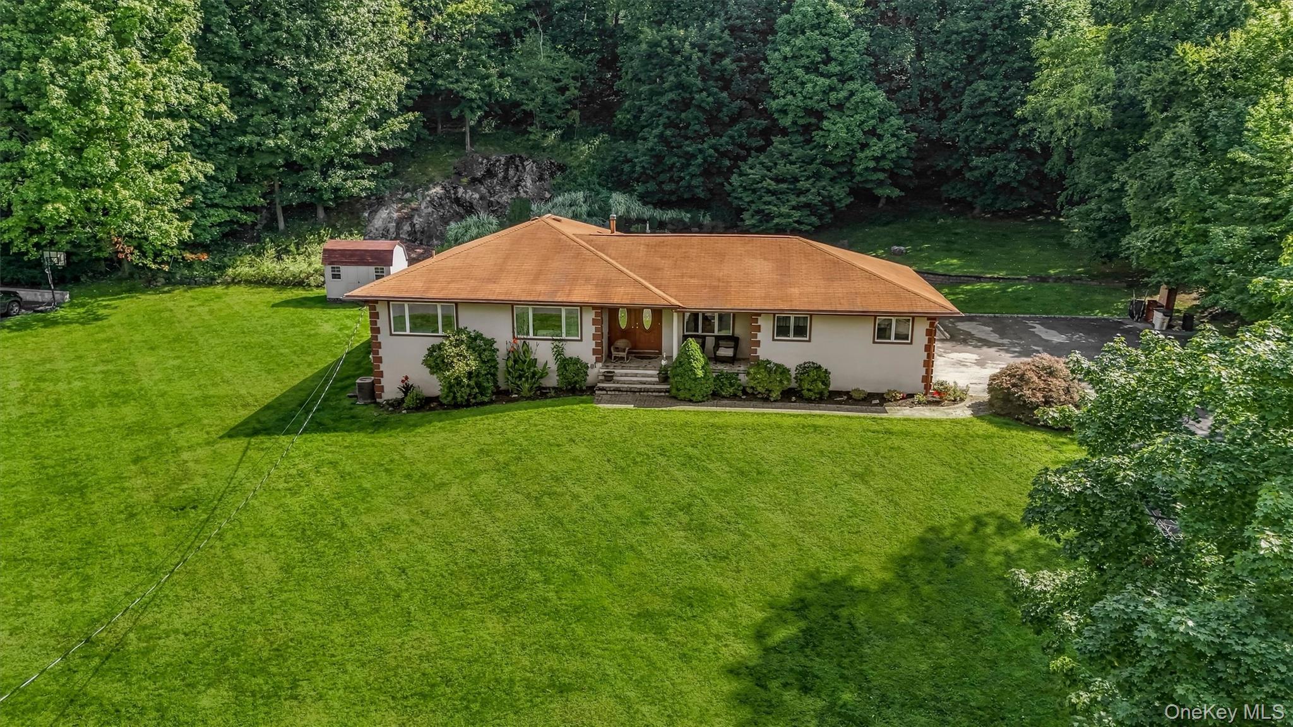
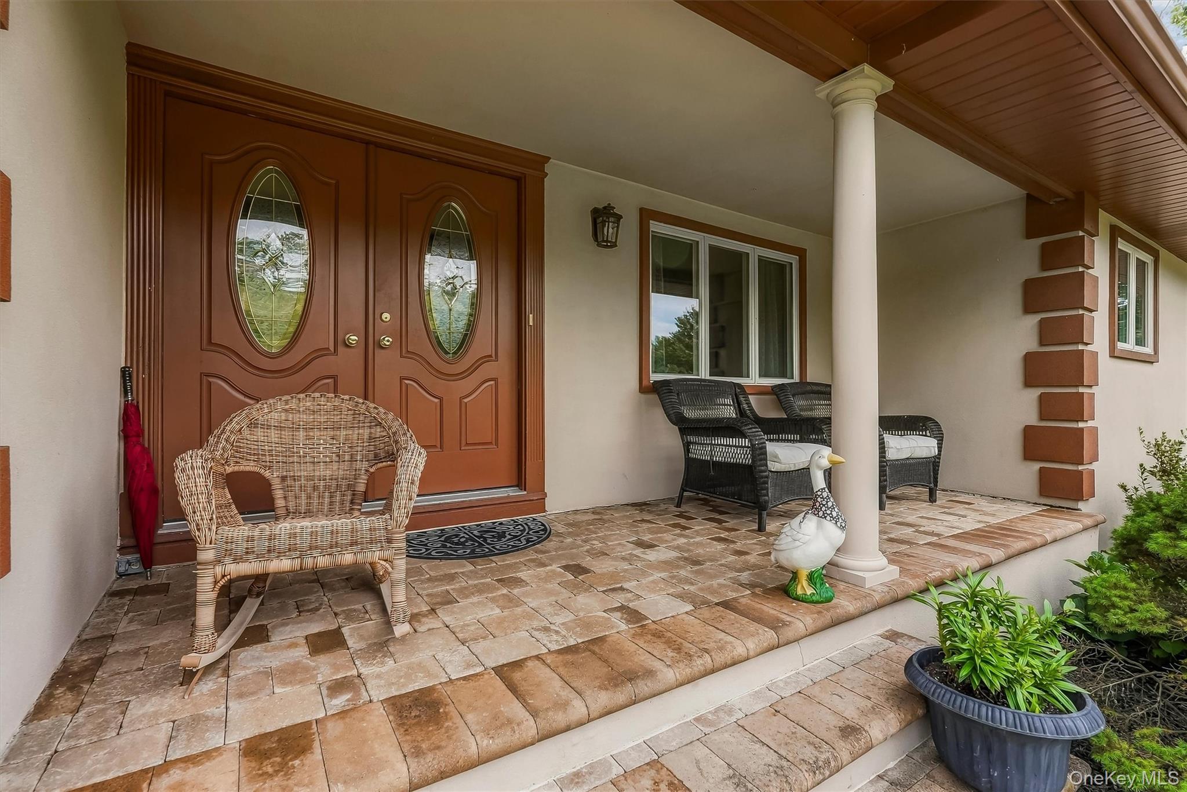
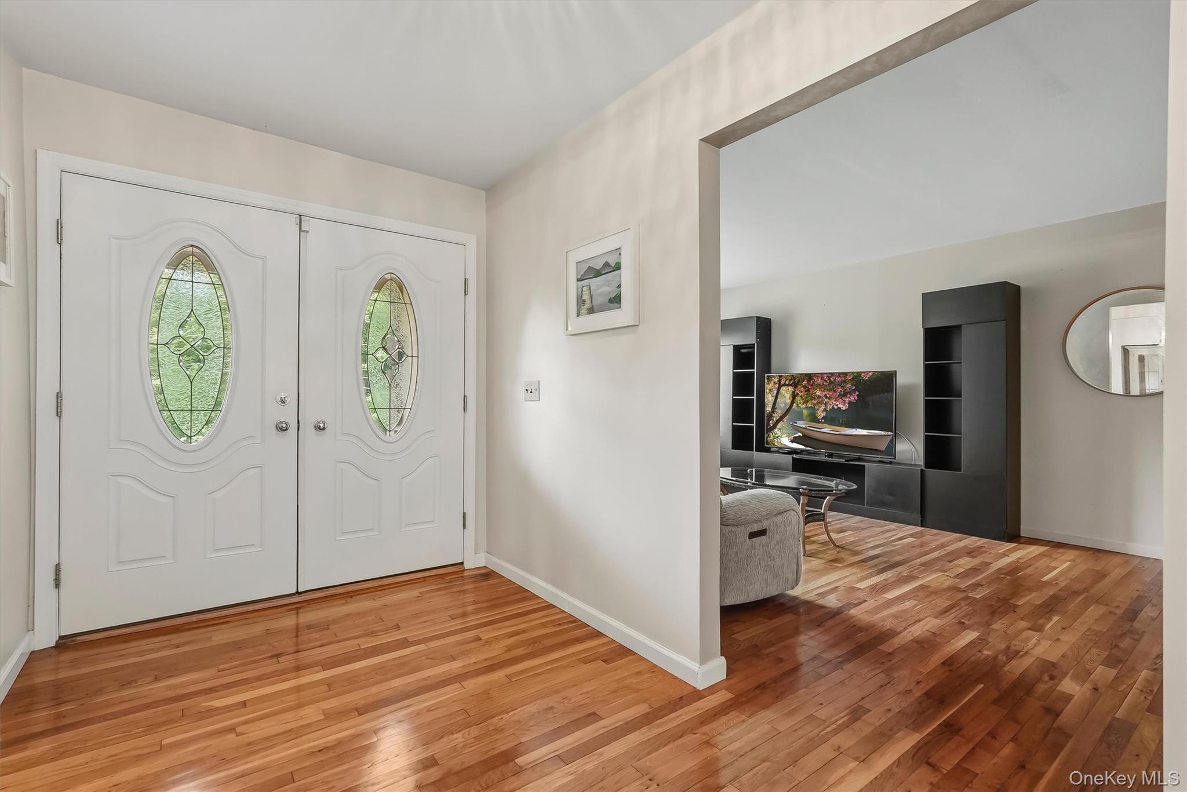
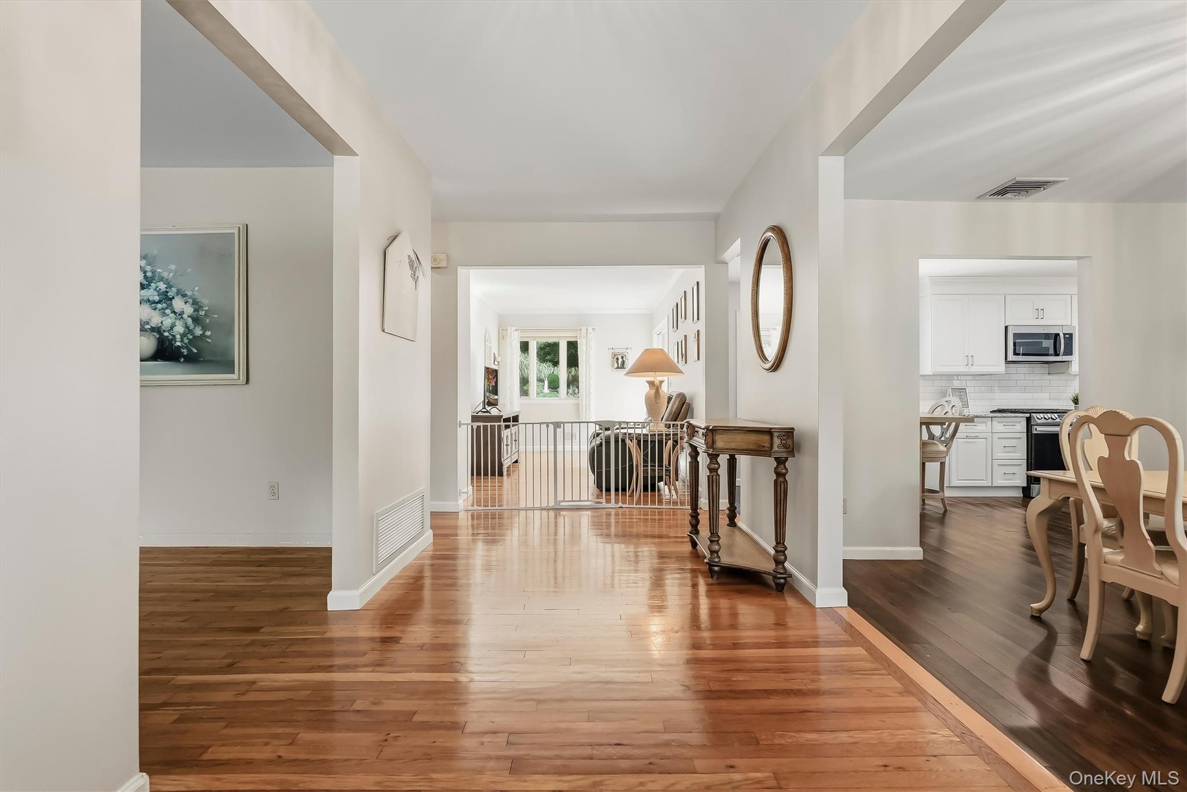
$5,475Experience the elegance of this exquisite ranch-style residence situated in the heart of Valhalla, boasting nearly 3,000 square feet of meticulously updated living space. The home is adorned with gleaming hardwood floors throughout, creating an ambiance of warmth and sophistication. The main level offers effortless living with three generously proportioned bedrooms, including a serene primary suite, a laundry area, and a second full bathroom. The beautifully updated eat-in kitchen features stainless steel appliances and provides an inviting space for culinary pursuits. The formal dining room and an inviting sitting area also enhance the perfect setting for refined entertaining. The expansive lower level adds over 1,000 square feet of versatile space, ideal for family gatherings, a home theater, or a private retreat. Step outside to your private sanctuary featuring a fully fenced, in-ground pool accented by elegant stonework, complemented by a dedicated patio area perfect for outdoor dining and barbecues. The immaculately landscaped lawn, situated on just under one acre, enhances the home's enchanting curb appeal. Additional amenities include a spacious two-car attached garage and an elongated driveway, offering ample parking. This exceptional residence seamlessly combines luxurious comfort with timeless style in a coveted Valhalla location.
| 6 days ago | Status changed to Active | |
| 6 days ago | Listing updated with changes from the MLS® | |
| 6 days ago | Listing first seen on site |

Based on information submitted to the MLS GRID as of 2026-09-20 01:39 PM EDT. All data is obtained from various sources and may not have been verified by broker or MLS GRID. Supplied Open House Information is subject to change without notice. All information should be independently reviewed and verified for accuracy. Properties may or may not be listed by the office/agent presenting the information.