Save
Ask
Tour
Hide
Share
$396,000
New Listing

246 Crestwood Court
Fishkill, NY12524

For Sale|Single Family Residence|Active
2
Beds
2
Total Baths
1
Full Bath
1
Partial Bath
1,563
SqFt
$253
/SqFt
1993
Built
Subdivision:
Elmcrest
County:
Dutchess
Listing courtesy of Exit Realty Connections [email protected]

Due to the health concerns created by Coronavirus we are offering personal 1-1 online video walkthough tours where possible.
Call Now: 845-492-0319
Is this the listing for you? We can help make it yours.
845-492-0319
Upcoming Open Houses
Due to COVID-19, we recommend you verify Open Houses before attending.
Sat, Sep 19, 12:00 PM - 2:00 PM
Sun, Sep 20, 12:00 PM - 2:00 PM
246 Crestwood Court246 Crestwood Court246 Crestwood Court246 Crestwood Court
Save
Ask
Tour
Hide
Share

Mortgage Calculator

Monthly Payment (Est.)

$1,807
Calculator powered by Showcase IDX, a Constellation1 Company. Copyright ©2026 Information is deemed reliable but not guaranteed.

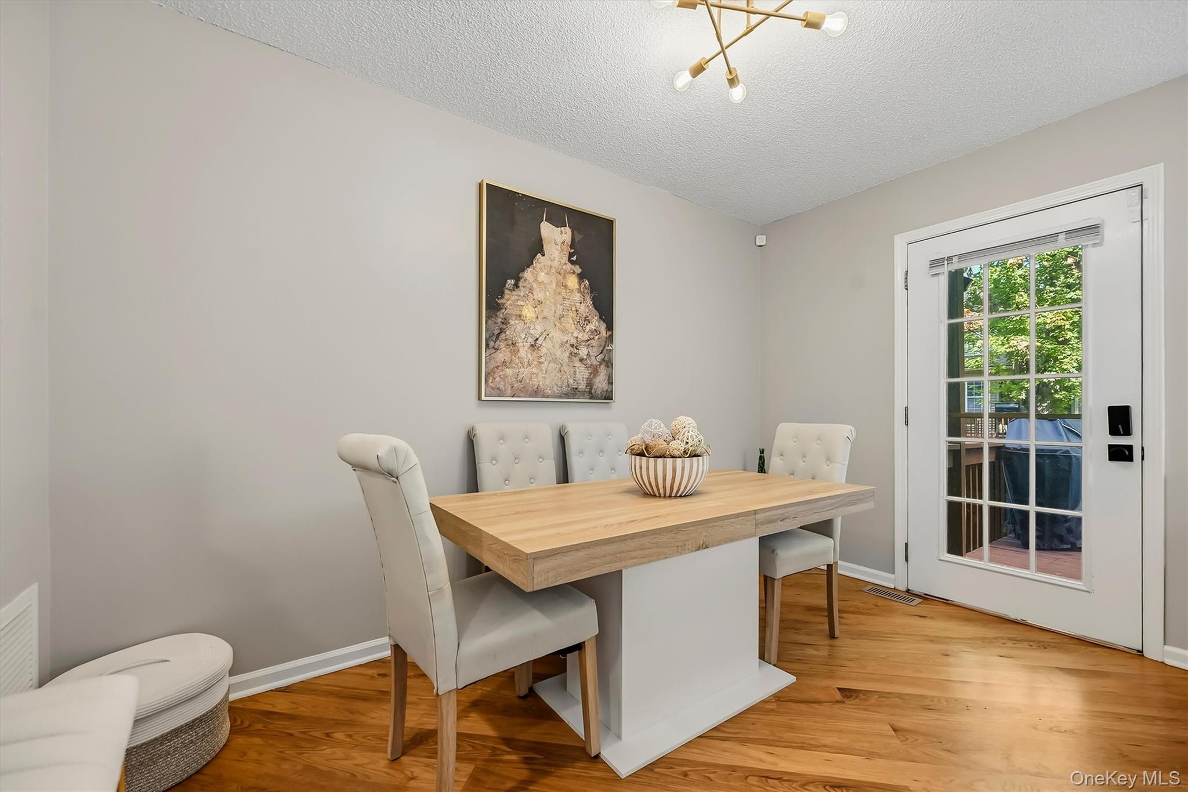
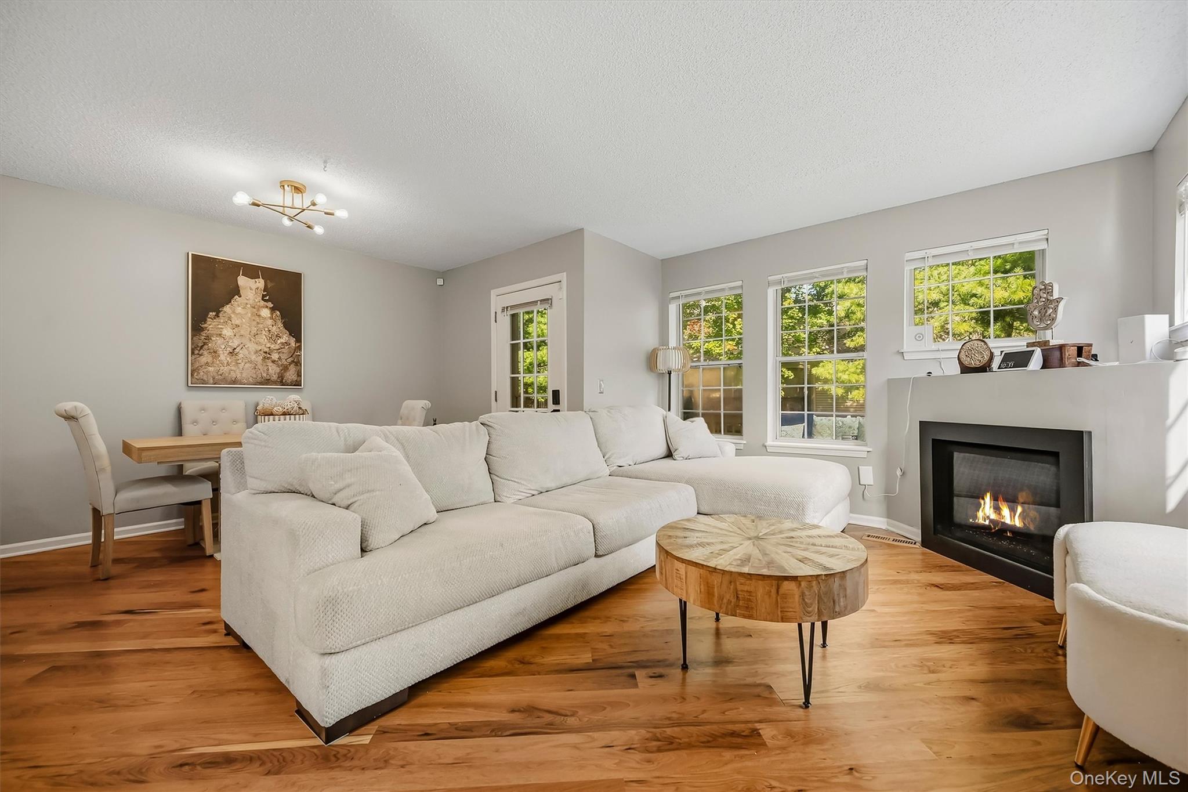
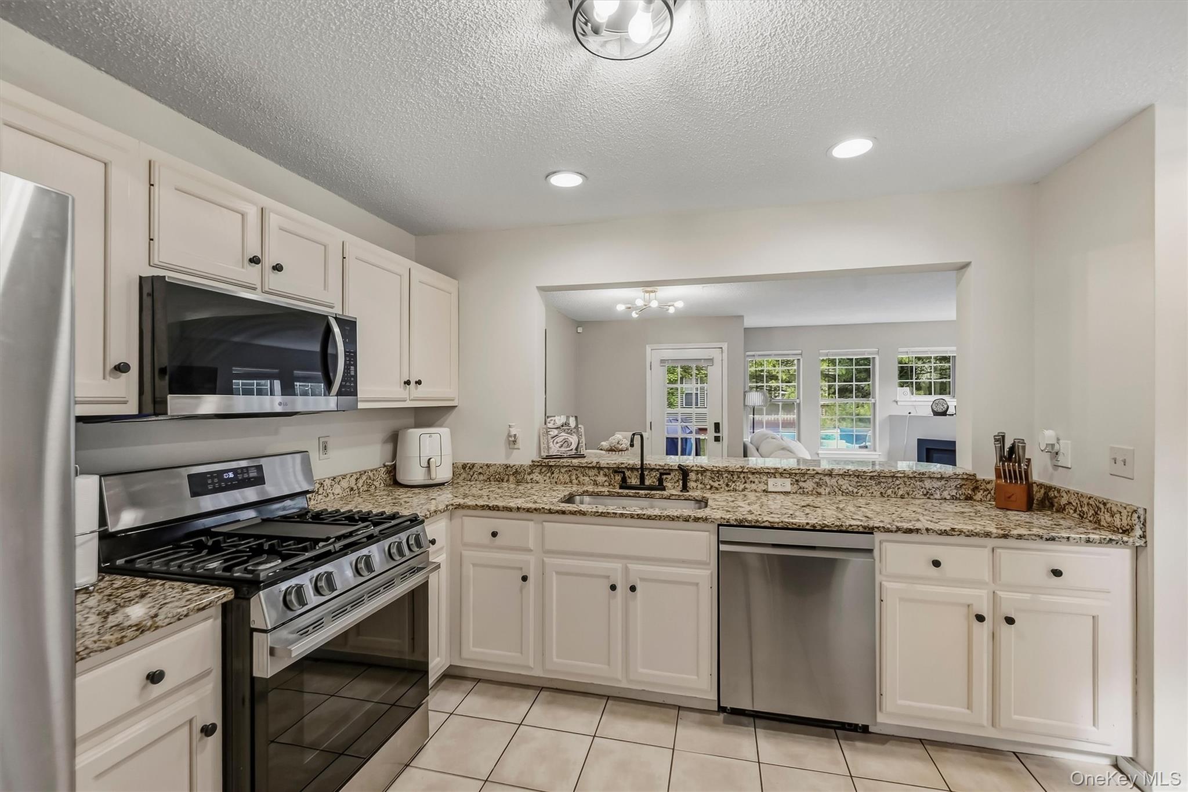
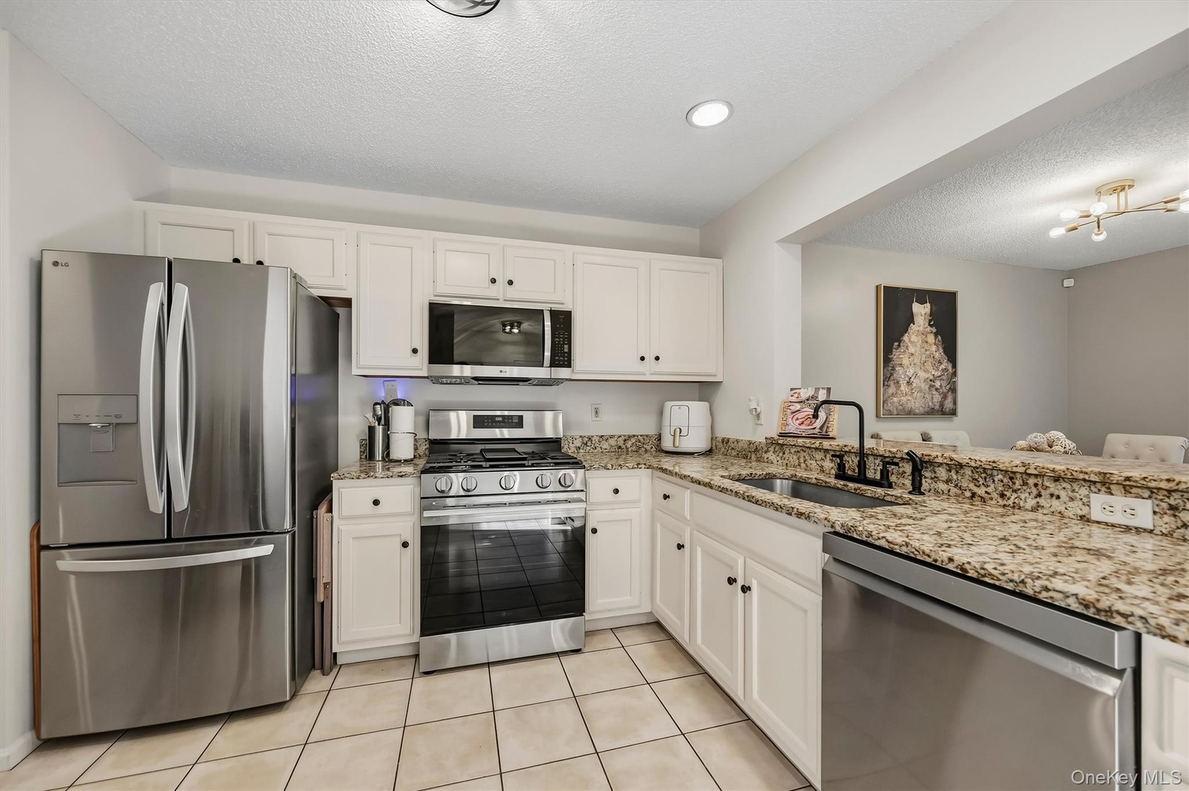
Natural light, room to live, and convenience at every turn. This 2-bedroom end-unit townhouse in Elmcrest offers 1,563 square feet of flexible living space. The bright two-story entry opens to a living room with hardwood floors, a gas fireplace, and direct access to the back deck. A first-floor half bath adds convenience. The home was refreshed and upgraded in December 2025 with fresh paint throughout, newly painted kitchen cabinets, a new fireplace insert, and a refreshed full bath with new fixtures. The kitchen also features granite countertops, LG stainless-steel appliances purchased in 2025, and a large pantry. Upstairs, the primary bedroom includes a walk-in closet, while the full bath offers a large linen closet. Downstairs, the finished basement adds two flexible rooms for a home office, gym, media room, hobby space, or extra storage. A one-car attached garage, two-car driveway, and nearby guest parking make daily life easier. Elmcrest’s community pool gives you a place to cool off and unwind, while the HOA handles lawn care, snow removal, trash, and pool access. With shopping, restaurants, train access, and transportation routes nearby, errands and commuting are easier, leaving more time to enjoy the space you come home to.

Save
Ask
Tour
Hide
Share
Listing Snapshot
Price 
$396,000
Days On Site 
0 Days
Bedrooms 
2
Inside Area (SqFt) 
1,563 sqft
Total Baths 
2
Full Baths 
1
Partial Baths 
1
Lot Size 
0.03 Acres
Year Built 
1993
MLS® Number 
1046364
Status 
Active
Property Tax 
$7,299
HOA/Condo/Coop Fees 
$275 monthly
Sq Ft Source 
N/A
Friends & Family
Recent Activity
5 hours agoStatus changed to Active
5 hours agoListing updated with changes from the MLS®
9 hours agoListing first seen on site
General Features
Acres 
0.03
Cross Street 
Riverview Dr
Garage 
Yes
Garage Spaces 
1
Parking 
DrivewayGarage
Parking Spaces 
3
Property Sub Type 
Single Family Residence
Sewer 
Public Sewer
Utilities 
Natural Gas AvailableElectricity ConnectedNatural Gas ConnectedSewer ConnectedWater Connected
Water Source 
Public
Interior Features
Appliances 
DishwasherMicrowaveOvenRangeRefrigeratorStainless Steel Appliance(s)
Basement 
Full
Cooling 
Central Air
Fireplace 
Yes
Fireplace Features 
GasLiving Room
Fireplaces 
1
Flooring 
CarpetHardwood
Heating 
Forced Air
Interior 
Eat-in KitchenEntrance FoyerGranite CountersPantryStorage
Bathroom 1 
Level - FirstDescription - Half bath
Bathroom 2 
Level - SecondDescription - New fixtures, Large linen closet
Bedroom 2 
Level - Second
Bonus Room 
Level - Basement
Kitchen 
Level - FirstDescription - Granite countertops, Stainless steel appliances (Dec 2025), Large pantry, Garage access
Laundry 
Level - Basement
Primary Bedroom 
Level - SecondDescription - Walk in closet
Save
Ask
Tour
Hide
Share
Exterior Features
Construction Details 
Vinyl Siding
Patio And Porch 
Deck
Community Features
Association Amenities 
Maintenance GroundsParkingPoolSnow RemovalTrash
Association Fee 
$275.0
Association Fee Frequency 
Monthly
School District 
Wappingers
Schools
School District
Wappingers
Elementary School
Brinckerhoff Elementary School
Middle School
Van Wyck Junior High School
High School
John Jay Senior High School
Listing courtesy of Exit Realty Connections [email protected]


Based on information submitted to the MLS GRID as of 2026-09-17 05:03 AM EDT. All data is obtained from various sources and may not have been verified by broker or MLS GRID. Supplied Open House Information is subject to change without notice. All information should be independently reviewed and verified for accuracy. Properties may or may not be listed by the office/agent presenting the information.

Neighborhood & Commute
Source: Walkscore
Save
Ask
Tour
Hide
Share