Save
Ask
Tour
Hide
Share
$499,000
New Listing

85 Harris Street
Patchogue, NY11772

For Sale|Single Family Residence|Active
3
Beds
1
Total Bath
1
Full Bath
1,340
SqFt
$372
/SqFt
1944
Built
County:
Suffolk
Listing courtesy of Coldwell Banker M&D Good Life [email protected]

Due to the health concerns created by Coronavirus we are offering personal 1-1 online video walkthough tours where possible.
Call Now: 845-492-0319
Is this the listing for you? We can help make it yours.
845-492-0319
85 Harris Street85 Harris Street85 Harris Street85 Harris Street
Save
Ask
Tour
Hide
Share

Mortgage Calculator

Monthly Payment (Est.)

$2,277
Calculator powered by Showcase IDX, a Constellation1 Company. Copyright ©2026 Information is deemed reliable but not guaranteed.

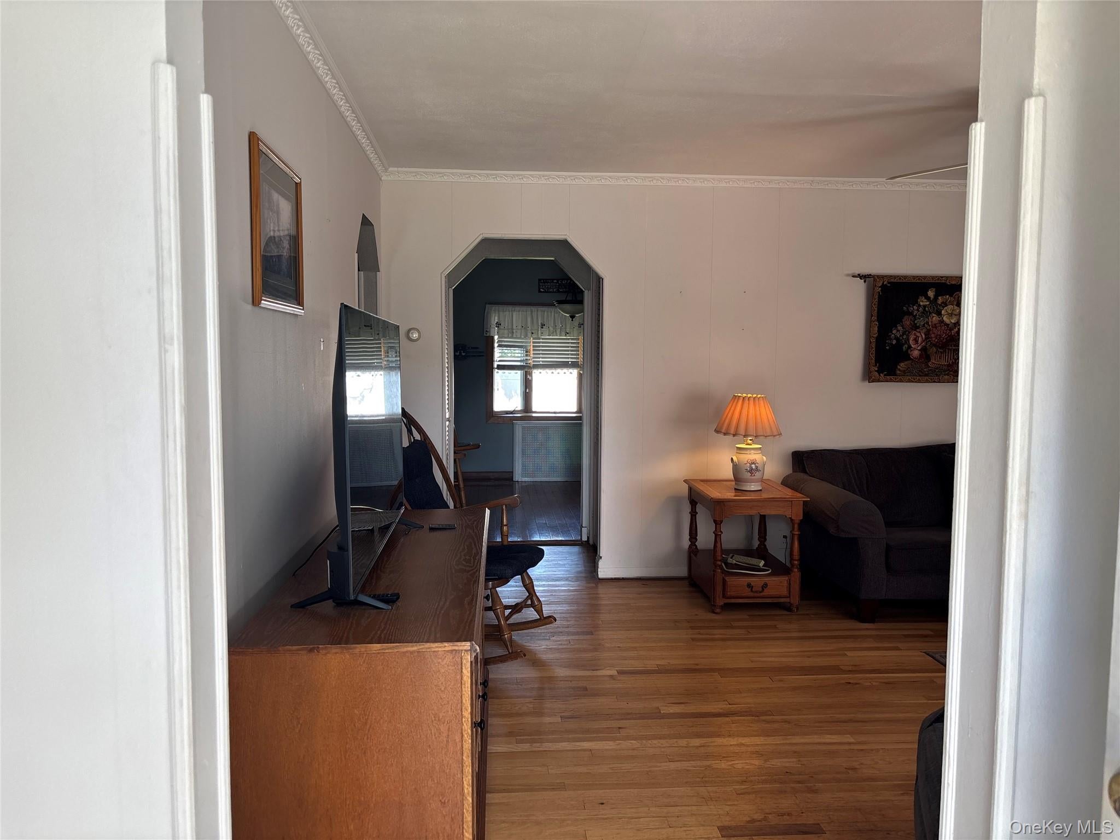
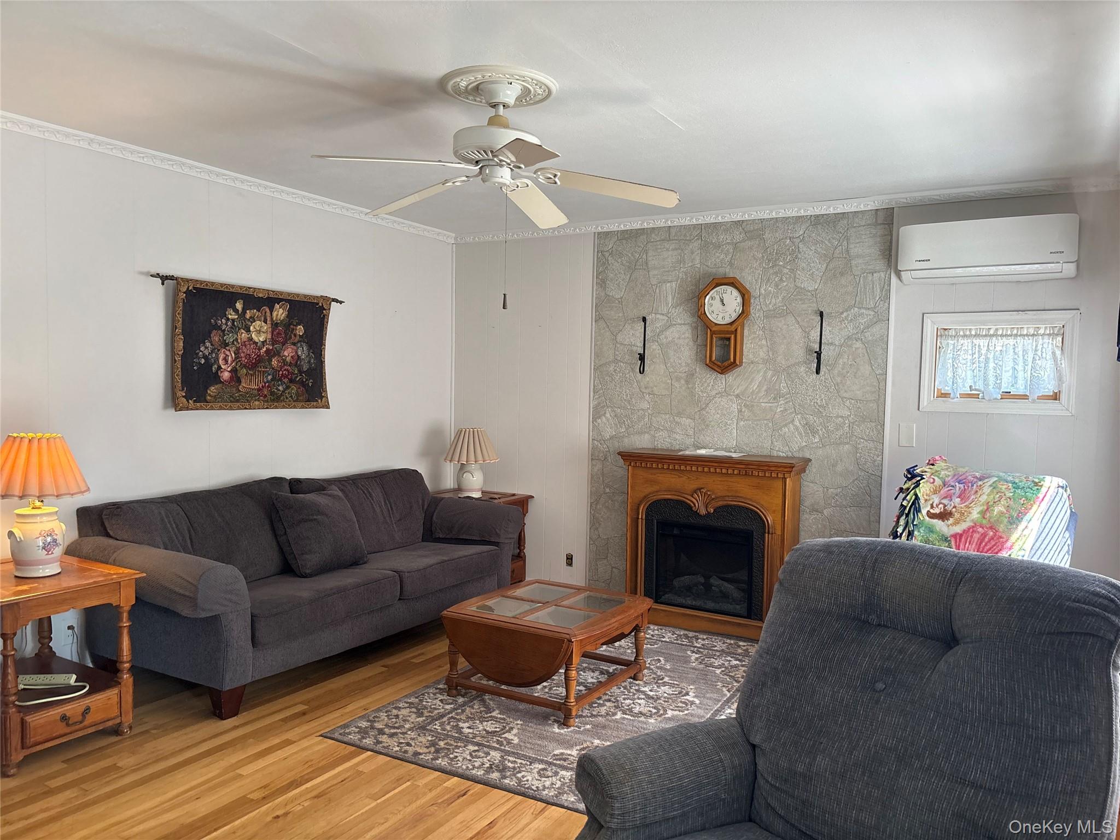
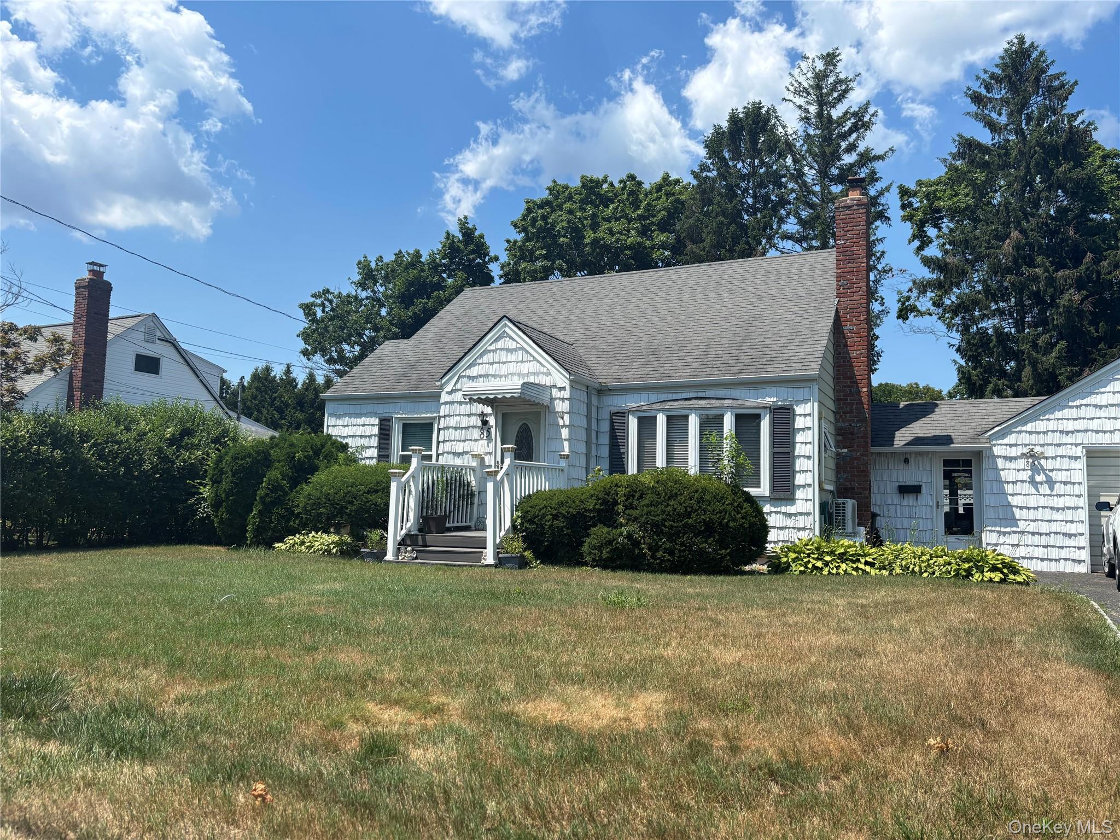
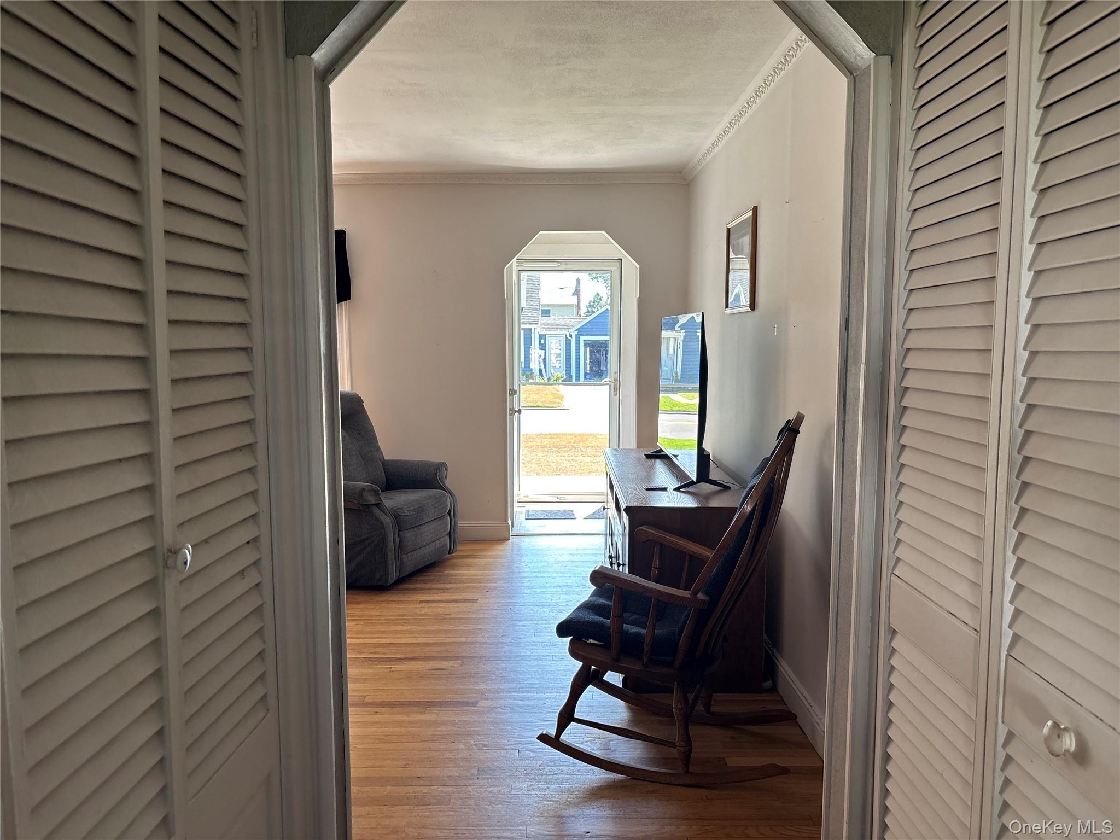
Welcome to this lovely well-maintained 3 Bedroom 1 Full Bath Cape Cod offering timeless charm and exceptional functionality. Its classic character and thoughtful layout make it an inviting place to call home. A sun-filled charming breezeway creates a warm and welcoming transition into the living area. The spacious kitchen features a pantry and opens seemlessly to the Dining Room, creating a comfortable space for everyday living and entertaining. From the dining area flow right into the bright and inviting living room. The first floor primary bedroom adds convenience, while ample storage throughout helps keep everything organized. The full basement offers endless possibilities, whether you need additional storage, workshop, home gym, or future finished family room. An attached oversized one car garage provides extra room for tools, equipment, and seasonal items, with additional parking in the driveway. Outside you'll find a welcoming front yard and a private fenced backyard with plenty of space for relaxation, gardening or entertaining with friends and family. This charming well-cared for home presents a wonderful opportunity to enjoy comfortable living with classic appeal and a practical layout. Ideally located near the LIE, Sunrise Hwy, and the vibrant shops, restaurants, and entertainment of downtown Patchogue, This delightful home is ready for its next chapter.

Save
Ask
Tour
Hide
Share
Listing Snapshot
Price 
$499,000
Days On Site 
0 Days
Bedrooms 
3
Inside Area (SqFt) 
1,340 sqft
Total Baths 
1
Full Baths 
1
Partial Baths 
N/A
Lot Size 
0.17 Acres
Year Built 
1944
MLS® Number 
1046489
Status 
Active
Property Tax 
$9,924
HOA/Condo/Coop Fees 
N/A
Sq Ft Source 
N/A
Friends & Family
Recent Activity
5 hours agoStatus changed to Active
5 hours agoListing updated with changes from the MLS®
10 hours agoListing first seen on site
General Features
Acres 
0.17
Cross Street 
Truberg Ave
Disclosures 
Lead Paint, Other Disclosures, Seller Property Disclosure
Garage 
Yes
Garage Spaces 
1
Levels 
Two
Parking 
DrivewayGarage
Property Sub Type 
Single Family Residence
Security 
Smoke Detector(s)
Sewer 
Cesspool
Style 
Cape Cod
Utilities 
Electricity ConnectedWater Connected
Water Source 
Public
Interior Features
Appliances 
DishwasherDryerElectric OvenElectric RangeFreezerRefrigeratorWasher
Basement 
Level - BasementDescription - Partly finished - utilities
Cooling 
Wall/Window Unit(s)
Flooring 
Hardwood
Heating 
BaseboardHot WaterOil
Interior 
Eat-in KitchenEntrance Foyer
Laundry Features 
In Basement
Bathroom 2 
Level - SecondDescription - 2 Bedrooms
Living Room 
Level - FirstDescription - Foyer-Living Room-EIK-Dining Room-Primary Bedroom-Bathroom-Breezeway
Save
Ask
Tour
Hide
Share
Exterior Features
Construction Details 
Vinyl Siding
Fencing 
FencedBack Yard
Lot Features 
Back Yard
Patio And Porch 
Patio
Community Features
School District 
Patchogue-Medford
Schools
School District
Patchogue-Medford
Elementary School
Canaan Elementary School
Middle School
Saxton Middle School
High School
Patchogue-Medford High School
Listing courtesy of Coldwell Banker M&D Good Life [email protected]


Based on information submitted to the MLS GRID as of 2026-09-08 05:26 AM EDT. All data is obtained from various sources and may not have been verified by broker or MLS GRID. Supplied Open House Information is subject to change without notice. All information should be independently reviewed and verified for accuracy. Properties may or may not be listed by the office/agent presenting the information.

Neighborhood & Commute
Source: Walkscore
Save
Ask
Tour
Hide
Share