Save
Ask
Tour
Hide
Share
$789,000
1 Day On Site

16 Robbins Avenue
Amityville, NY11701

For Sale|Single Family Residence|Active
3
Beds
2
Total Baths
2
Full Baths
1,531
SqFt
$515
/SqFt
1925
Built
County:
Suffolk
Listing courtesy of Above Board Real Estate Inc [email protected]

Due to the health concerns created by Coronavirus we are offering personal 1-1 online video walkthough tours where possible.
Call Now: 845-492-0319
Is this the listing for you? We can help make it yours.
845-492-0319
16 Robbins Avenue16 Robbins Avenue16 Robbins Avenue16 Robbins Avenue
Save
Ask
Tour
Hide
Share

Mortgage Calculator

Monthly Payment (Est.)

$3,600
Calculator powered by Showcase IDX, a Constellation1 Company. Copyright ©2026 Information is deemed reliable but not guaranteed.

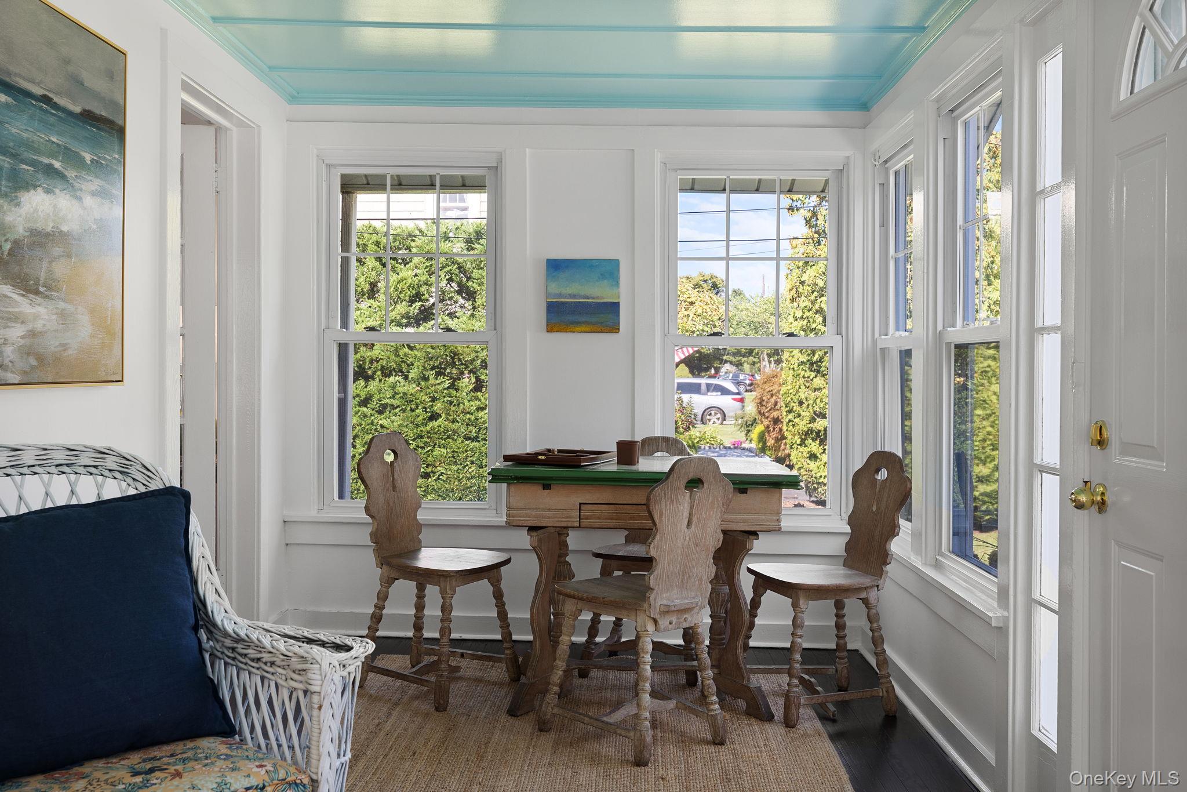
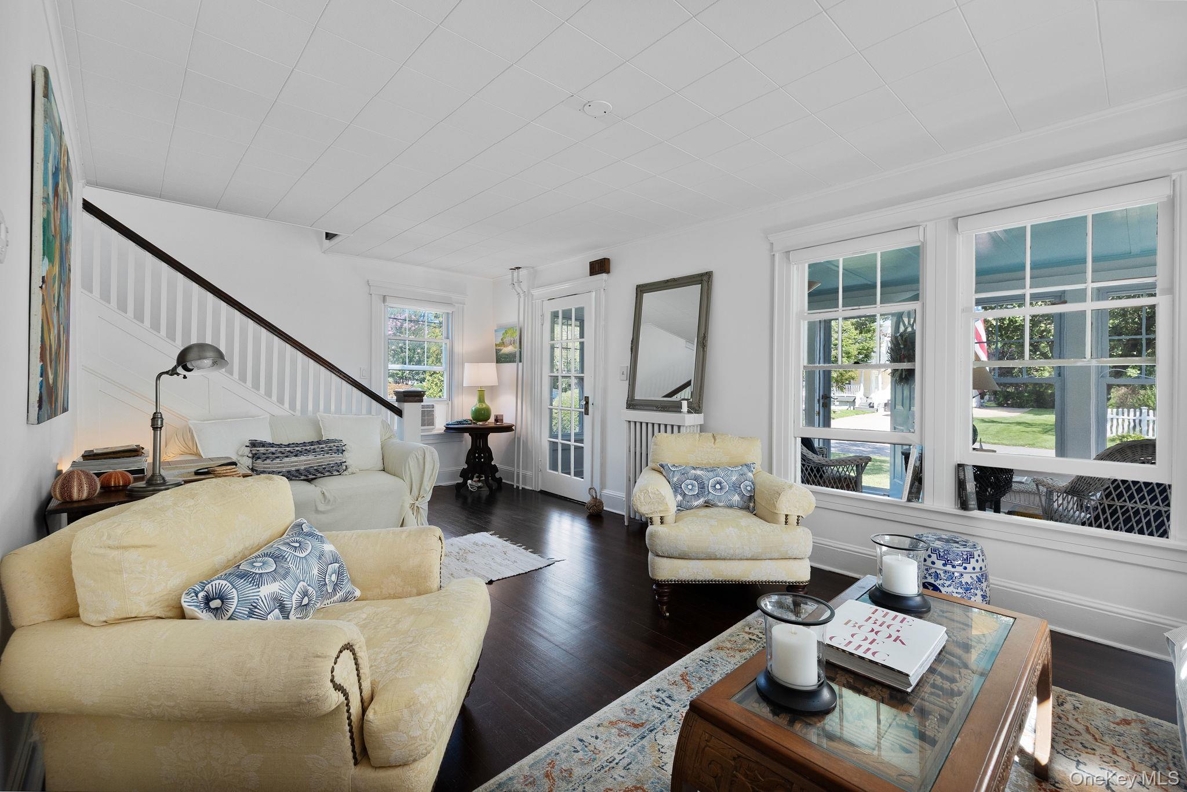
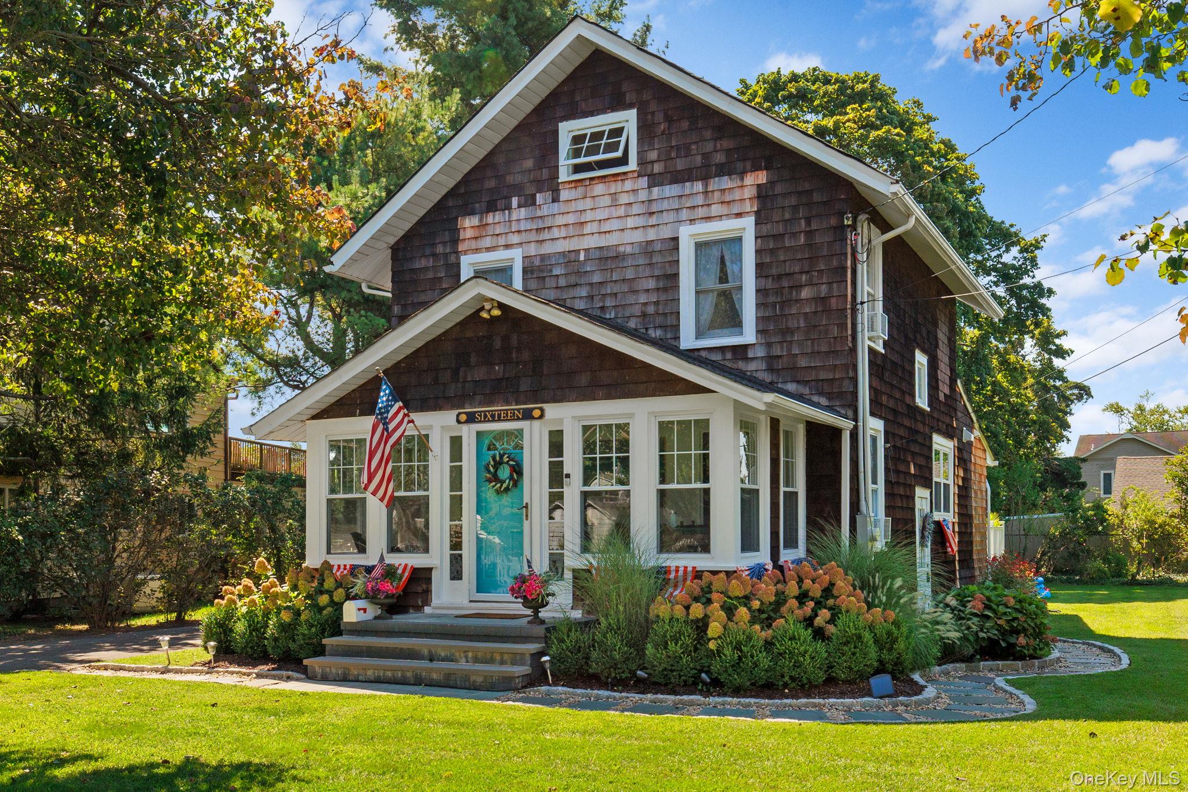
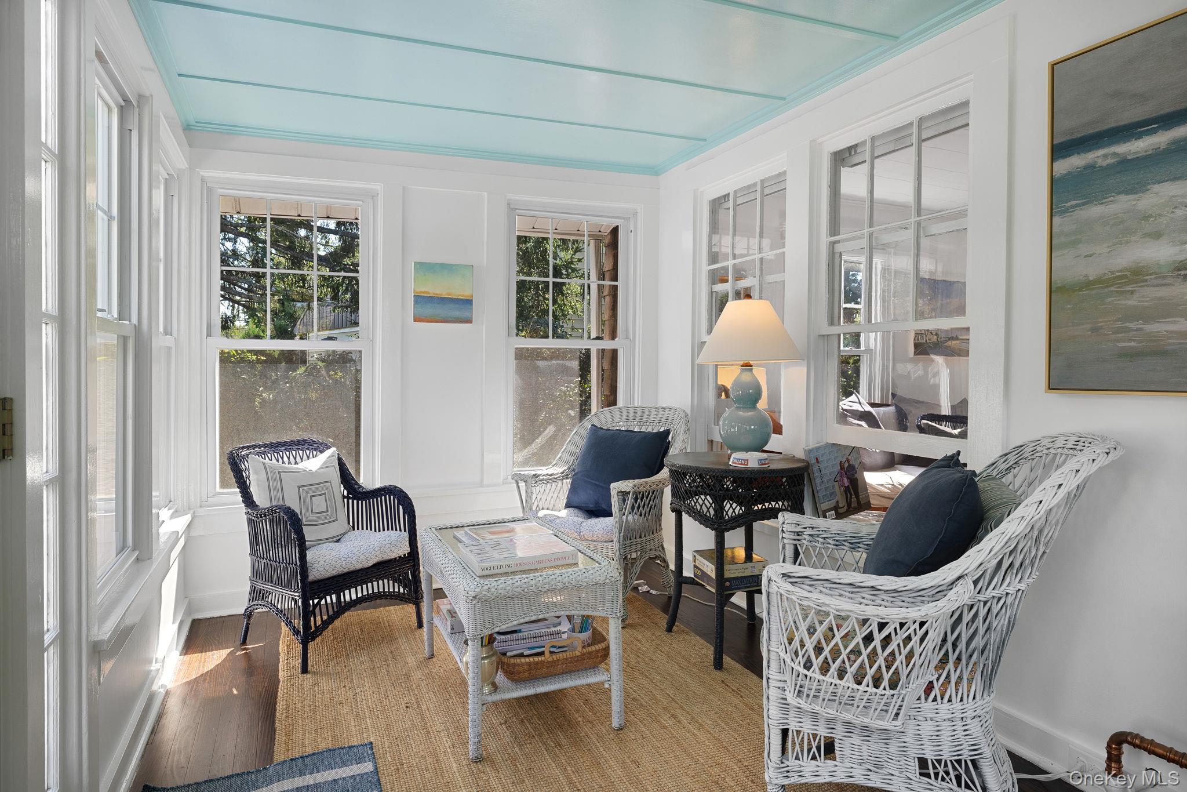
****A stunning blend of restored old-world charm and modern comforts; this home radiates the welcoming charm that makes Amityville so sought after!**** This beautifully maintained colonial features 3 bedrooms and 2 full bathrooms, thoughtfully decorated to enhance its timeless appeal. Step into the inviting eat-in kitchen. Enjoy the tranquil views from the enclosed sunporch. The formal living room and dining room exude elegance, while the rear family room offers a peaceful retreat with access to a serene trex deck ideal for outdoor gatherings. Set on a professionally manicured lot of 78’x138', this property boasts a 2.5-car detached carriage house, providing ample storage or a creative workspace. The unfinished basement and attic offer endless possibilities for storage and customization. With low taxes of $10,640 (with village before exemptions), no flood insurance required, gas/hot water heating and gleaming hardwood floors throughout, Don't miss your chance to own a piece of this enchanting neighborhood!

Save
Ask
Tour
Hide
Share
Listing Snapshot
Price 
$789,000
Days On Site 
1 Day
Bedrooms 
3
Inside Area (SqFt) 
1,531 sqft
Total Baths 
2
Full Baths 
2
Partial Baths 
N/A
Lot Size 
0.2471 Acres
Year Built 
1925
MLS® Number 
1047195
Status 
Active
Property Tax 
$10,640
HOA/Condo/Coop Fees 
N/A
Sq Ft Source 
N/A
Friends & Family
Recent Activity
yesterdayStatus changed to Active
yesterdayListing updated with changes from the MLS®
yesterdayListing first seen on site
General Features
Acres 
0.2471
Cross Street 
Richmond Ave
Direction Faces 
North
Garage 
Yes
Garage Spaces 
2
Levels 
Three Or More
Parking 
DetachedDrivewayGarageOff StreetPrivate
Property Sub Type 
Single Family Residence
Sewer 
Public Sewer
SqFt Total 
1531
Style 
Colonial
Utilities 
Natural Gas AvailableCable AvailableElectricity ConnectedNatural Gas ConnectedPhone AvailableSewer ConnectedWater Connected
Water Source 
Public
Interior Features
Appliances 
DishwasherDryerGas OvenGas RangeMicrowaveOvenRangeRefrigeratorWasher
Basement 
FullStorage SpaceUnfinished
Flooring 
Hardwood
Heating 
Natural Gas
Interior 
Eat-in KitchenEntrance FoyerNatural WoodworkStorage
Laundry Features 
In BasementInside
Window Features 
Blinds
Save
Ask
Tour
Hide
Share
Exterior Features
Construction Details 
Frame
Exterior 
GardenLighting
Lot Features 
Back YardClearedFront YardGardenLandscapedLevelSee Remarks
Patio And Porch 
DeckPorch
View 
Neighborhood
Waterview 
Neighborhood
Windows/Doors 
Blinds
Community Features
MLS Area 
Amityville
School District 
Amityville
Schools
School District
Amityville
Elementary School
Park Avenue School - Suffolk
Middle School
Edmund W Miles Middle School
High School
Amityville Memorial High School
Listing courtesy of Above Board Real Estate Inc [email protected]


Based on information submitted to the MLS GRID as of 2026-09-09 06:11 AM EDT. All data is obtained from various sources and may not have been verified by broker or MLS GRID. Supplied Open House Information is subject to change without notice. All information should be independently reviewed and verified for accuracy. Properties may or may not be listed by the office/agent presenting the information.

Neighborhood & Commute
Source: Walkscore
Save
Ask
Tour
Hide
Share