Save
Ask
Tour
Hide
Share
$849,999
New Listing

464 N Atlanta Avenue
Massapequa, NY11758

For Sale|Single Family Residence|Active
3
Beds
2
Total Baths
2
Full Baths
1,771
SqFt
$480
/SqFt
1956
Built
County:
Nassau
Listing courtesy of OverSouth LLC [email protected]

Due to the health concerns created by Coronavirus we are offering personal 1-1 online video walkthough tours where possible.
Call Now: 845-492-0319
Is this the listing for you? We can help make it yours.
845-492-0319
464 N Atlanta Avenue464 N Atlanta Avenue464 N Atlanta Avenue464 N Atlanta Avenue
Save
Ask
Tour
Hide
Share

Mortgage Calculator

Monthly Payment (Est.)

$3,878
Calculator powered by Showcase IDX, a Constellation1 Company. Copyright ©2026 Information is deemed reliable but not guaranteed.

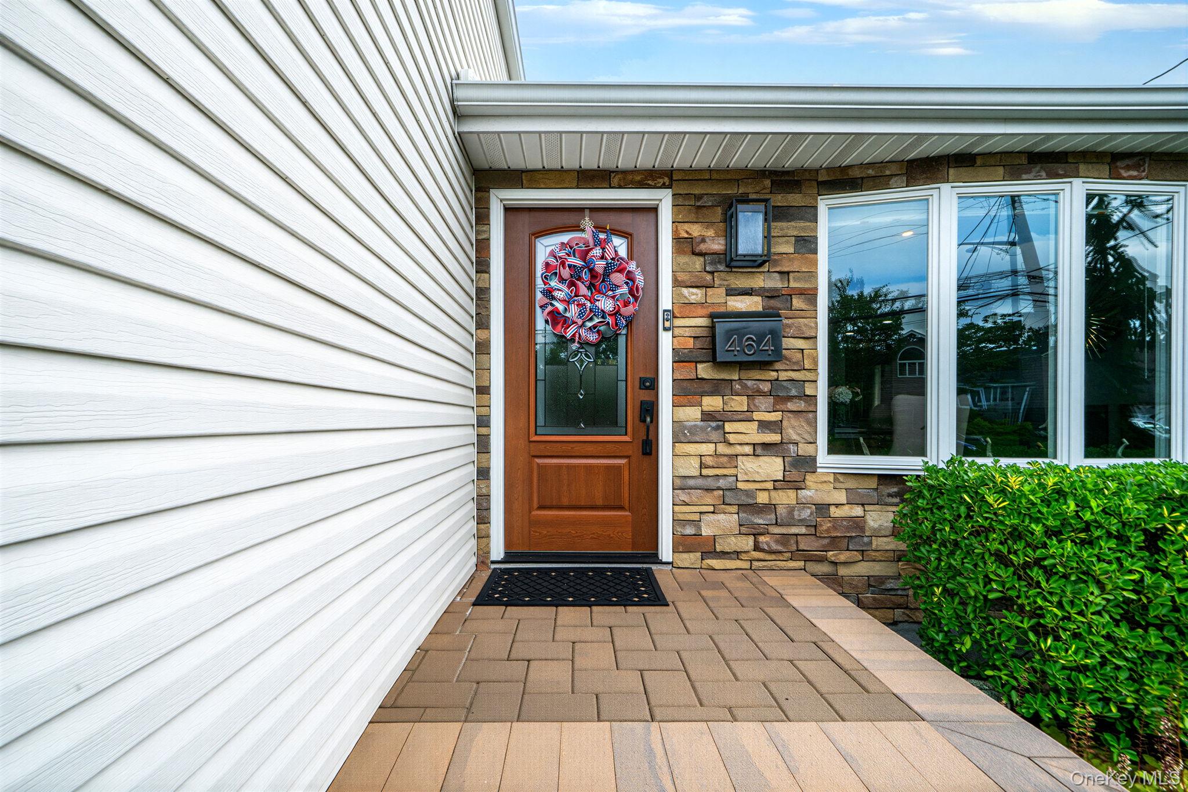
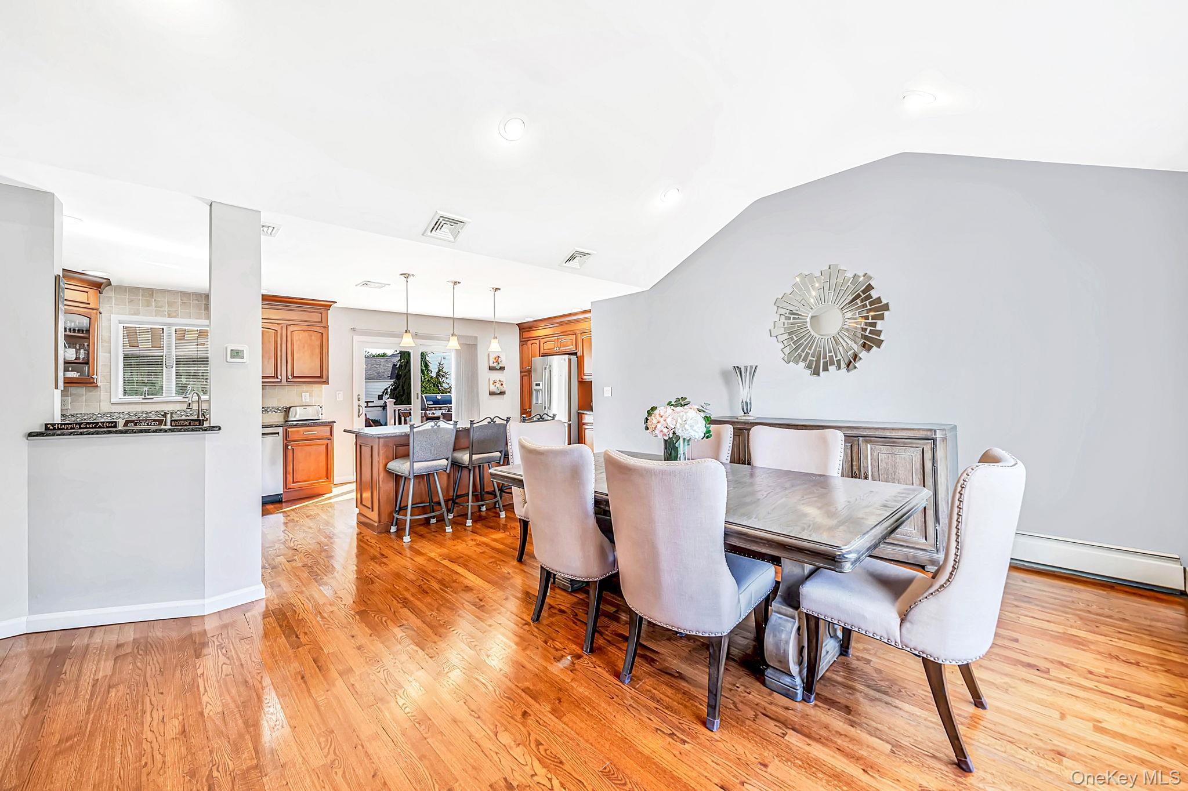
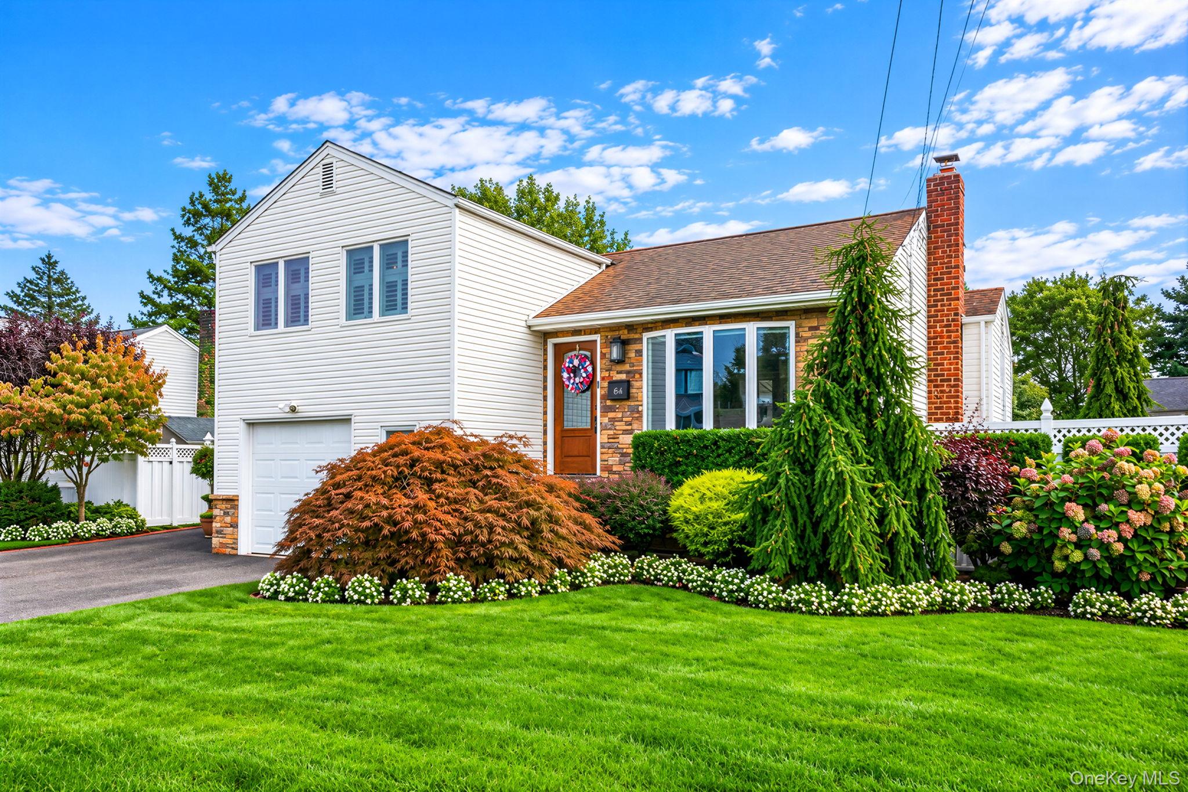
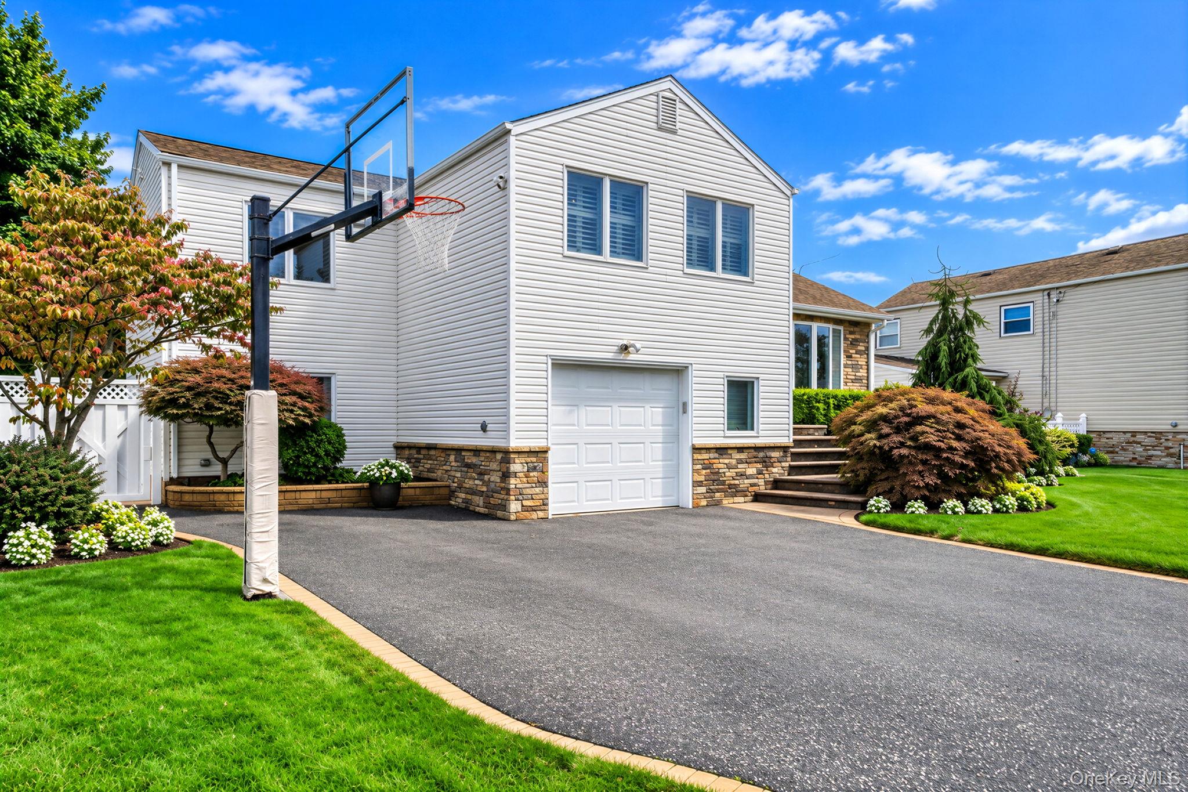
Move right into this extremely well maintained and spacious 3 bedroom/2 full bathroom split level home in Massapequa! This home truly has it all - central air conditioning, natural gas heating, a whole house generator, updated hot water heater, 200-amp electrical service, large bedrooms and closet space, hardwood floors, stainless steel appliances, and much more. The home's finished basement and added extension provides additional living space to maximize the home's large interior footprint. A ton of natural light shines in through the oversized windows across the entire home. The primary bedroom has vaulted ceilings and two oversized closets for convenient storage space. Its mature and tastefully designed landscape is watered by 8 zones of inground sprinklers, adding both charm and curb appeal to an already gorgeous exterior. The resort-like backyard has a heated semi-inground pool and hot tub, both of which are built into a large composite deck that also features a retractable awning to shade its lounging area. An all-around great opportunity that you will not want to miss!

Save
Ask
Tour
Hide
Share
Listing Snapshot
Price 
$849,999
Days On Site 
0 Days
Bedrooms 
3
Inside Area (SqFt) 
1,771 sqft
Total Baths 
2
Full Baths 
2
Partial Baths 
N/A
Lot Size 
0.1607 Acres
Year Built 
1956
MLS® Number 
1047256
Status 
Active
Property Tax 
$16,389.2
HOA/Condo/Coop Fees 
N/A
Sq Ft Source 
N/A
Friends & Family
Recent Activity
16 minutes agoListing first seen on site
17 minutes agoListing updated with changes from the MLS®
General Features
Acres 
0.1607
Levels 
Three Or More
Parking 
DrivewayOn Street
Property Sub Type 
Single Family Residence
Sewer 
Public Sewer
SqFt Total 
2577
Style 
Split Level
Utilities 
Natural Gas AvailableCable ConnectedElectricity ConnectedNatural Gas ConnectedPhone ConnectedSewer ConnectedWater Connected
Water Source 
Public
Interior Features
Appliances 
DishwasherElectric OvenElectric RangeExhaust FanFreezerMicrowaveRefrigeratorStainless Steel Appliance(s)Gas Water Heater
Basement 
Level - BasementDescription - Finished basement with washer/dryer
Cooling 
Central AirElectric
Flooring 
HardwoodLaminateTile
Heating 
BaseboardNatural Gas
Interior 
Ceiling Fan(s)Granite CountersHigh CeilingsHis and Hers ClosetsKitchen IslandOpen FloorplanRecessed LightingStorageWet Bar
Laundry Features 
Gas Dryer HookupIn BasementWasher Hookup
Spa 
Yes
Window Features 
Bay Window(s)BlindsShutters
Bathroom 1 
Level - Second
Bathroom 2 
Level - Lower
Bedroom 1 
Level - Second
Bedroom 2 
Level - Second
Bedroom 3 
Level - Second
Bonus Room 
Level - Lower
Dining Room 
Level - First
Kitchen 
Level - First
Living Room 
Level - Lower
Office 
Level - Lower
Save
Ask
Tour
Hide
Share
Exterior Features
Construction Details 
Unknown
Exterior 
GardenAwning(s)
Fencing 
Vinyl
Lot Features 
Back YardFront YardGardenLandscapedLevelPavedSee RemarksSprinklers In FrontSprinklers In Rear
Other Structures 
Shed(s)
Pool Features 
Above GroundPool/Spa ComboPrivate
Private Pool 
Yes
Spa 
Yes
Windows/Doors 
Bay Window(s)BlindsShutters
Community Features
School District 
Plainedge
Schools
School District
Plainedge
Elementary School
Eastplain School
Middle School
Plainedge Middle School
High School
Plainedge Senior High School
Listing courtesy of OverSouth LLC [email protected]


Based on information submitted to the MLS GRID as of 2026-09-08 05:26 AM EDT. All data is obtained from various sources and may not have been verified by broker or MLS GRID. Supplied Open House Information is subject to change without notice. All information should be independently reviewed and verified for accuracy. Properties may or may not be listed by the office/agent presenting the information.

Neighborhood & Commute
Source: Walkscore
Save
Ask
Tour
Hide
Share