Save
Ask
Tour
Hide
Share
$650,000
1 Day On Site

26 Gabriels Path
Poughquag, NY12570

For Sale|Single Family Residence|Active
4
Beds
3
Total Baths
2
Full Baths
1
Partial Bath
2,172
SqFt
$299
/SqFt
2001
Built
County:
Dutchess
Listing courtesy of Keller Williams Prestige Prop [email protected]

Due to the health concerns created by Coronavirus we are offering personal 1-1 online video walkthough tours where possible.
Call Now: 845-492-0319
Is this the listing for you? We can help make it yours.
845-492-0319
26 Gabriels Path26 Gabriels Path26 Gabriels Path26 Gabriels Path
Save
Ask
Tour
Hide
Share

Mortgage Calculator

Monthly Payment (Est.)

$2,966
Calculator powered by Showcase IDX, a Constellation1 Company. Copyright ©2026 Information is deemed reliable but not guaranteed.

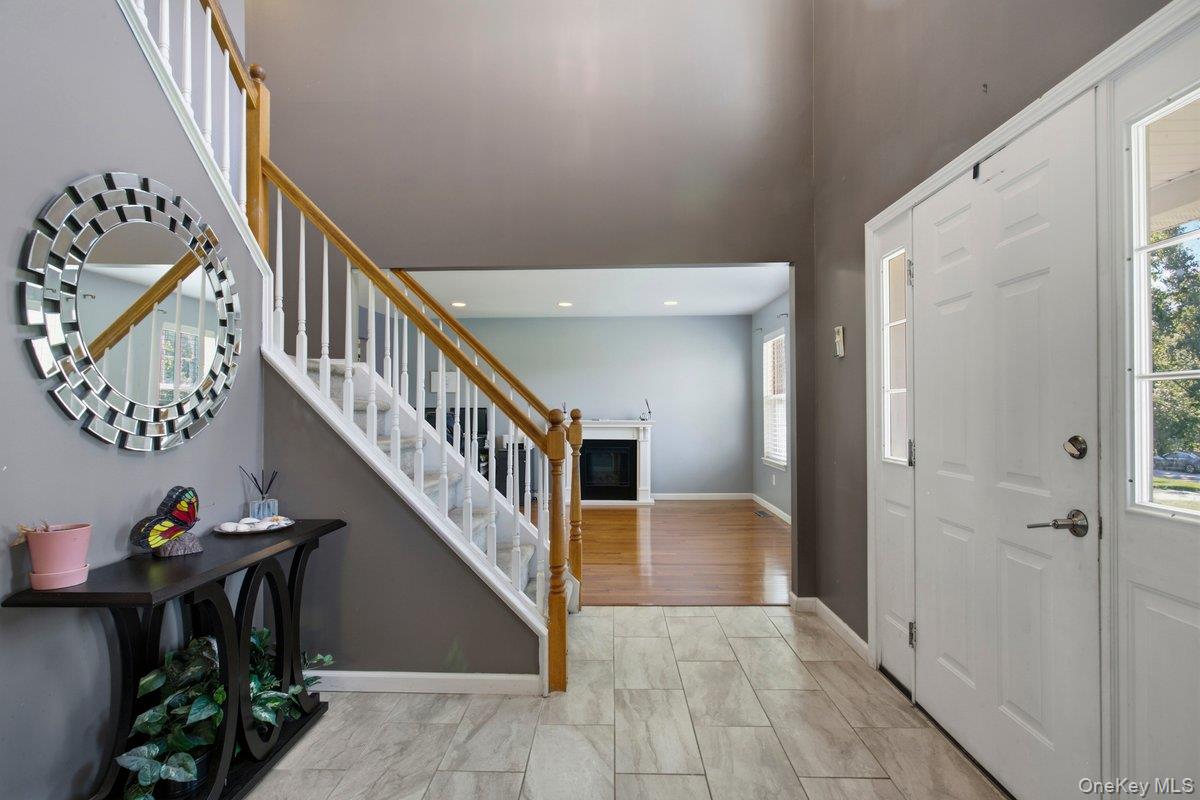
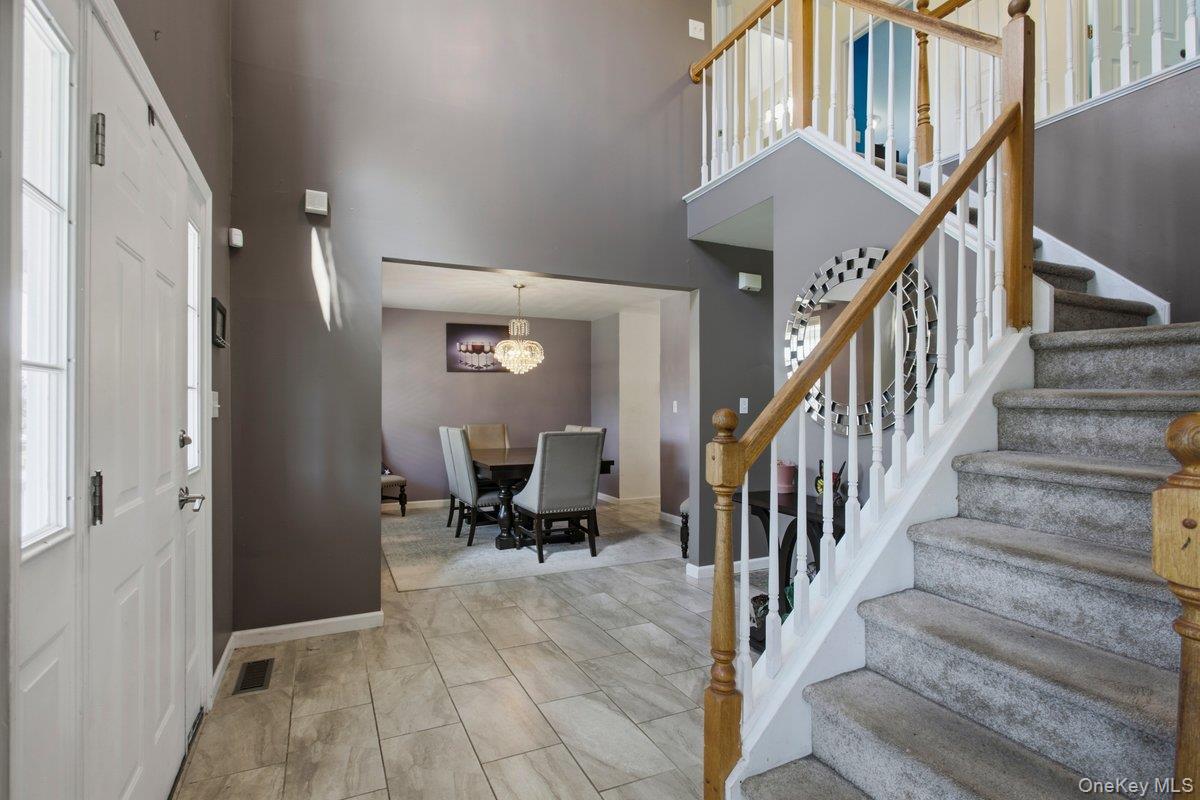
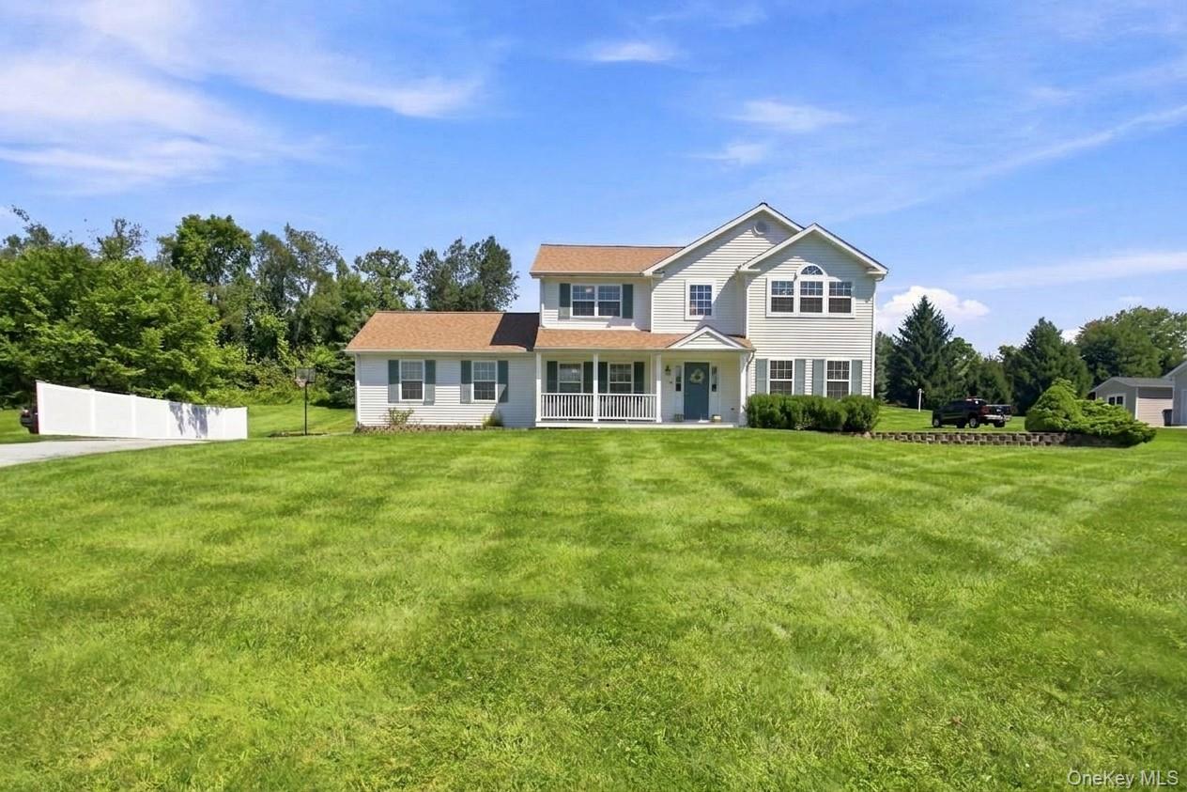
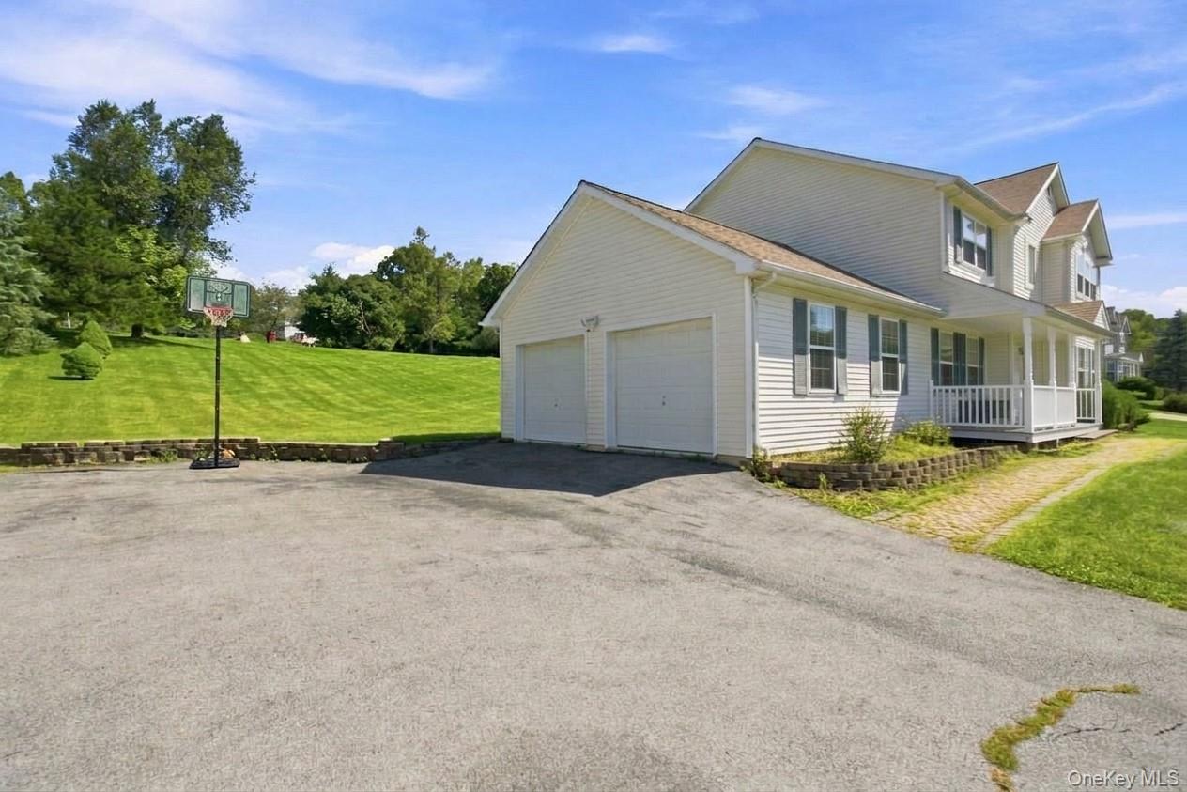
Classic 4-Bedroom Colonial in the desirable Cameo Farm neighborhood. Set on a spacious, nearly acre lot, this home offers a bright, traditional layout with a functional flow from the spacious kitchen open to the cozy family room to the formal living, and dining areas. The main level is completed by convenient laundry and access to the 2 car garage. Upstairs, the vaulted primary suite offers a private retreat with two large closets and an en-suite bathroom, accompanied by three additional generous bedrooms and a hall bath. Outdoor living is a highlight, featuring a welcoming front porch and a large back deck overlooking the sprawling, private backyard with endless potential for your personal vision. This home offers a newer roof and fantastic opportunity for the next owner to move in and add their personal touches. Enjoy quiet, tree-lined suburban living with unmatched everyday convenience. Commuters will appreciate the effortless access to Route 55 and the Taconic Parkway, while local dining, shopping, and Beekman recreation are all at your fingertips. Discover peaceful Hudson Valley living in a home that combines space, classic style, and a prime location!

Save
Ask
Tour
Hide
Share
Listing Snapshot
Price 
$650,000
Days On Site 
1 Day
Bedrooms 
4
Inside Area (SqFt) 
2,172 sqft
Total Baths 
3
Full Baths 
2
Partial Baths 
1
Lot Size 
0.96 Acres
Year Built 
2001
MLS® Number 
1047416
Status 
Active
Property Tax 
$13,790.85
HOA/Condo/Coop Fees 
N/A
Sq Ft Source 
N/A
Friends & Family
Recent Activity
yesterdayListing first seen on site
yesterdayListing updated with changes from the MLS®
General Features
Acres 
0.96
Cross Street 
Gardner Hollow Rd
Garage 
Yes
Garage Spaces 
2
Levels 
Two
Parking 
DrivewayGarage
Parking Spaces 
4
Property Sub Type 
Single Family Residence
Sewer 
Septic Tank
SqFt Total 
3337
Style 
Colonial
Utilities 
Electricity ConnectedUnderground Utilities
Water Source 
Private
Interior Features
Appliances 
DishwasherDryerElectric Water HeaterMicrowaveRangeRefrigeratorWasher
Basement 
FullStorage SpaceUnfinished
Cooling 
Central Air
Flooring 
CarpetHardwoodTile
Heating 
Forced AirOil
Interior 
Entrance FoyerHis and Hers ClosetsPantrySoaking TubWalk-In Closet(s)
Save
Ask
Tour
Hide
Share
Exterior Features
Construction Details 
Vinyl Siding
Lot Features 
Back YardFront YardNear Golf Course
Patio And Porch 
DeckPorch
Community Features
School District 
Arlington
Schools
School District
Arlington
Elementary School
Vail Farm Elementary School
Middle School
Union Vale Middle School
High School
Arlington High School
Listing courtesy of Keller Williams Prestige Prop [email protected]


Based on information submitted to the MLS GRID as of 2026-09-17 05:09 AM EDT. All data is obtained from various sources and may not have been verified by broker or MLS GRID. Supplied Open House Information is subject to change without notice. All information should be independently reviewed and verified for accuracy. Properties may or may not be listed by the office/agent presenting the information.

Neighborhood & Commute
Source: Walkscore
Save
Ask
Tour
Hide
Share