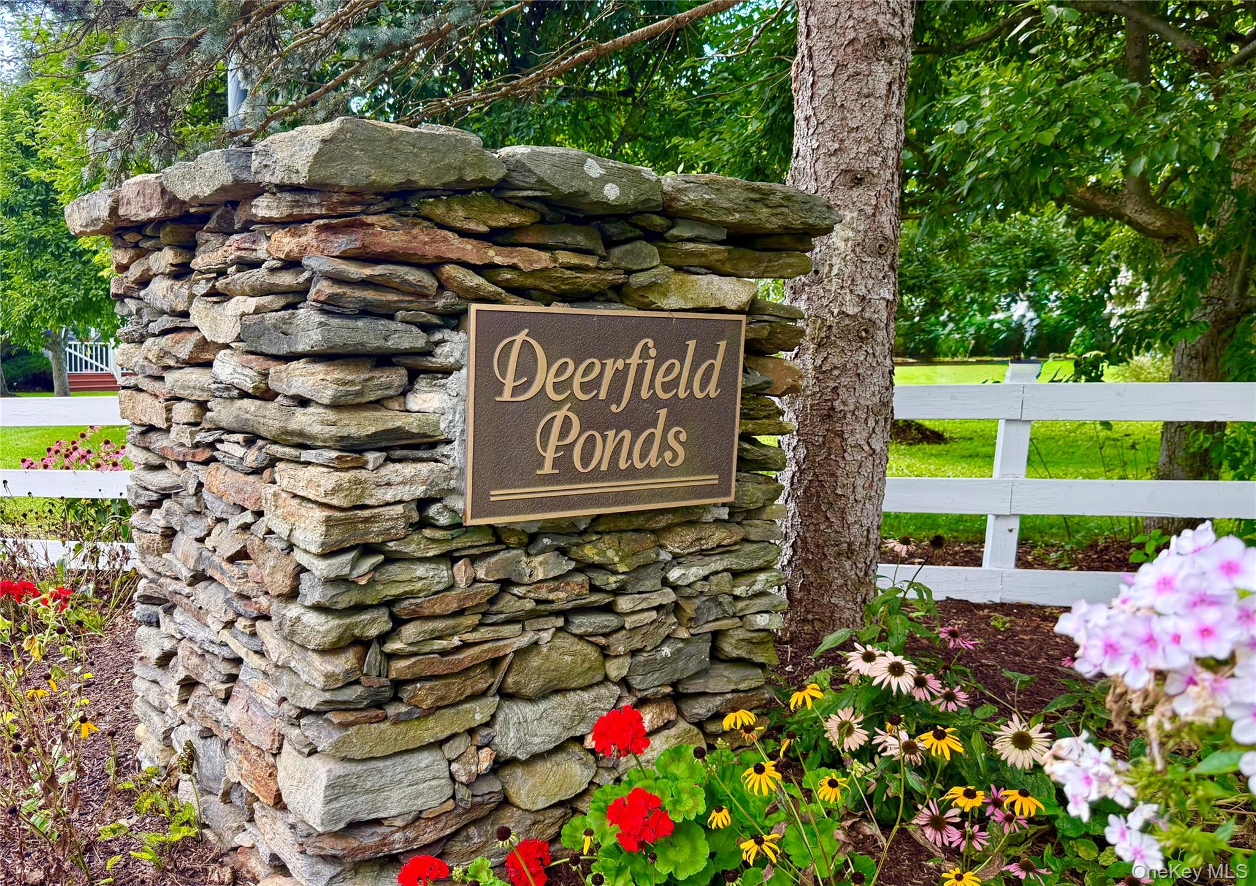
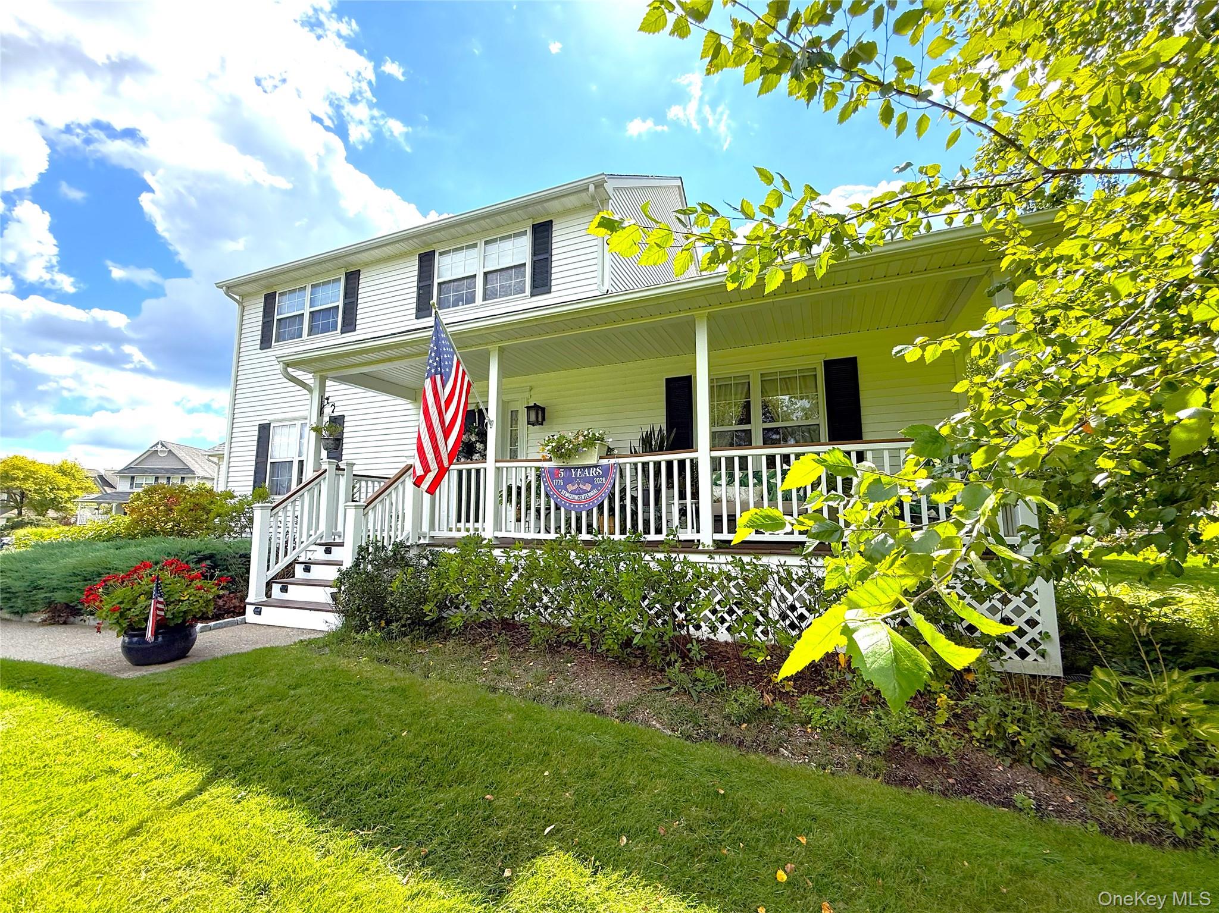
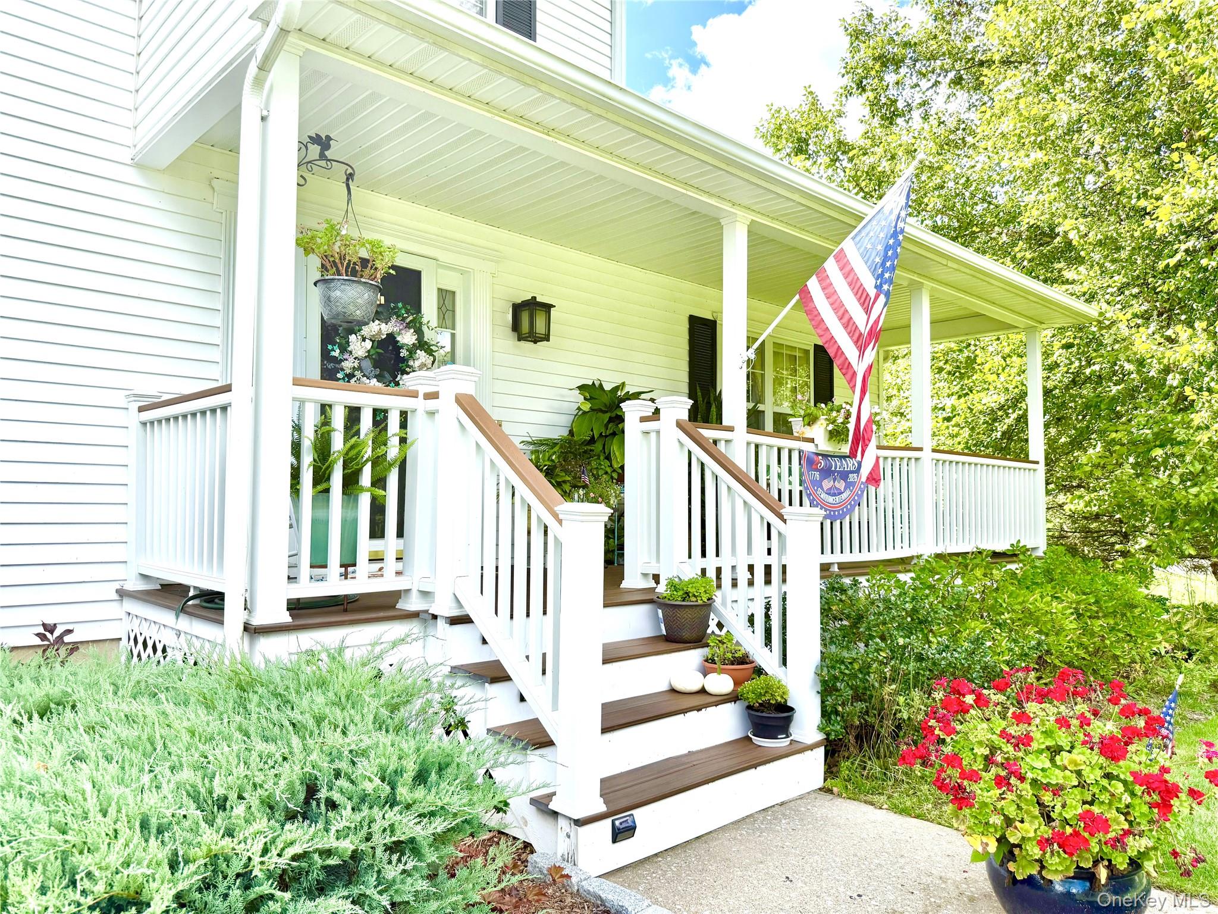
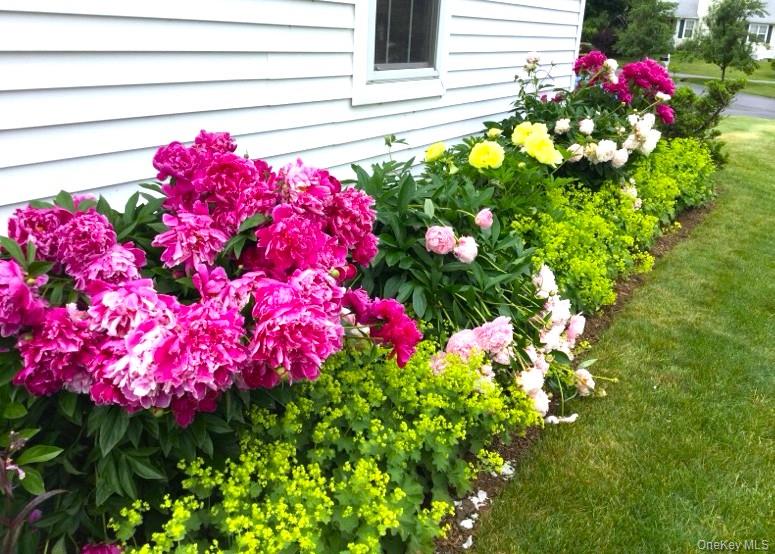
WELCOME TO DEERFIELD PONDS AND ALL ITS AMENITIES! THIS BEAUTIFUL COLONIAL HOME HAS SO MUCH TO OFFER, SUCH AS GORGEOUS PROPERTY WITH MATURE TREES, NUMEROUS PERENNIAL GARDENS, AND A SCENIC POND VIEW. THE COVERED FRONT PORCH WELCOMES YOU INTO THIS WONDERFUL HOME. SPECIAL FEATURES BEGIN WITH A FIRST-FLOOR PRIMARY SUITE. SPACIOUS, INVITING LIVING ROOM WITH HARDWOOD FLOORING & CROWN MOLDING, AS DOES THE LOVELY DINING ROOM. FANTASTIC KITCHEN FEATURES BEAUTIFUL CEILING-HEIGHT CABINETS, RICH GRANITE COUNTER TOPS, HARDWOOD FLOOR. GREAT FOR ENTERTAINING, THE KITCHEN IS OPEN TO THE SUNNY FAMILY ROOM, WHICH OFFERS A FIREPLACE, CROWN MOLDING AND HARDWOOD FLOOR. OFF THE FAMILY ROOM IS A DECK WITH A RETRACTABLE AWNING - A COOL SPOT ON A HOT DAY! ON THE 2ND FLOOR, YOU WILL FIND A BEAUTIFUL FULL BATH, LAUNDRY, TWO VERY NICE BEDROOMS, PLUS A DEN WITH HARDWOOD, WHICH COULD BE USED AS A GUEST ROOM OR OFFICE. PAWLING IS A LOVELY, SOUGHT-AFTER TOWN WITH A PICTURESQUE VILLAGE, WHICH OFFERS A METRO-NORTH TRAIN STATION, RESTAURANTS, PUBS, BAKERIES, DUTCHER GOLF COURSE, QUAINT SHOPS, LIBRARY, DARYLS HOUSE MUSIC CLUB & RESTAURANT, AND LAKESIDE TOWN PARK WITH BEACH, PICKLEBALL & PLAYGROUND. PAWLING OFFERS SOMETHING FOR EVERYONE!
Listing Snapshot
Inside Area (SqFt)
1,824 sqft
HOA/Condo/Coop Fees
$508 monthly
Recent Activity
| 17 hours ago | | Listing updated with changes from the MLS® |
| 18 hours ago | | Listing first seen on site |
General Features
Parking
AttachedDrivewayGarageGarage Door Opener
Property Condition
Updated/Remodeled
Property Sub Type
Single Family Residence
Utilities
Cable AvailableElectricity ConnectedSewer ConnectedWater Connected
Water Source
PublicPrivate
Interior Features
Appliances
DishwasherDryerElectric OvenExhaust FanMicrowaveRangeRefrigeratorStainless Steel Appliance(s)Washer
Basement
Level - BasementDescription - Huge, unfinished basement offers lots of storage space
Fireplace Features
Family RoomWood Burning
Flooring
CarpetCeramic TileHardwood
Interior
Breakfast BarBuilt-in FeaturesCeiling Fan(s)ChandelierCrown MoldingDouble VanityEntrance FoyerGranite CountersHis and Hers ClosetsMaster DownstairsRecessed LightingStorageWalk-In Closet(s)
Window Features
Double Pane WindowsScreens
Bathroom 2
Level - FirstDescription - Lovely half-bath
Bathroom 3
Level - SecondDescription - Beautiful, spacious full bath! Large double sink vanity, bathtub w/shower, washer & dryer in closet.
Bedroom 2
Level - SecondDescription - View of pond
Bedroom 3
Level - SecondDescription - Pretty room, carpet
Den
Level - SecondDescription - Hardwood floor, used as a guest room
Dining Room
Level - FirstDescription - Hardwood floor, crown molding,
Family Room
Level - FirstDescription - Fireplace, hardwood floor, view of property, slider to deck, door to garage
Kitchen
Level - FirstDescription - Beautiful cabinets, granite counter tops, counter with stools, hardwood floor
Living Room
Level - FirstDescription - Hardwood floor
Primary Bathroom
Level - FirstDescription - Two-sink vanity, step in shower w/seat
Primary Bedroom
Level - FirstDescription - Spacious BR w/two closets, one of which is a large walk-in
Exterior Features
Construction Details
FrameVinyl Siding
Exterior
GardenLightingRain Gutters
Lot Features
Back YardClearedFront YardGardenLandscapedLevelViews
Patio And Porch
CoveredDeckPorch
Pool Features
CommunityFencedIn GroundPrivate
Waterview
Mountain(s)Water
Windows/Doors
Double Pane WindowsScreens
Community Features
Accessibility Features
Accessible BedroomAccessible Central Living AreaAccessible Hallway(s)
Association Amenities
Basketball CourtClubhouseFitness CenterMaintenance GroundsPlaygroundPoolSnow RemovalTennis Court(s)Trash
Association Fee Frequency
Monthly
Community Features
ClubhouseFitness CenterPlaygroundPoolTennis Court(s)
Schools
Elementary SchoolPawling Elementary School
Middle SchoolPawling Middle School
High SchoolPawling High School
Listing courtesy of McGrath Realty Inc
[email protected]

Based on information submitted to the MLS GRID as of 2026-09-08 05:35 AM EDT.
All data is obtained from various sources and may not have been verified by broker or MLS GRID. Supplied
Open House Information is subject to change without notice. All information should be independently reviewed
and verified for accuracy. Properties may or may not be listed by the office/agent presenting the information.
Source: Walkscore