Save
Ask
Tour
Hide
Share
$449,000
New Listing

23 Janis Street
Hudson, NY12534

For Sale|Single Family Residence|Active
2
Beds
1
Total Bath
1
Full Bath
1,064
SqFt
$422
/SqFt
1930
Built
County:
Columbia
Listing courtesy of Houlihan Lawrence, Inc [email protected]

Due to the health concerns created by Coronavirus we are offering personal 1-1 online video walkthough tours where possible.
Call Now: 845-492-0319
Is this the listing for you? We can help make it yours.
845-492-0319
23 Janis Street23 Janis Street23 Janis Street23 Janis Street
Save
Ask
Tour
Hide
Share

Mortgage Calculator

Monthly Payment (Est.)

$2,049
Calculator powered by Showcase IDX, a Constellation1 Company. Copyright ©2026 Information is deemed reliable but not guaranteed.

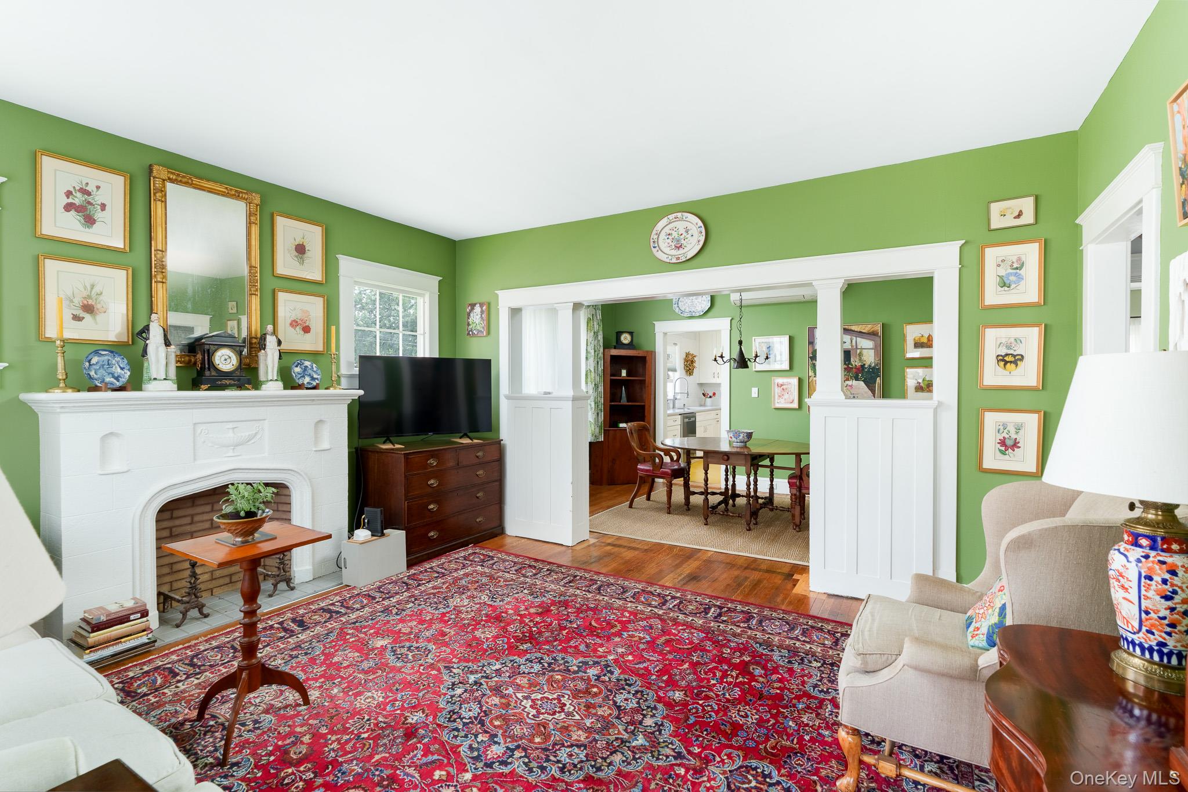
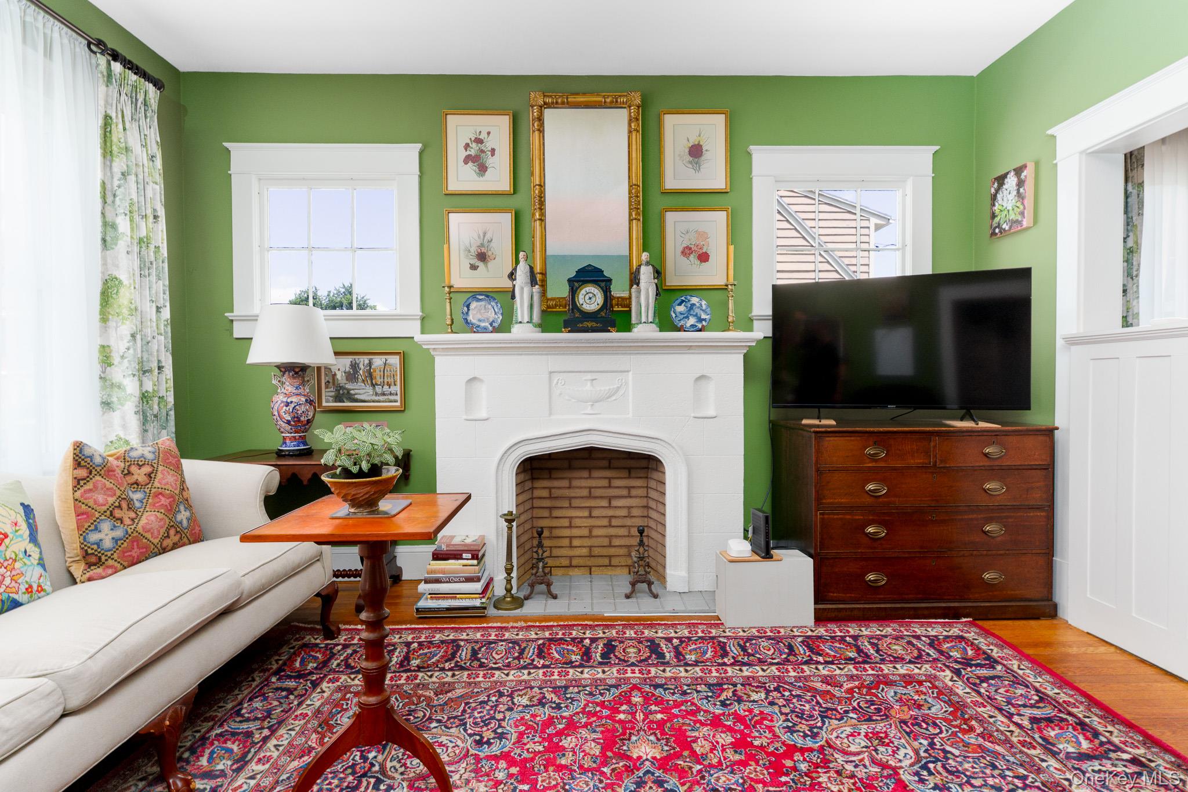
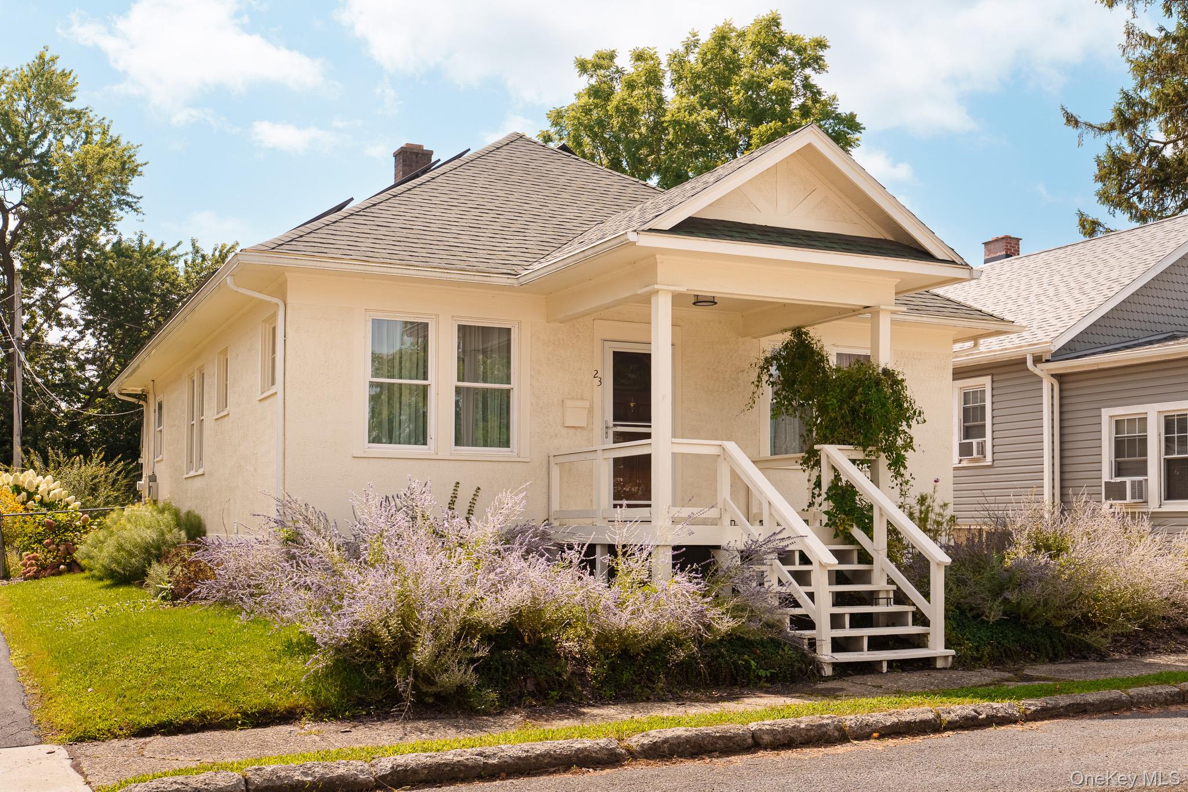
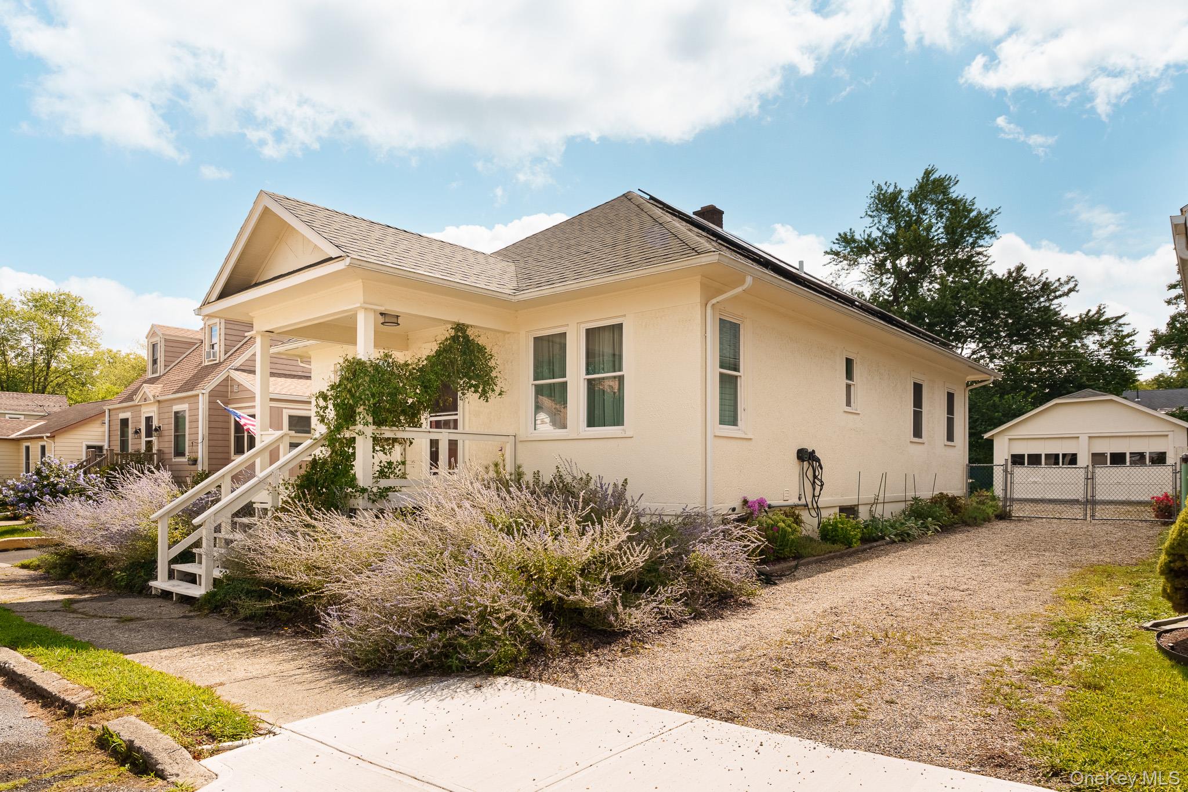
Welcome to this 1930 Craftsman Style home designed for comfortable one floor living. From the moment you arrive, you'll fall in love with the period details; built-in Craftsman knee walls and columns, prominent cast stone mantle with half window surrounds, period light fixtures and oak floors throughout. The efficient layout includes, Living Room, Dining Room, Kitchen, Office and a side hallway leading to two Bedrooms and a Full Bath. This easy to care for home offers an array of upgrades including HVAC split units, solar panels, and a newer roof. Outside, beautifully landscapes grounds and flower gardens, gravel drive, fenced in rear yard and an oversized 2-car garage with automatic door openers, and electric car Charging Station. Suitable as a Starter, Retirement or Weekend Home. Located in a quiet neighborhood just outside of downtown Hudson. Convenient to AmTrak.

Save
Ask
Tour
Hide
Share
Listing Snapshot
Price 
$449,000
Days On Site 
0 Days
Bedrooms 
2
Inside Area (SqFt) 
1,064 sqft
Total Baths 
1
Full Baths 
1
Partial Baths 
N/A
Lot Size 
0.14 Acres
Year Built 
1930
MLS® Number 
1047640
Status 
Active
Property Tax 
$5,540.03
HOA/Condo/Coop Fees 
N/A
Sq Ft Source 
N/A
Friends & Family
Recent Activity
18 hours agoListing first seen on site
18 hours agoListing updated with changes from the MLS®
General Features
Acres 
0.14
Garage 
Yes
Garage Spaces 
2
Parking 
DrivewayGarageGarage Door OpenerOff StreetOn Street
Property Sub Type 
Single Family Residence
Sewer 
Public Sewer
Style 
Craftsman
Utilities 
Electricity ConnectedSewer Connected
Water Source 
Public
Interior Features
Appliances 
DishwasherDryerGas RangeMicrowaveRangeRefrigeratorStainless Steel Appliance(s)Washer
Basement 
FullStorage SpaceUnfinished
Cooling 
Multi Units
Heating 
Hot WaterNatural Gas
Interior 
Built-in FeaturesHigh Speed InternetSoaking Tub
Save
Ask
Tour
Hide
Share
Exterior Features
Construction Details 
FrameVinyl Siding
Community Features
School District 
Contact Agent
Schools
School District
Contact Agent
Elementary School
Contact Agent
Middle School
Call Listing Agent
High School
Contact Agent
Listing courtesy of Houlihan Lawrence, Inc [email protected]


Based on information submitted to the MLS GRID as of 2026-09-08 05:26 AM EDT. All data is obtained from various sources and may not have been verified by broker or MLS GRID. Supplied Open House Information is subject to change without notice. All information should be independently reviewed and verified for accuracy. Properties may or may not be listed by the office/agent presenting the information.

Neighborhood & Commute
Source: Walkscore
Save
Ask
Tour
Hide
Share