Save
Ask
Tour
Hide
Share
$935,000
2 Days On Site

194 White Bridge Road
Middletown, NY10940

For Sale|Single Family Residence|Active
3
Beds
4
Total Baths
3
Full Baths
1
Partial Bath
2,340
SqFt
$400
/SqFt
2005
Built
County:
Orange
Listing courtesy of Ellis Sotheby's Intl Realty [email protected]

Due to the health concerns created by Coronavirus we are offering personal 1-1 online video walkthough tours where possible.
Call Now: 845-492-0319
Is this the listing for you? We can help make it yours.
845-492-0319
194 White Bridge Road194 White Bridge Road194 White Bridge Road194 White Bridge Road
Save
Ask
Tour
Hide
Share

Mortgage Calculator

Monthly Payment (Est.)

$4,266
Calculator powered by Showcase IDX, a Constellation1 Company. Copyright ©2026 Information is deemed reliable but not guaranteed.

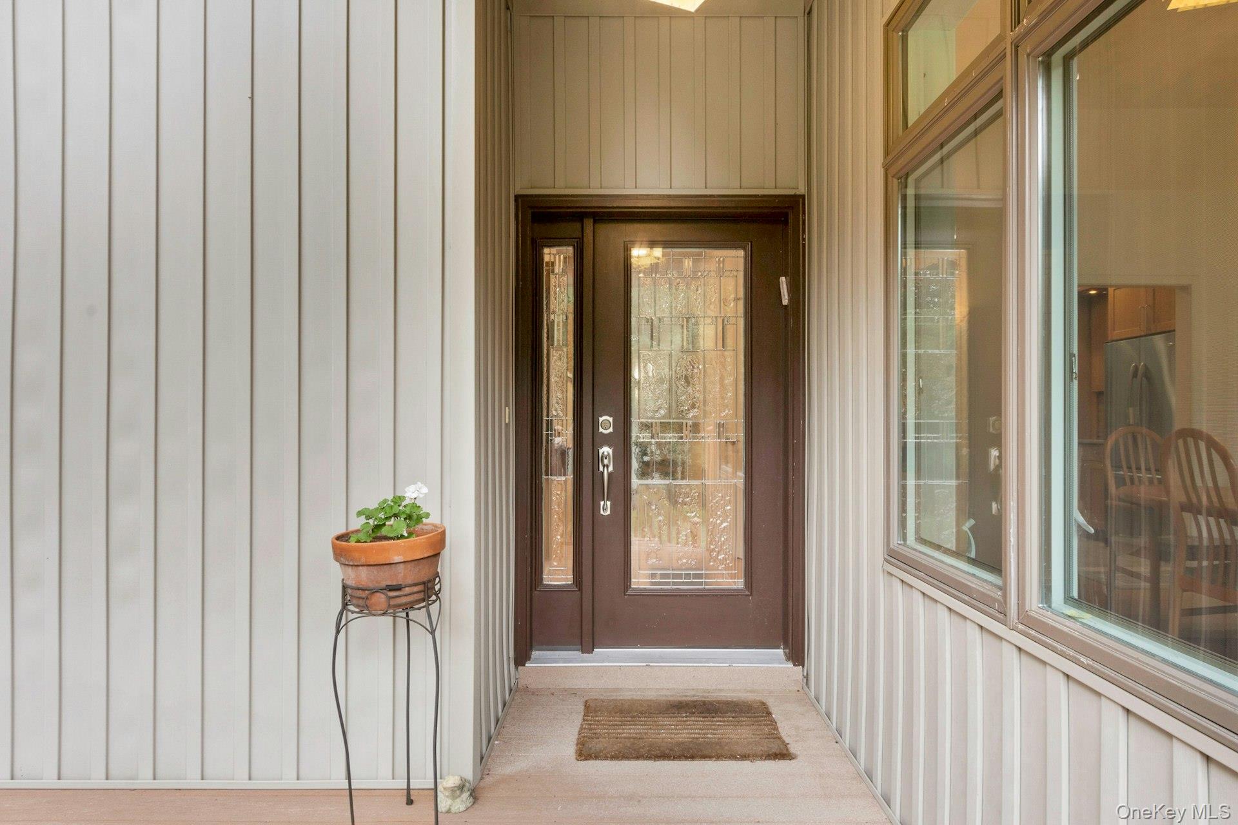
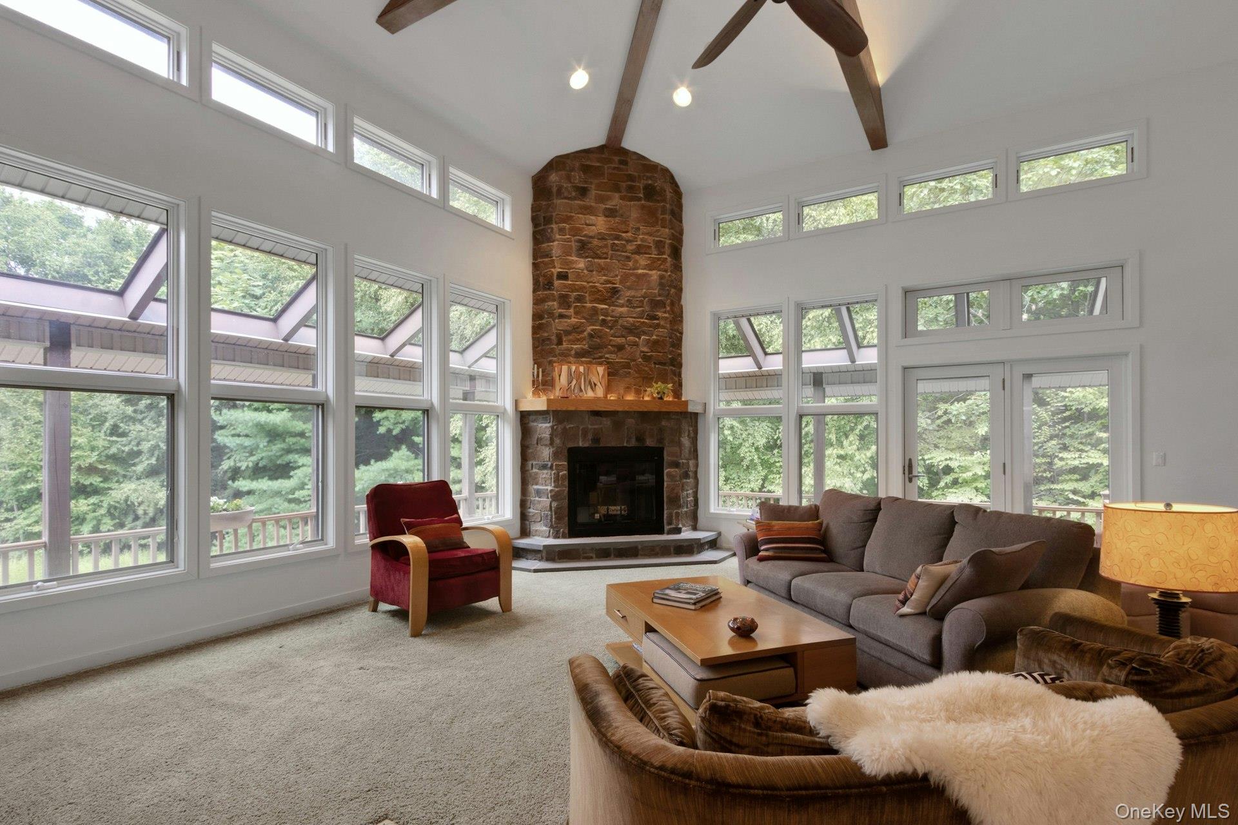
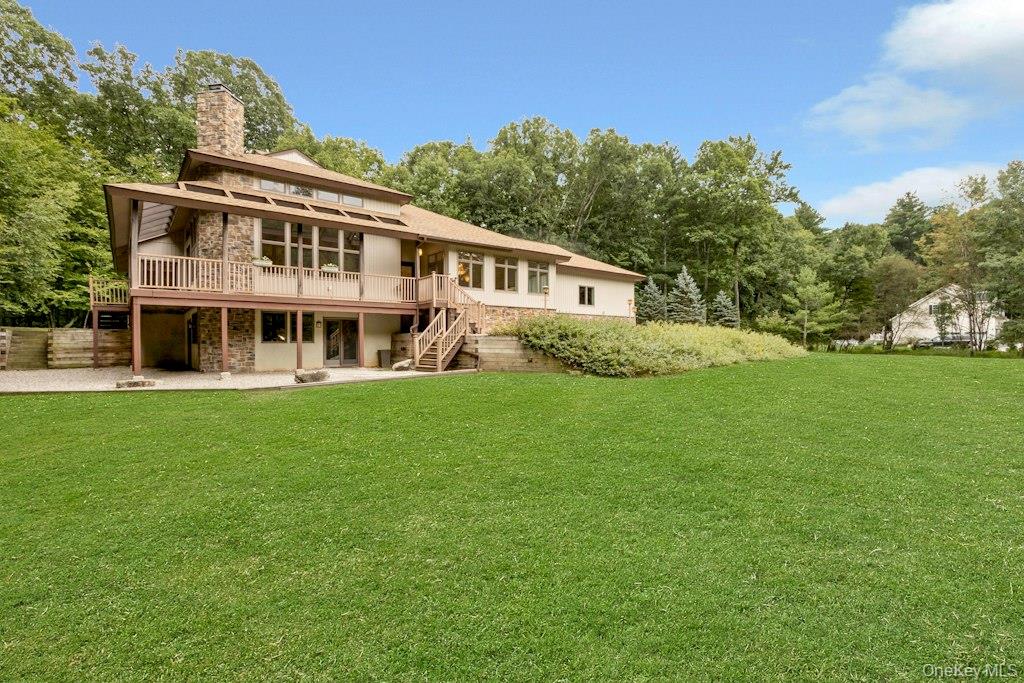
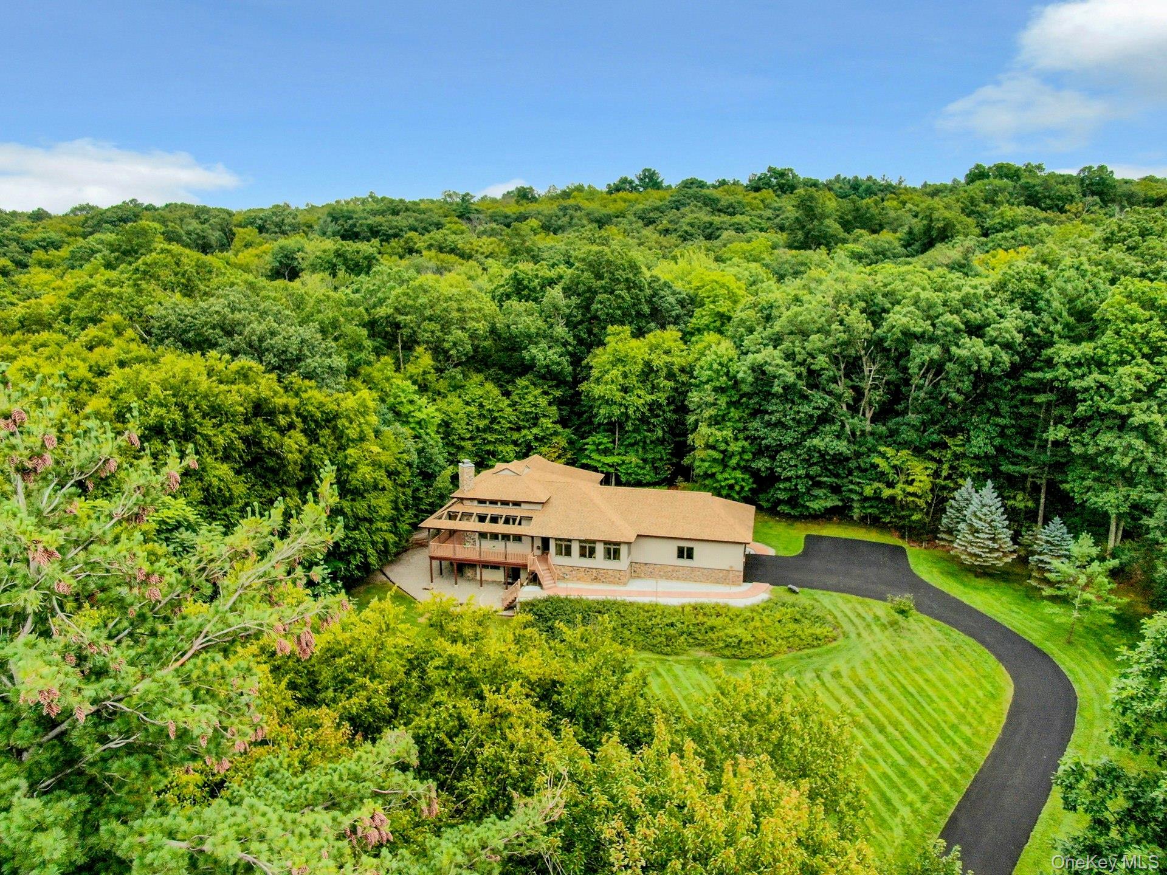
Set on 9.4 private acres, this extraordinary custom home offers high-function living, privacy, and expansive outdoor space. Designed by the renowned architectural firm, Pendergast & Terach, and inspired by contemporary craftsman design, the open single-level layout creates a seamless flow throughout. The home features a soaring cathedral ceiling, anchored by an impressive stone fireplace and floor-to-ceiling windows that blur the boundary between the interior and exterior landscape. Wood posts and beams throughout the central living space provide warmth to the clean, modern lines and abundant natural light. The kitchen boasts high-end appliances, Premium Silestone countertops, and custom cabinets. The primary bedroom suite, complete with Japanese soaking tub, opens to a deck surrounded by nature. The finished lower level has French doors, a full bath, and ample storage space, office space, and room for future living expansion. All this and an oversized 2+ car garage. Convenient to outdoor activities such as hiking, boating, paddling, fishing and swimming, this one-of-a-kind home is located just over an hour to the George Washington Bridge, and one mile from the train to NYC.

Save
Ask
Tour
Hide
Share
Listing Snapshot
Price 
$935,000
Days On Site 
2 Days
Bedrooms 
3
Inside Area (SqFt) 
2,340 sqft
Total Baths 
4
Full Baths 
3
Partial Baths 
1
Lot Size 
9.4 Acres
Year Built 
2005
MLS® Number 
1048303
Status 
Active
Property Tax 
$11,103.29
HOA/Condo/Coop Fees 
N/A
Sq Ft Source 
N/A
Friends & Family
Recent Activity
yesterdayStatus changed to Active
yesterdayListing updated with changes from the MLS®
2 days agoListing first seen on site
General Features
Acres 
9.4
Disclosures 
Seller Property Disclosure
Garage 
Yes
Garage Spaces 
2
Levels 
Two
Parking 
DrivewayGarage
Property Sub Type 
Single Family Residence
Sewer 
Septic Tank
Style 
ContemporaryRanch
Utilities 
Underground Utilities
Water Source 
PrivateWell
Interior Features
Appliances 
Convection OvenDishwasherDryerElectric CooktopElectric OvenENERGY STAR Qualified AppliancesMicrowaveRefrigeratorStainless Steel Appliance(s)Washer
Basement 
FinishedFullStorage SpaceWalk-Out Access
Cooling 
Central Air
Fireplace 
Yes
Fireplaces 
1
Flooring 
CarpetCeramic TileHardwood
Heating 
Oil
Interior 
Cathedral Ceiling(s)Entrance FoyerNatural Woodwork
Laundry Features 
Laundry Room
Window Features 
Double Pane WindowsSkylight(s)
Bathroom 2 
Level - First
Bathroom 3 
Level - FirstDescription - Half bath
Bathroom 4 
Level - LowerDescription - Full bath
Bedroom 2 
Level - First
Bedroom 3 
Level - First
Bonus Room 
Level - LowerDescription - Storage
Dining Room 
Level - FirstDescription - Informal Dining area
Exercise Room 
Level - Lower
Family Room 
Level - LowerDescription - Multi-purpose room
Living Room 
Level - FirstDescription - Soaring ceilings, tall stone fireplace, oversized windows
Office 
Level - Lower
Primary Bathroom 
Level - FirstDescription - With soaking tub and large walk-in shower
Primary Bedroom 
Level - FirstDescription - Ensuite with Japanese soaking tub
Save
Ask
Tour
Hide
Share
Exterior Features
Construction Details 
StoneVinyl Siding
Lot Features 
Back YardFront YardPrivate
Patio And Porch 
DeckPorch
View 
Trees/Woods
Waterview 
Trees/Woods
Windows/Doors 
Double Pane WindowsSkylight(s)
Community Features
School District 
Minisink Valley
Schools
School District
Minisink Valley
Elementary School
Otisville Elementary School
Middle School
Minisink Valley Middle School
High School
Minisink Valley High School
Listing courtesy of Ellis Sotheby's Intl Realty [email protected]


Based on information submitted to the MLS GRID as of 2026-09-16 04:55 AM EDT. All data is obtained from various sources and may not have been verified by broker or MLS GRID. Supplied Open House Information is subject to change without notice. All information should be independently reviewed and verified for accuracy. Properties may or may not be listed by the office/agent presenting the information.

Neighborhood & Commute
Source: Walkscore
Save
Ask
Tour
Hide
Share