Save
Ask
Tour
Hide
Share
$895,000
4 Days On Site

65 Colonial Avenue
Warwick, NY10990

For Sale|Single Family Residence|Active
3
Beds
2
Total Baths
2
Full Baths
2,518
SqFt
$355
/SqFt
1981
Built
County:
Orange
Listing courtesy of Howard Hanna Rand Realty [email protected]

Due to the health concerns created by Coronavirus we are offering personal 1-1 online video walkthough tours where possible.
Call Now: 845-492-0319
Is this the listing for you? We can help make it yours.
845-492-0319
65 Colonial Avenue65 Colonial Avenue65 Colonial Avenue65 Colonial Avenue
Save
Ask
Tour
Hide
Share

Mortgage Calculator

Monthly Payment (Est.)

Enter an interest rate to see your estimated monthly payment.
Calculator powered by Showcase IDX, a Constellation1 Company. Copyright ©2026 Information is deemed reliable but not guaranteed.

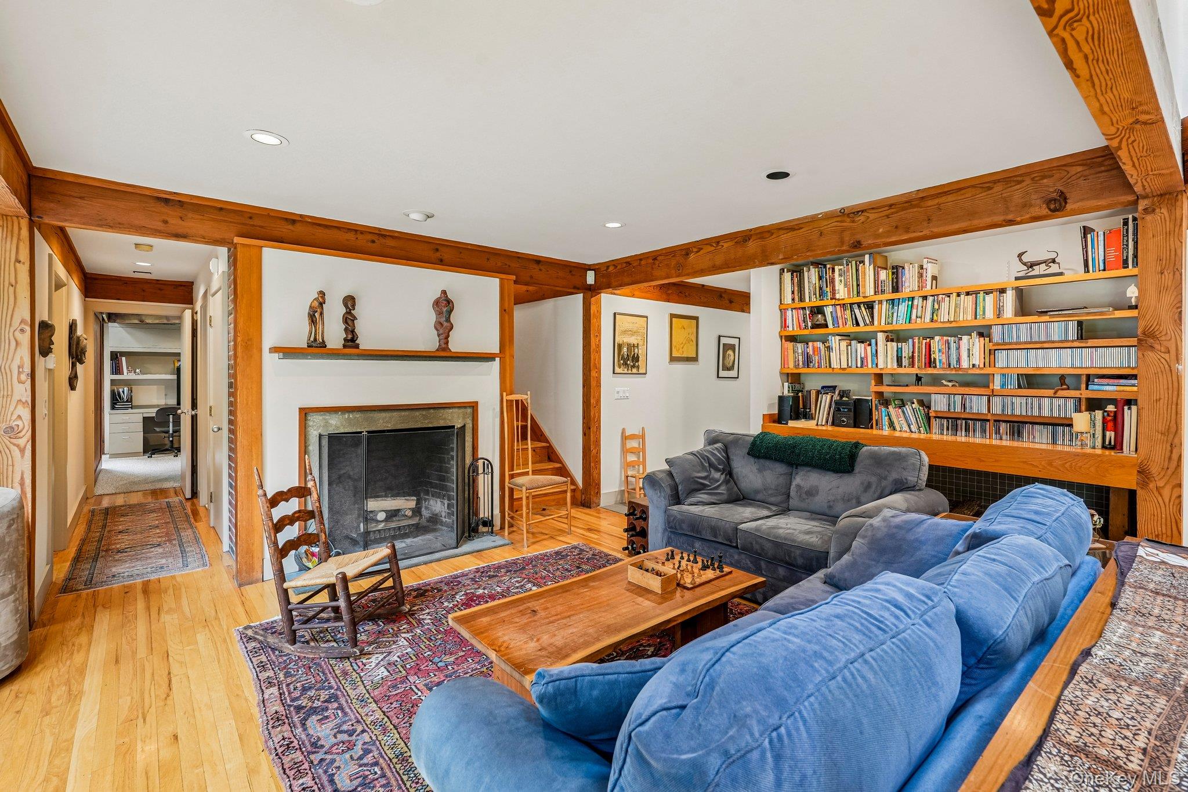
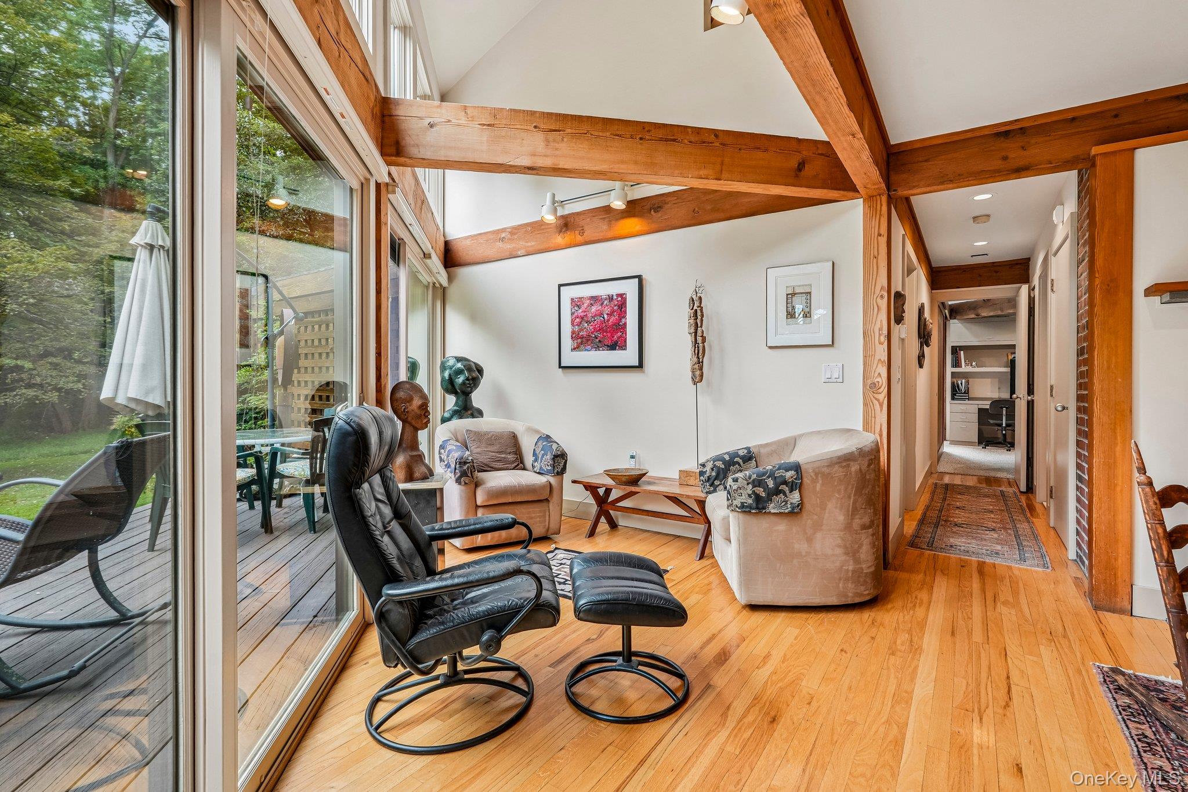
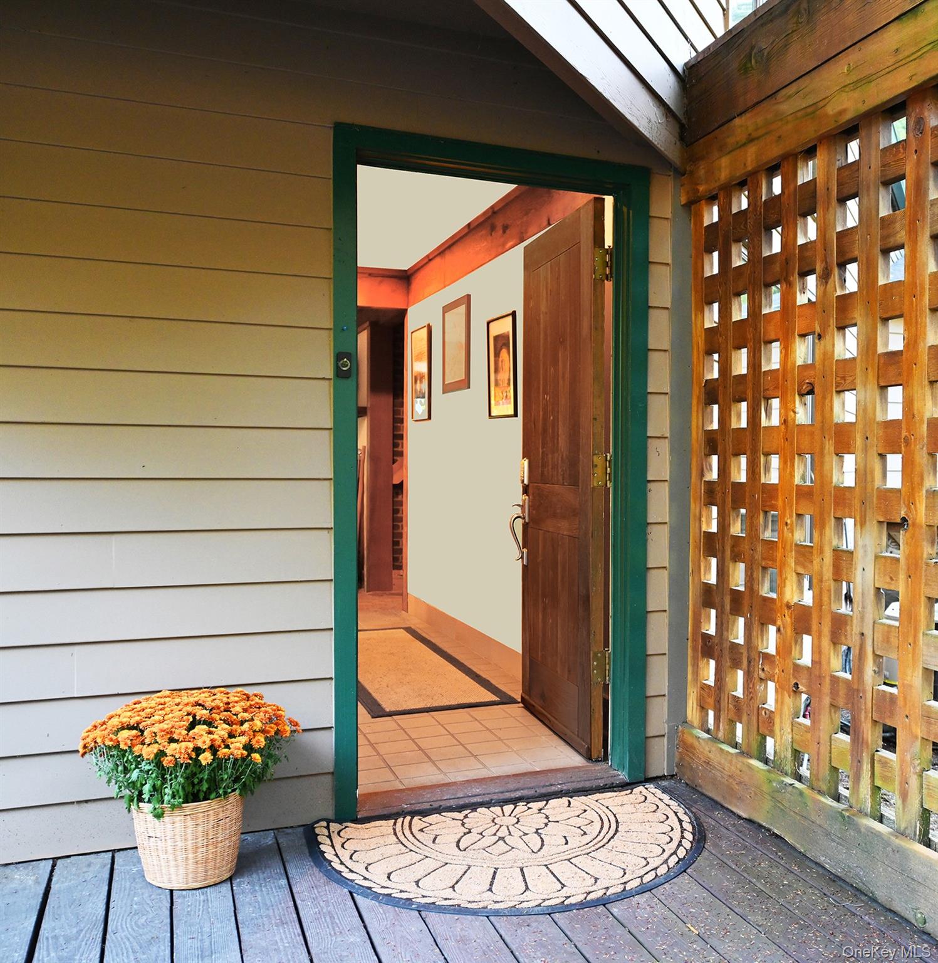
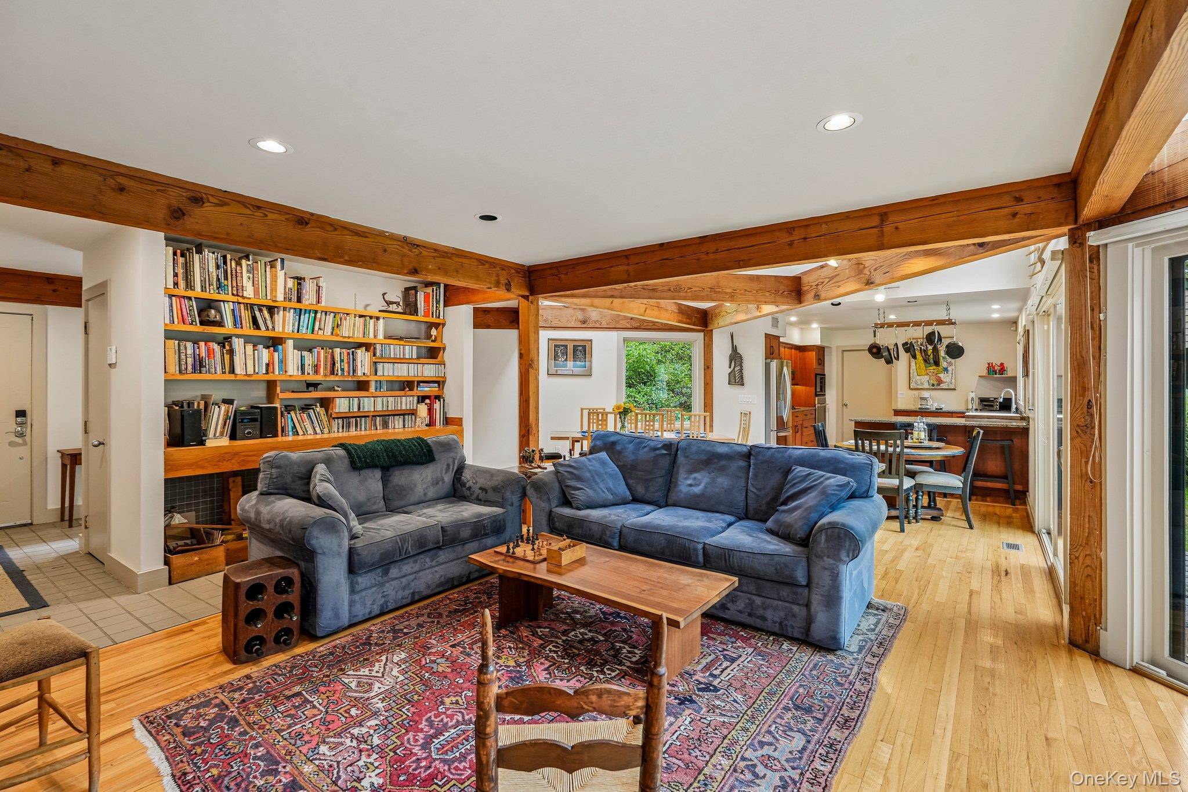
Contemporary Elegance, Architectural Design, and a Unique Setting in the Village of Warwick. This three-bedroom two-bath home is set on 5.3 landscaped acres surrounded by permanently preserved and protected woodlands and offers quiet privacy. Its open sunlit floor plan includes an updated kitchen and two dining areas, one informal and one formal, the living room has a wood burning fireplace and a reading nook for your relaxation time. A first-floor hall leads to the primary bedroom, den and bath. This bedroom, which has glass doors leading to a private deck, extends into a den that currently serves as an office. On the second floor there are two additional bedrooms, a bathroom, and two large storage spaces. Glass doors in the living room lead to a large deck which is perfect for outdoor dining, barbecues, and entertaining. There is a laundry room off the kitchen and a breezeway that leads to a two-car garage and an additional space which is perfect for an at-home professional office, studio, or personal gym. Amenities include an in-ground pool for summer recreation and two gardens for fresh vegetables and flowers. Located just a one-minute drive from Warwick Village center with its historical sites, parks, boutiques, and restaurants. If contemporary living calls to you, this is a not-to-be-missed property.

Save
Ask
Tour
Hide
Share
Listing Snapshot
Price 
$895,000
Days On Site 
4 Days
Bedrooms 
3
Inside Area (SqFt) 
2,518 sqft
Total Baths 
2
Full Baths 
2
Partial Baths 
N/A
Lot Size 
5.3 Acres
Year Built 
1981
MLS® Number 
1048604
Status 
Active
Property Tax 
$20,700
HOA/Condo/Coop Fees 
N/A
Sq Ft Source 
N/A
Friends & Family
Recent Activity
4 days agoStatus changed to Active
4 days agoListing updated with changes from the MLS®
5 days agoListing first seen on site
General Features
Acres 
5.3
Garage 
Yes
Garage Spaces 
2
Levels 
Two
Parking 
Driveway
Property Sub Type 
Single Family Residence
Sewer 
OtherPublic Sewer
Style 
Contemporary
Utilities 
Cable AvailableElectricity Connected
Water Source 
Public
Interior Features
Appliances 
DishwasherDryerRangeRefrigeratorWasherGas Water Heater
Basement 
Partial
Cooling 
Central Air
Fireplace 
Yes
Fireplace Features 
Wood Burning
Fireplaces 
1
Flooring 
HardwoodTile
Heating 
Natural Gas
Interior 
Beamed CeilingsCeiling Fan(s)Entrance FoyerGranite CountersOpen FloorplanPantryMaster DownstairsSoaking Tub
Laundry Features 
Laundry Room
Auxiliary Room 
Level - FirstDescription - Not part of the main structure. Perfect for a Studio, Exercise Area or an at Home Business.
Bathroom 1 
Level - FirstDescription - Opposite to primary bedroom and office
Bathroom 2 
Level - SecondDescription - Also provides additional cabinets and large counter
Bedroom 2 
Level - SecondDescription - Overlooks Lower Level
Bedroom 3 
Level - Second
Dining Room 
Level - FirstDescription - Open Foor Plan Adjacent to Living Room
Kitchen 
Level - FirstDescription - Updated with granite countertops open to living room and formal and informal eating areas
Laundry 
Level - FirstDescription - Extra Cabinets and Countertop
Living Room 
Level - FirstDescription - Beamed ceiling with fireplace and reading nook
Office 
Level - First
Primary Bedroom 
Level - FirstDescription - Access to Private Deck
Save
Ask
Tour
Hide
Share
Exterior Features
Construction Details 
Cedar
Exterior 
Garden
Lot Features 
Back YardClearedGarden
Patio And Porch 
DeckPatio
Pool Features 
In GroundPrivate
Private Pool 
Yes
Road Frontage 
County Road
Community Features
Accessibility Features 
Accessible Bedroom
MLS Area 
Warwick (Village)
School District 
Warwick Valley
Schools
School District
Warwick Valley
Elementary School
Park Avenue Elementary School
Middle School
Warwick Valley Middle School
High School
Warwick Valley High School
Listing courtesy of Howard Hanna Rand Realty [email protected]


Based on information submitted to the MLS GRID as of 2026-10-07 07:55 AM EDT. All data is obtained from various sources and may not have been verified by broker or MLS GRID. Supplied Open House Information is subject to change without notice. All information should be independently reviewed and verified for accuracy. Properties may or may not be listed by the office/agent presenting the information.

Neighborhood & Commute
Source: Walkscore
Save
Ask
Tour
Hide
Share