Save
Ask
Tour
Hide
Share
$5,750,000
New Listing

81-85 Fraleigh Hill Road
Millbrook, NY12545

For Sale|Single Family Residence|Active
4
Beds
3
Total Baths
3
Full Baths
3,810
SqFt
$1,509
/SqFt
1964
Built
County:
Dutchess
Listing courtesy of Compass Greater NY, LLC [email protected]

Due to the health concerns created by Coronavirus we are offering personal 1-1 online video walkthough tours where possible.
Call Now: 845-492-0319
Is this the listing for you? We can help make it yours.
845-492-0319
81-85 Fraleigh Hill Road81-85 Fraleigh Hill Road81-85 Fraleigh Hill Road81-85 Fraleigh Hill Road
Save
Ask
Tour
Hide
Share

Mortgage Calculator

Monthly Payment (Est.)

$26,234
Calculator powered by Showcase IDX, a Constellation1 Company. Copyright ©2026 Information is deemed reliable but not guaranteed.

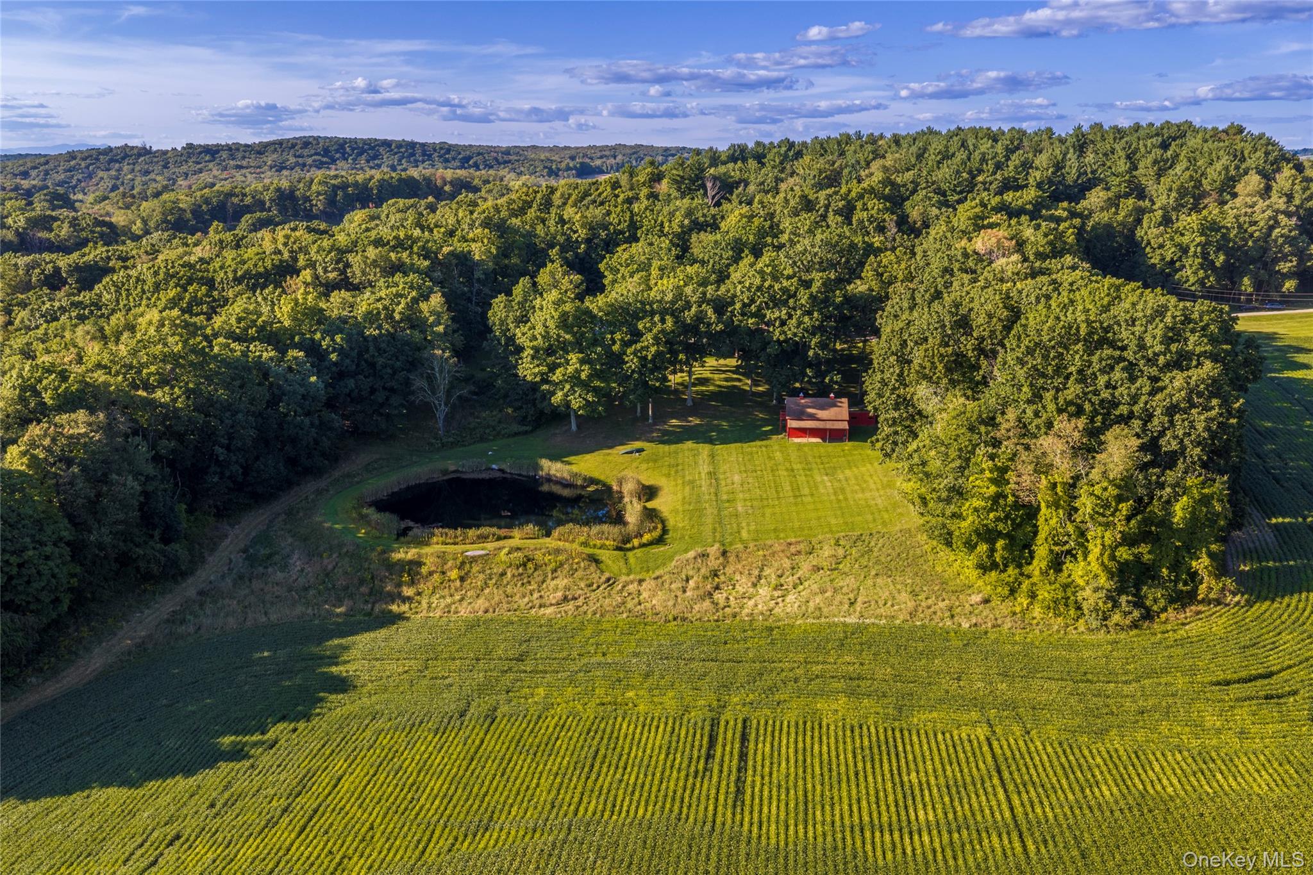
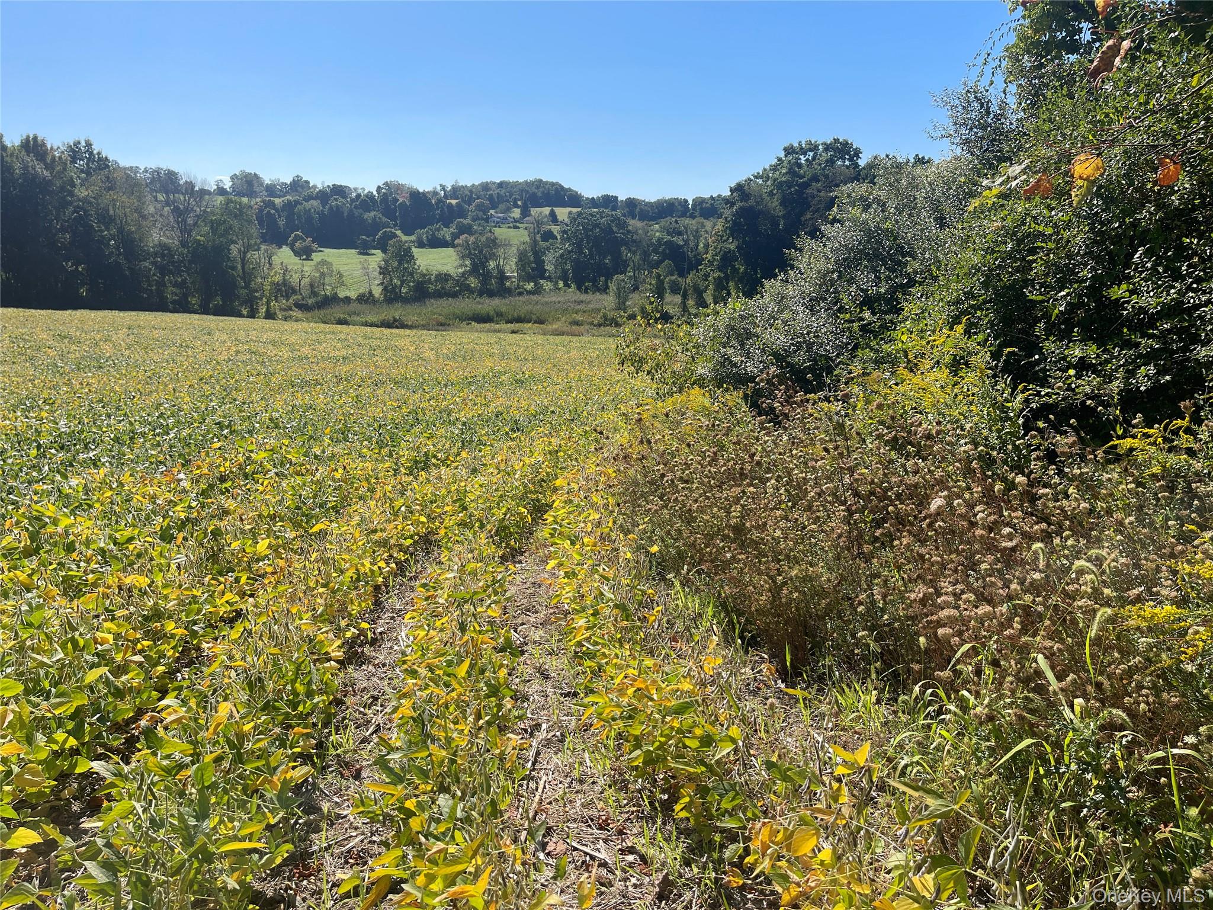
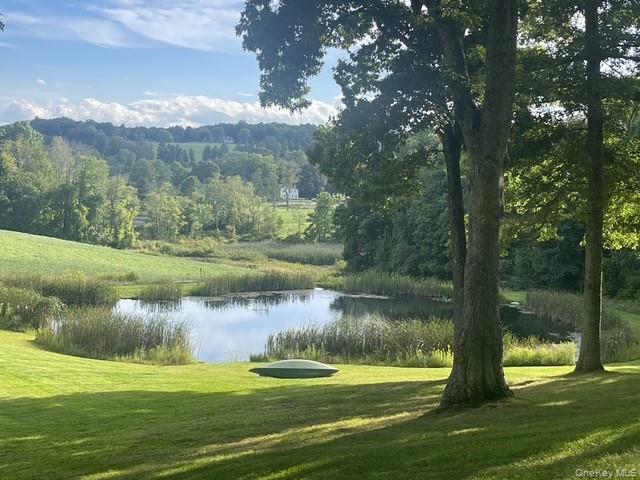
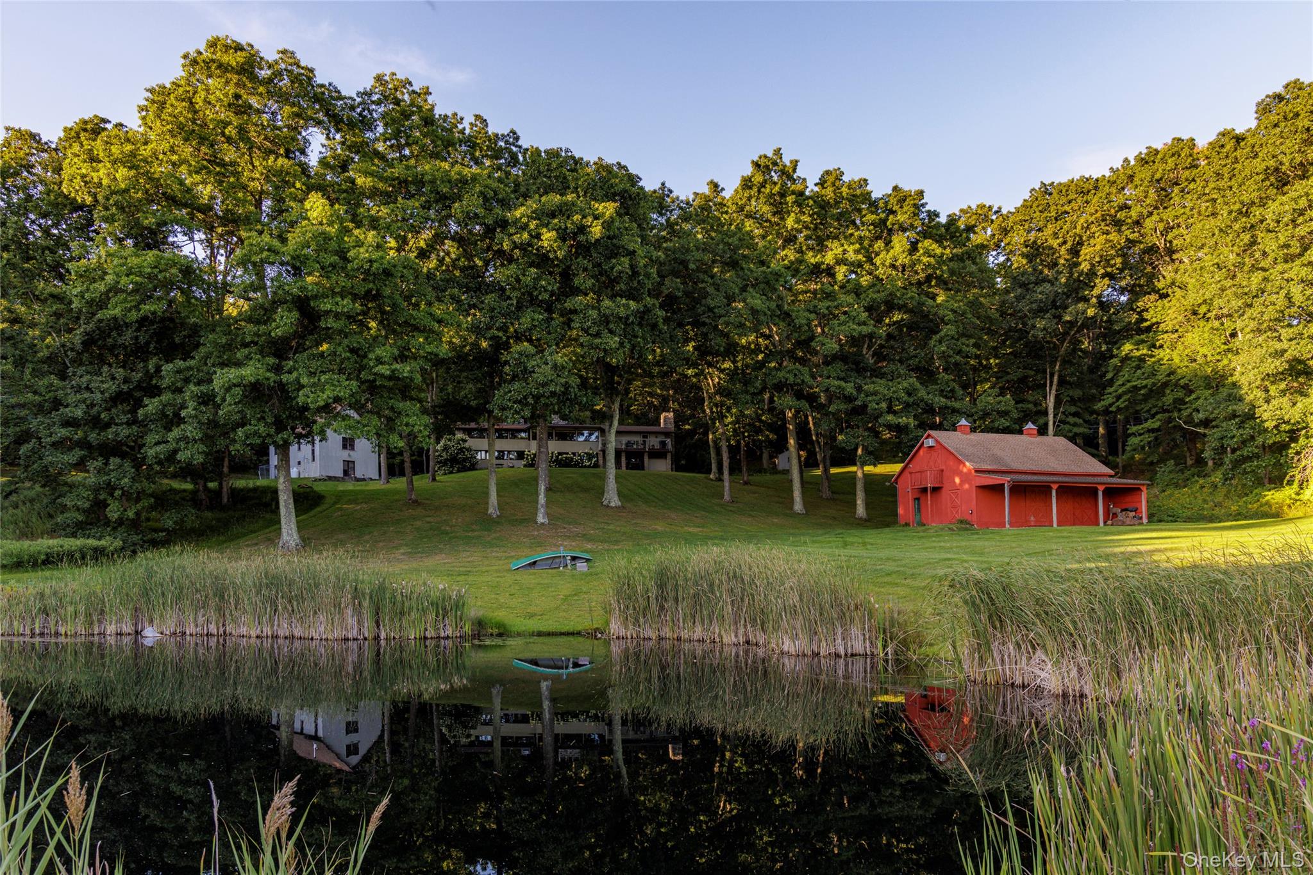
In a premier location on a quiet road in Millbrook Hunt country, this unique property of 100 acres has been in the same family for 44 years. Proudly maintained, protected and in conservation, Shooter’s Hill is an exceptional offering and an unparalleled opportunity to own and enjoy the tranquility of this magical sanctuary, yet only minutes from Millbrook Village, clubs, schools and other amenities. Nestled on a hillside, this four bedroom, three bath home overlooks beautiful meadows, farm fields, three masterly designed stepping ponds, and protected woodlands laced with extensive trails. Completing the homestead is a two story barn with an artist studio and a two-room office building with a three-car garage. Contiguous to Bontecou Wildlife Conservation Preserve of 1258 acres.

Save
Ask
Tour
Hide
Share
Listing Snapshot
Price 
$5,750,000
Days On Site 
0 Days
Bedrooms 
4
Inside Area (SqFt) 
3,810 sqft
Total Baths 
3
Full Baths 
3
Partial Baths 
N/A
Lot Size 
100.04 Acres
Year Built 
1964
MLS® Number 
1048609
Status 
Active
Property Tax 
$33,783
HOA/Condo/Coop Fees 
N/A
Sq Ft Source 
N/A
Friends & Family
Recent Activity
13 hours agoListing first seen on site
13 hours agoListing updated with changes from the MLS®
General Features
Acres 
100.04
Garage 
Yes
Garage Spaces 
3
Levels 
Two
Parking 
DetachedDrivewayGarageGarage Door OpenerHeated GarageStorage
Property Sub Type 
Single Family Residence
Security 
Security SystemSmoke Detector(s)
Sewer 
Septic Tank
Style 
Contemporary
Utilities 
Cable ConnectedElectricity ConnectedPhone ConnectedPropaneUnderground Utilities
Water Source 
PrivateWell
Interior Features
Appliances 
DishwasherDryerElectric RangeFreezerMicrowaveRefrigeratorStainless Steel Appliance(s)WasherWater Softener Owned
Basement 
PartialPartially FinishedStorage SpaceWalk-Out Access
Cooling 
DuctlessMulti UnitsZoned
Fireplace 
Yes
Fireplace Features 
BedroomFamily RoomFree StandingGasLiving RoomWood BurningWood Burning Stove
Fireplaces 
3
Flooring 
CarpetCeramic TileHardwoodTile
Heating 
Wood StoveBaseboardHeat PumpPropaneWoodOther
Interior 
Beamed CeilingsBuilt-in FeaturesCathedral Ceiling(s)Ceiling Fan(s)ChandelierEat-in KitchenEntrance FoyerHigh CeilingsKitchen IslandOtherSoaking TubStorage
Laundry Features 
Electric Dryer HookupLaundry RoomWasher Hookup
Window Features 
Skylight(s)
Save
Ask
Tour
Hide
Share
Exterior Features
Construction Details 
Frame
Exterior 
Dog RunGardenLightingOther
Lot Features 
SlopedBack YardClearedCorner LotOtherPrivateRolling SlopeSecludedSee RemarksViewsWaterfrontWooded
Other Structures 
Barn(s)Garage(s)Kennel/Dog RunOutbuildingWorkshop
Patio And Porch 
Deck
View 
Park/GreenbeltTrees/WoodsWater
Waterfront Features 
CreekPond
Waterview 
Park/GreenbeltTrees/WoodsWater
Windows/Doors 
Skylight(s)
Community Features
School District 
Millbrook
Horse Allowed 
Yes
Schools
School District
Millbrook
Elementary School
Elm Drive Elementary School
Middle School
Millbrook Middle School
High School
Millbrook High School
Listing courtesy of Compass Greater NY, LLC [email protected]


Based on information submitted to the MLS GRID as of 2026-09-15 03:49 AM EDT. All data is obtained from various sources and may not have been verified by broker or MLS GRID. Supplied Open House Information is subject to change without notice. All information should be independently reviewed and verified for accuracy. Properties may or may not be listed by the office/agent presenting the information.

Neighborhood & Commute
Source: Walkscore
Save
Ask
Tour
Hide
Share