
30 Knoth RoadWallkill, NY12589
Due to the health concerns created by Coronavirus we are offering personal 1-1 online video walkthough tours where possible.
Mortgage Calculator
Monthly Payment (Est.)
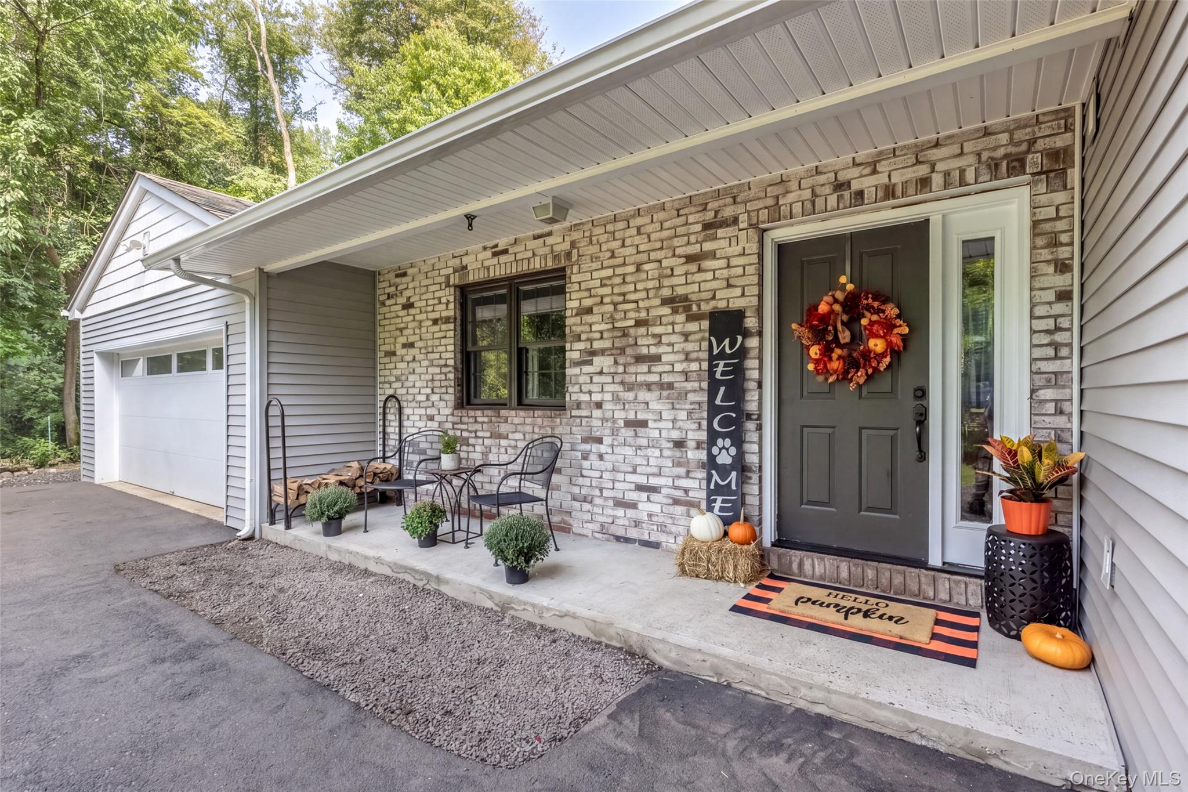
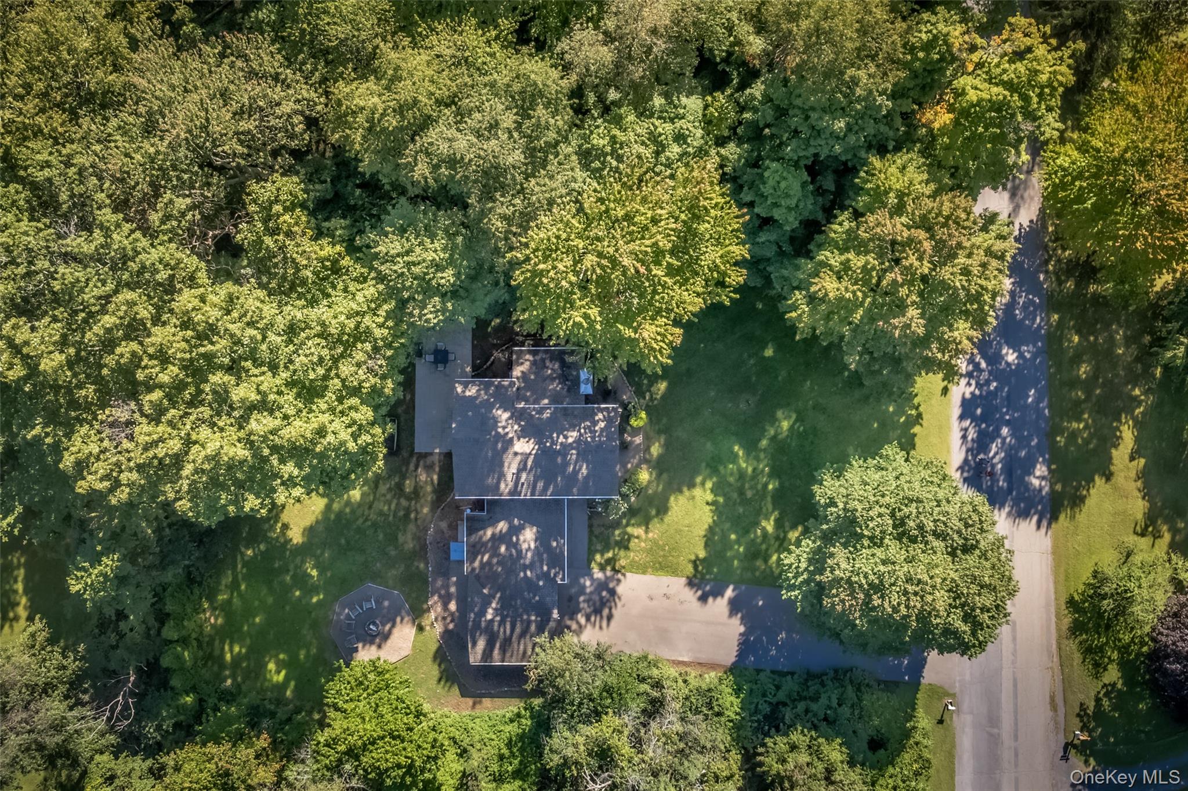
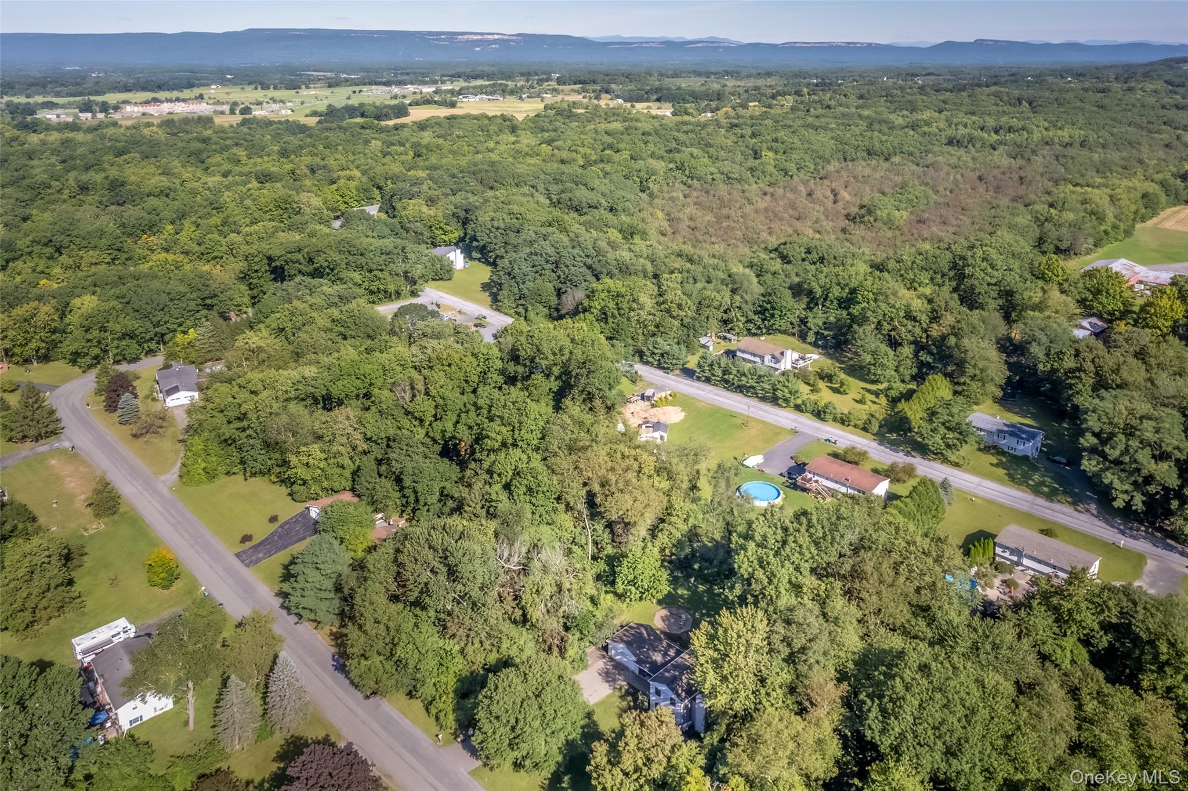
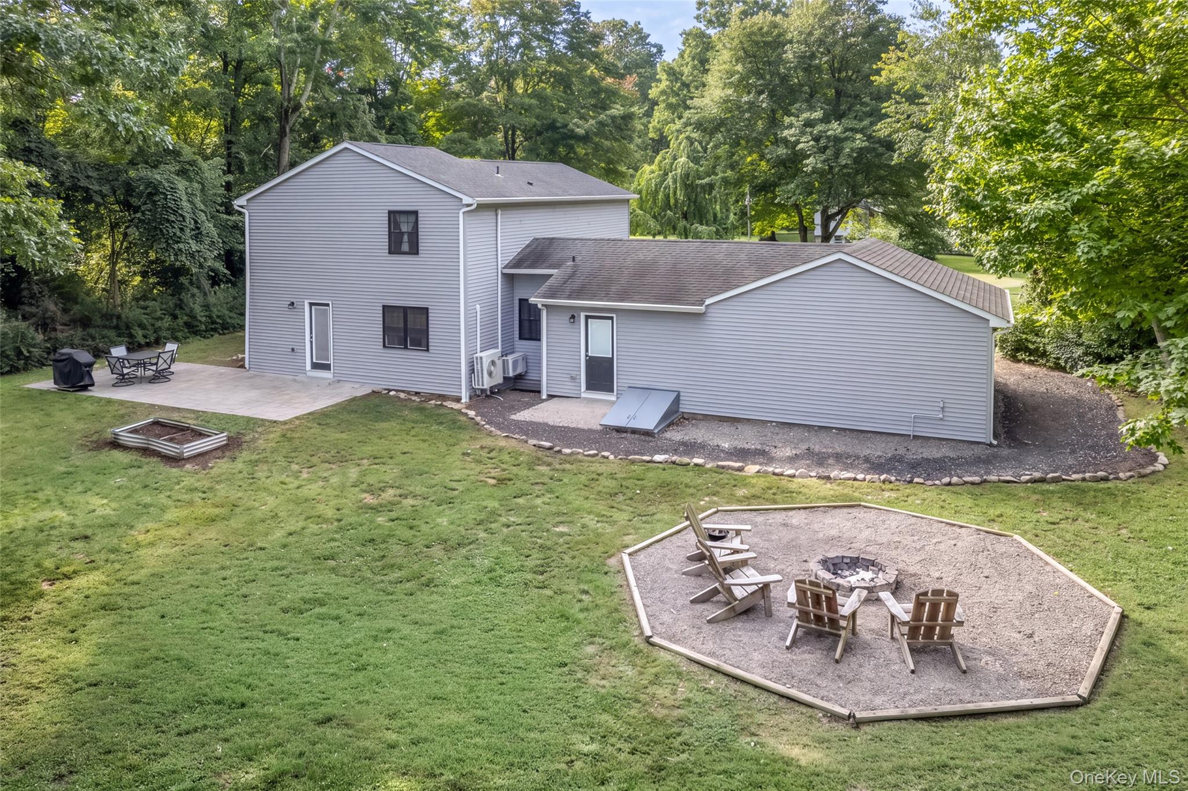
$2,350Welcome to 30 Knoth Road, a beautifully updated and completely move-in-ready single-family residence situated on a quiet loop with minimal traffic. This spacious two story home features 3 bedrooms, 2 bathrooms, and a perfect blend of comfort and modern efficiency on a level, private yard. Step inside to find a bright interior accented by new hardwood floors and a wood-burning fireplace in the main living space. The layout offers maximum versatility, including a large, flexible bonus laundry room (15'x14") that can easily double as a pet center, a home office, or a playroom. The entire home has been updated in 2020 from top to bottom with major mechanical and aesthetic improvements, including new kitchen cabinets, premium granite countertops, and new stainless appliances. The home's essential infrastructure is entirely refreshed with an energy-efficient Mitsubishi heat pump system for seamless heating and cooling, a new well pump, hot water heater, and pressure tank. The septic tank was replaced in 2023. The exterior features a brand new roof, new energy-efficient windows, and new doors. The indoor living spaces transition beautifully to the outdoors, where you will find an expansive 400-square-foot back patio designed for entertaining, dining, or simply relaxing in the peaceful surroundings. The property includes an underground electric fence and a warranty. The level topography makes it ideal for lawn games and outdoor activities, anchored by a custom fire-pit perfect for cool Hudson Valley evenings under the stars. Enjoy the peace of a country setting without sacrificing convenience in this prime location. Just 5 minutes from the center of town, 10 minutes from Gardiner, and 15 minutes from New Paltz, you are a stone's throw away from world-class hiking, local restaurants, a private airport, and endless outdoor activities.
| 4 hours ago | Status changed to Active | |
| 4 hours ago | Listing updated with changes from the MLS® | |
| 9 hours ago | Listing first seen on site |

Based on information submitted to the MLS GRID as of 2026-09-16 04:49 AM EDT. All data is obtained from various sources and may not have been verified by broker or MLS GRID. Supplied Open House Information is subject to change without notice. All information should be independently reviewed and verified for accuracy. Properties may or may not be listed by the office/agent presenting the information.