Save
Ask
Tour
Hide
Share
$1,625,000
6 Days On Site

40 Friendly Road
Smithtown, NY11787

For Sale|Single Family Residence|Active
5
Beds
4
Total Baths
3
Full Baths
1
Partial Bath
2,700
SqFt
$602
/SqFt
1968
Built
County:
Suffolk
Listing courtesy of Serhant East End LLC [email protected]

Due to the health concerns created by Coronavirus we are offering personal 1-1 online video walkthough tours where possible.
Call Now: 845-492-0319
Is this the listing for you? We can help make it yours.
845-492-0319
40 Friendly Road40 Friendly Road40 Friendly Road40 Friendly Road
Save
Ask
Tour
Hide
Share

Mortgage Calculator

Monthly Payment (Est.)

$7,414
Calculator powered by Showcase IDX, a Constellation1 Company. Copyright ©2026 Information is deemed reliable but not guaranteed.

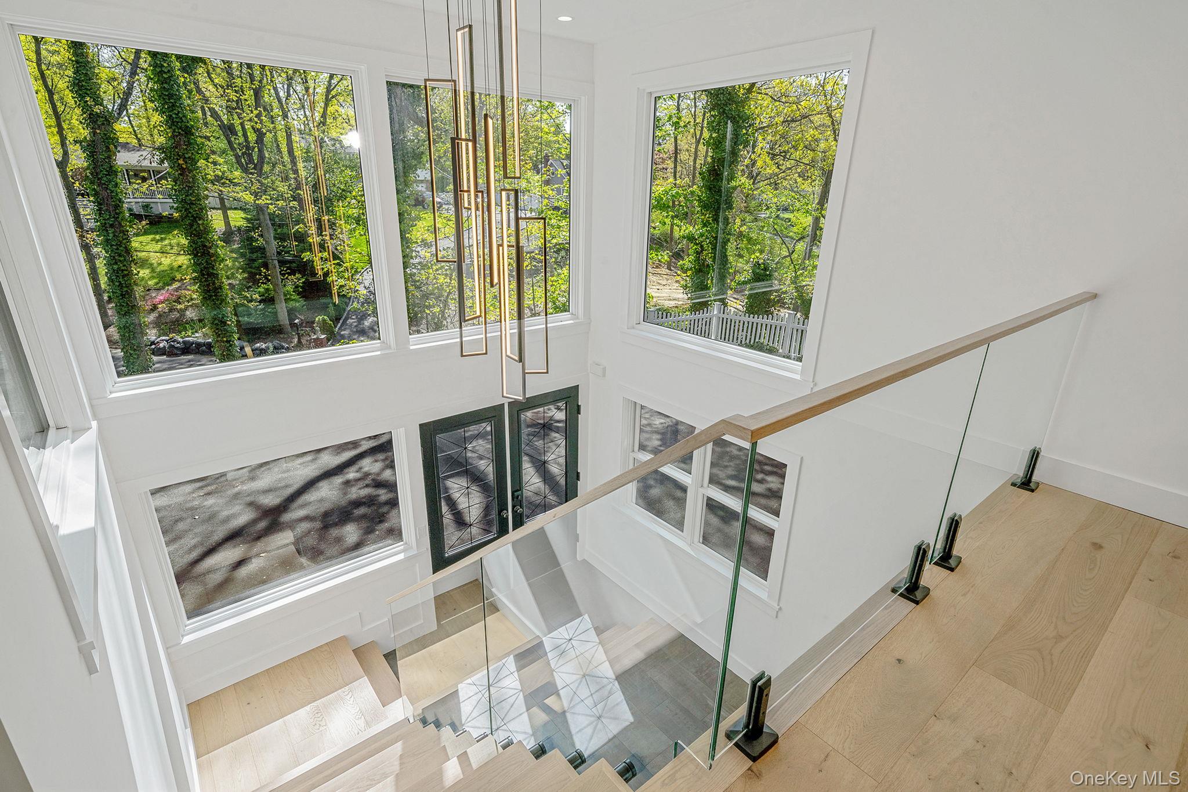
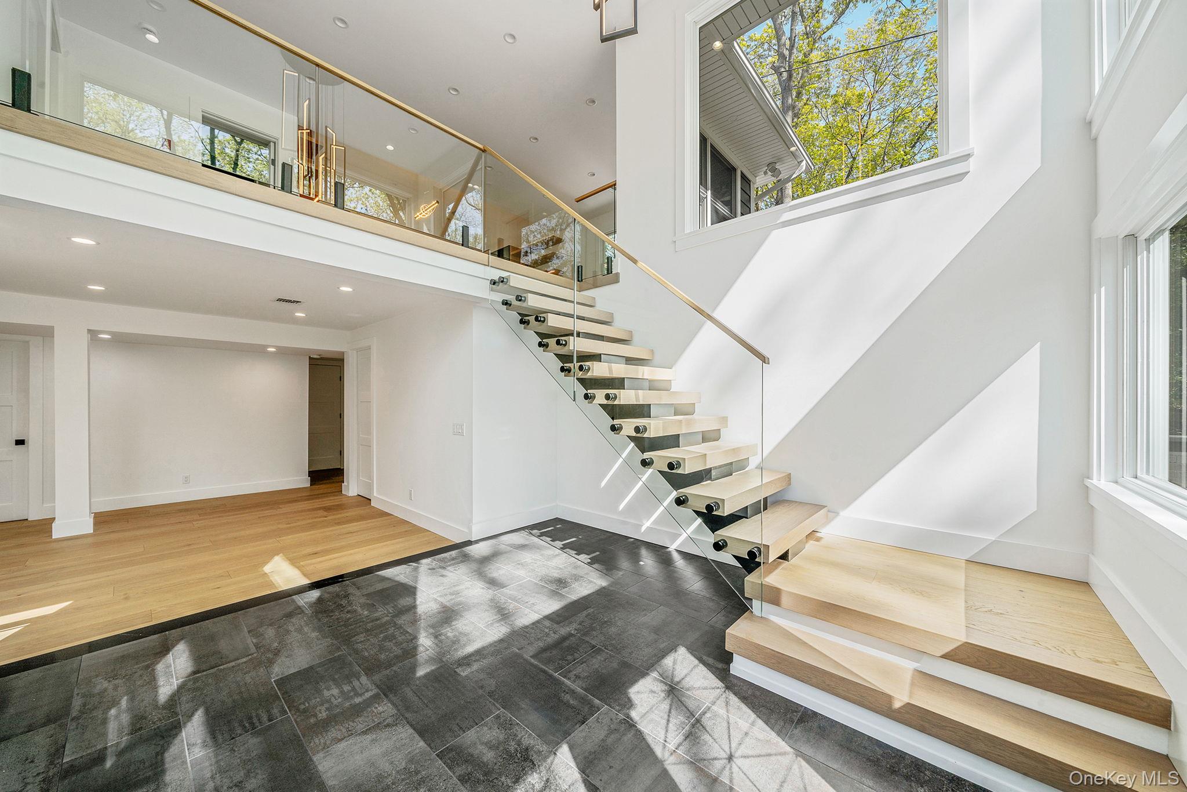
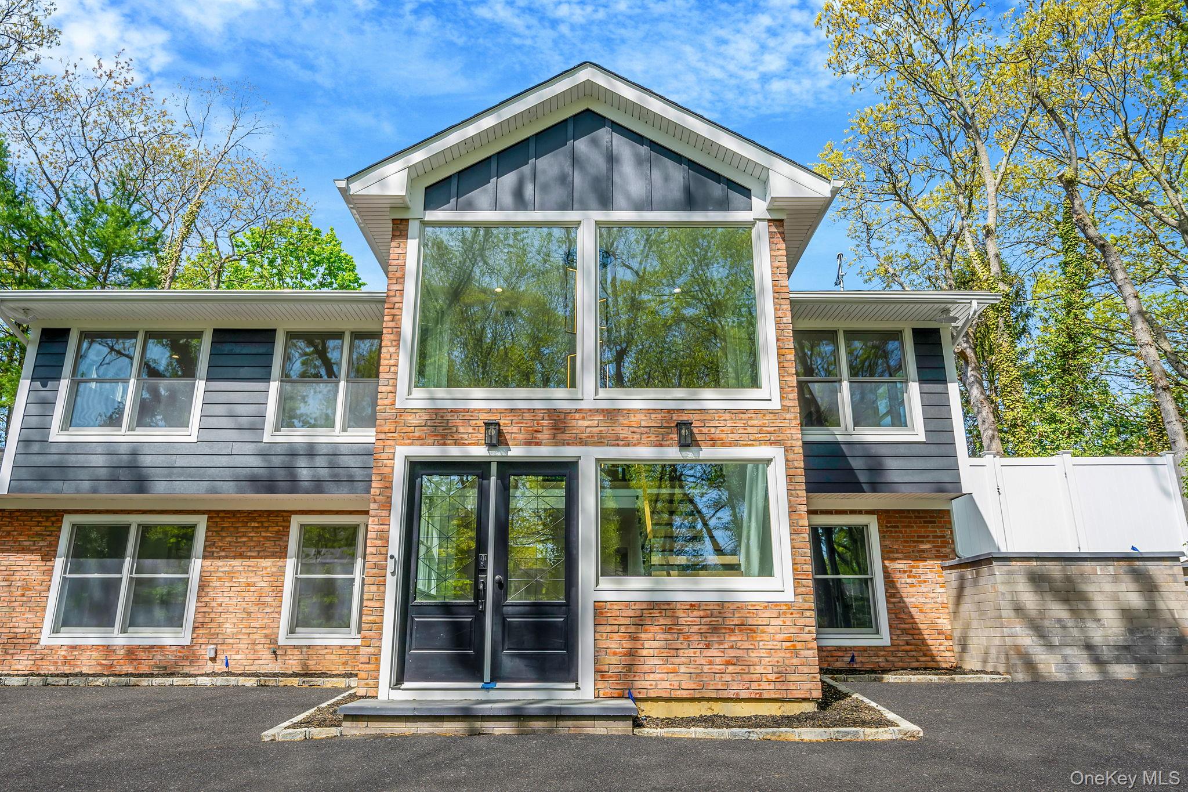
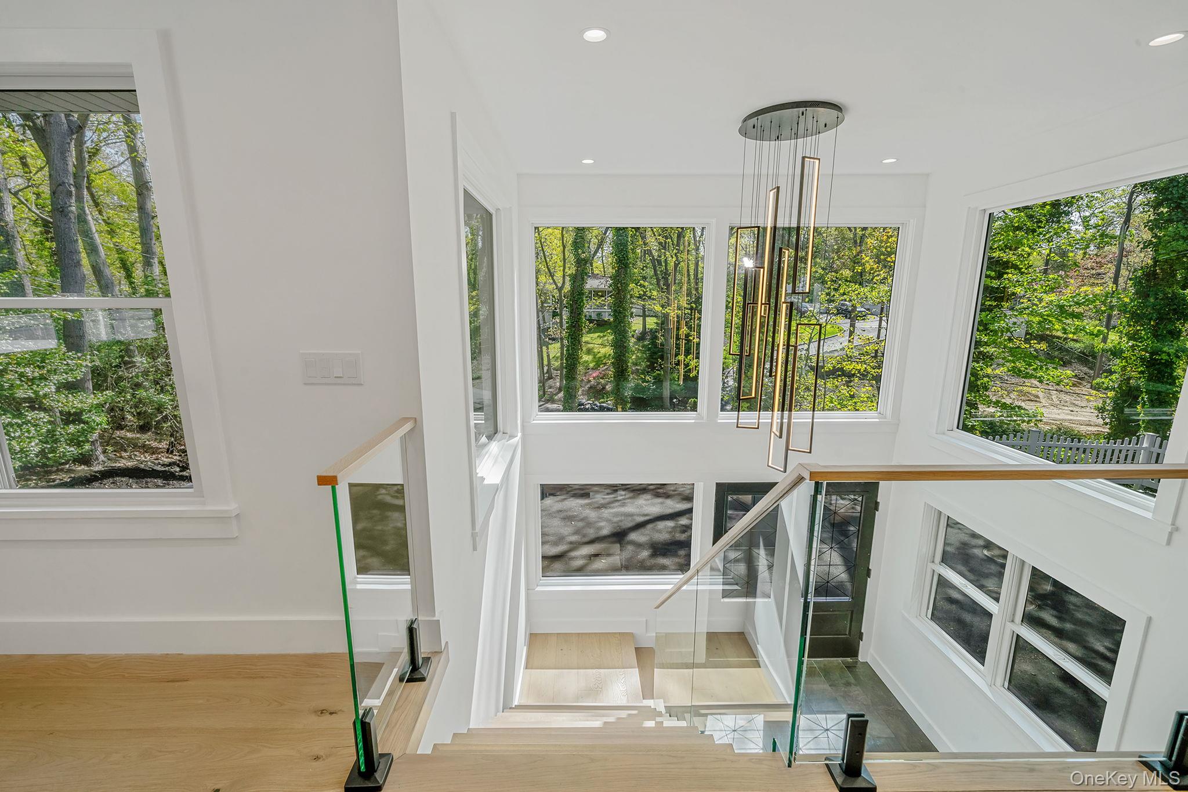
Welcome to 40 Friendly Rd. A home that redefines style, comfort, and convenience. This turn-key, fully renovated property combined luxury and functionality flawlessly. The exterior showcases a perfect blend of brick, Azek facade and oversized Andersen windows exuding a modern yet timeless appeal. As you step inside, you are greeted by a two-story entry foyer with a grand chandelier and monorail/glass floating staircase. The open floor layouts on both floors provide a seamless flow from room to room, making it perfect for both entertaining and everyday living. The kitchen is a chef's dream, featuring custom 3/4" solid white oak and black glass cabinets, custom quartz hood, Viking appliances with a 6-burner stove, and a double island set up. The hidden walk-in butler's pantry offers plenty of storage and adds a touch of luxury. Kitchen flows into a vaulted ceiling family room with a large concrete fireplace which leads to an oversized Trex deck perfect for outdoor entertaining. The property boasts five bedrooms and three and a half well-appointed bathrooms. Custom millwork throughout with 9" wide plank wood flooring, 6" base moldings and a large wet bar on the first level. The home is equipped with a tankless Navien system and a York HVAC system, ensuring optimal comfort all year round. The meticulously landscaped outdoor area with 9 sprinkler zones and new sod provides a tranquil retreat, perfect for enjoying the outdoors. This home is located close to 347 allowing easy access to all local amenities. Whether you are looking for recreation, shopping centers or dining options, you'll find it all within easy reach.

Save
Ask
Tour
Hide
Share
Listing Snapshot
Price 
$1,625,000
Days On Site 
6 Days
Bedrooms 
5
Inside Area (SqFt) 
2,700 sqft
Total Baths 
4
Full Baths 
3
Partial Baths 
1
Lot Size 
0.61 Acres
Year Built 
1968
MLS® Number 
1048862
Status 
Active
Property Tax 
$15,536.5
HOA/Condo/Coop Fees 
N/A
Sq Ft Source 
N/A
Friends & Family
Recent Activity
7 days agoStatus changed to Active
7 days agoListing updated with changes from the MLS®
7 days agoListing first seen on site
General Features
Acres 
0.61
Cross Street 
Terry
Disclosures 
Lead Paint, Seller Property Disclosure
Garage 
Yes
Garage Spaces 
1
Parking 
CarportDrivewayGarage
Parking Spaces 
6
Property Condition 
Updated/Remodeled
Property Sub Type 
Single Family Residence
Security 
Fire AlarmSmoke Detector(s)
Sewer 
Cesspool
SqFt Total 
2700
Style 
Farmhouse
Utilities 
Cable AvailableElectricity AvailablePropaneWater Connected
Water Source 
Public
Interior Features
Appliances 
DishwasherENERGY STAR Qualified AppliancesGas OvenGas RangeMicrowaveOvenRangeRefrigeratorStainless Steel Appliance(s)Tankless Water HeaterWine Refrigerator
Basement 
None
Cooling 
Central Air
Fireplace 
Yes
Fireplace Features 
Family RoomLiving Room
Fireplaces 
1
Flooring 
Ceramic TileHardwoodTileWood
Heating 
Forced AirOther
Interior 
Beamed CeilingsBreakfast BarChandelierDouble VanityEat-in KitchenEntrance FoyerHigh CeilingsHigh Speed InternetKitchen IslandNatural WoodworkOpen FloorplanOtherPantryRecessed LightingSmart ThermostatStorageWalk-In Closet(s)Wet Bar
Laundry Features 
Laundry RoomOtherWasher Hookup
Window Features 
ENERGY STAR Qualified Windows
Save
Ask
Tour
Hide
Share
Exterior Features
Construction Details 
Brick
Fencing 
Fenced
Patio And Porch 
DeckScreenedTerrace
Windows/Doors 
ENERGY STAR Qualified Windows
Community Features
School District 
Smithtown
Schools
School District
Smithtown
Elementary School
Tackan Elementary School
Middle School
Great Hollow Middle School
High School
Smithtown High School-East
Listing courtesy of Serhant East End LLC [email protected]


Based on information submitted to the MLS GRID as of 2026-09-20 01:39 PM EDT. All data is obtained from various sources and may not have been verified by broker or MLS GRID. Supplied Open House Information is subject to change without notice. All information should be independently reviewed and verified for accuracy. Properties may or may not be listed by the office/agent presenting the information.

Neighborhood & Commute
Source: Walkscore
Save
Ask
Tour
Hide
Share