Save
Ask
Tour
Hide
Share
$499,000
New Listing

264 Bull Mill Road
Chester, NY10918

For Sale|Single Family Residence|Active
3
Beds
3
Total Baths
2
Full Baths
1
Partial Bath
1,848
SqFt
$270
/SqFt
1975
Built
County:
Orange
Listing courtesy of Keller Williams Realty [email protected]

Due to the health concerns created by Coronavirus we are offering personal 1-1 online video walkthough tours where possible.
Call Now: 845-492-0319
Is this the listing for you? We can help make it yours.
845-492-0319
264 Bull Mill Road264 Bull Mill Road264 Bull Mill Road264 Bull Mill Road
Save
Ask
Tour
Hide
Share

Mortgage Calculator

Monthly Payment (Est.)

$2,277
Calculator powered by Showcase IDX, a Constellation1 Company. Copyright ©2026 Information is deemed reliable but not guaranteed.

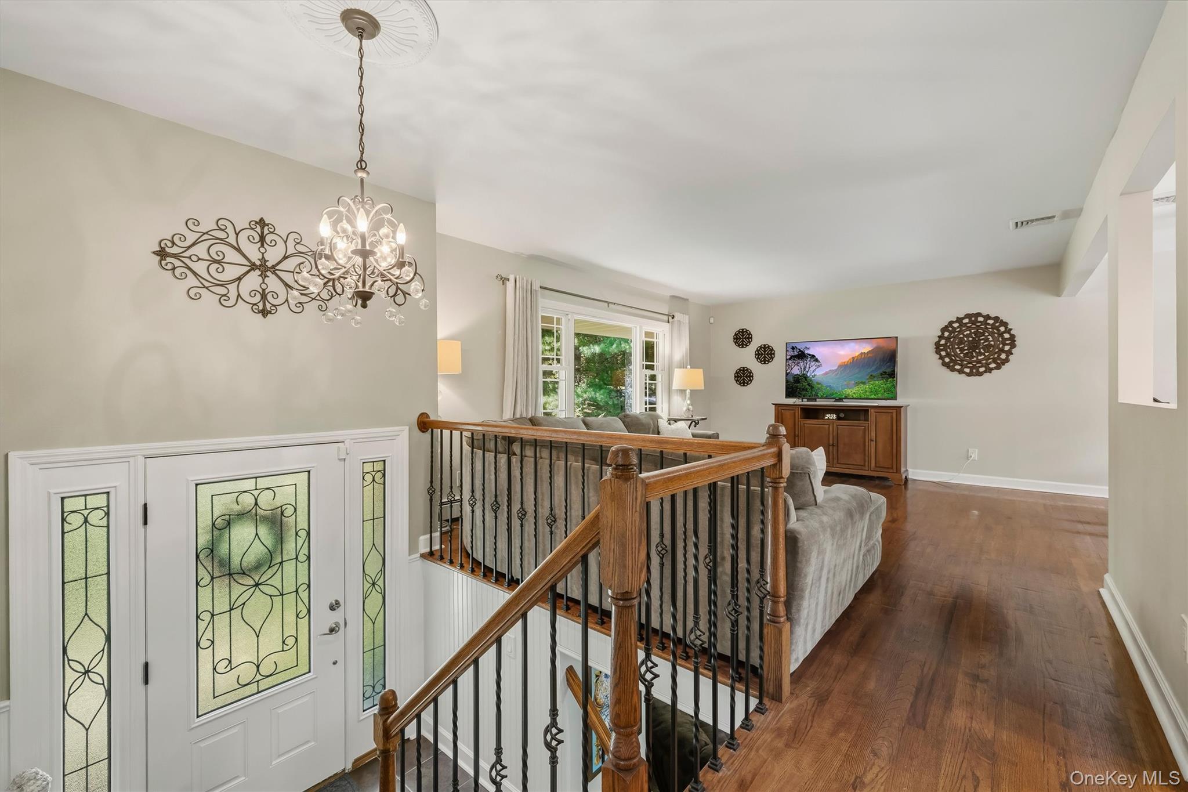
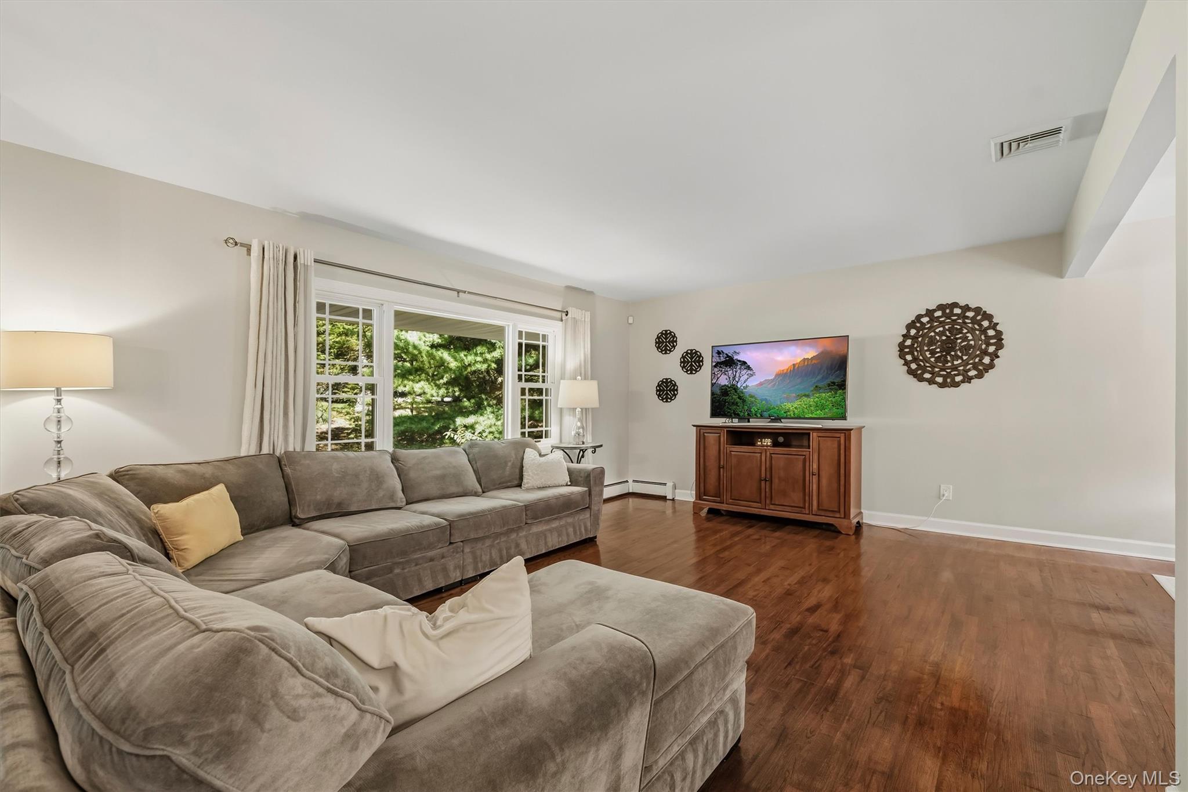
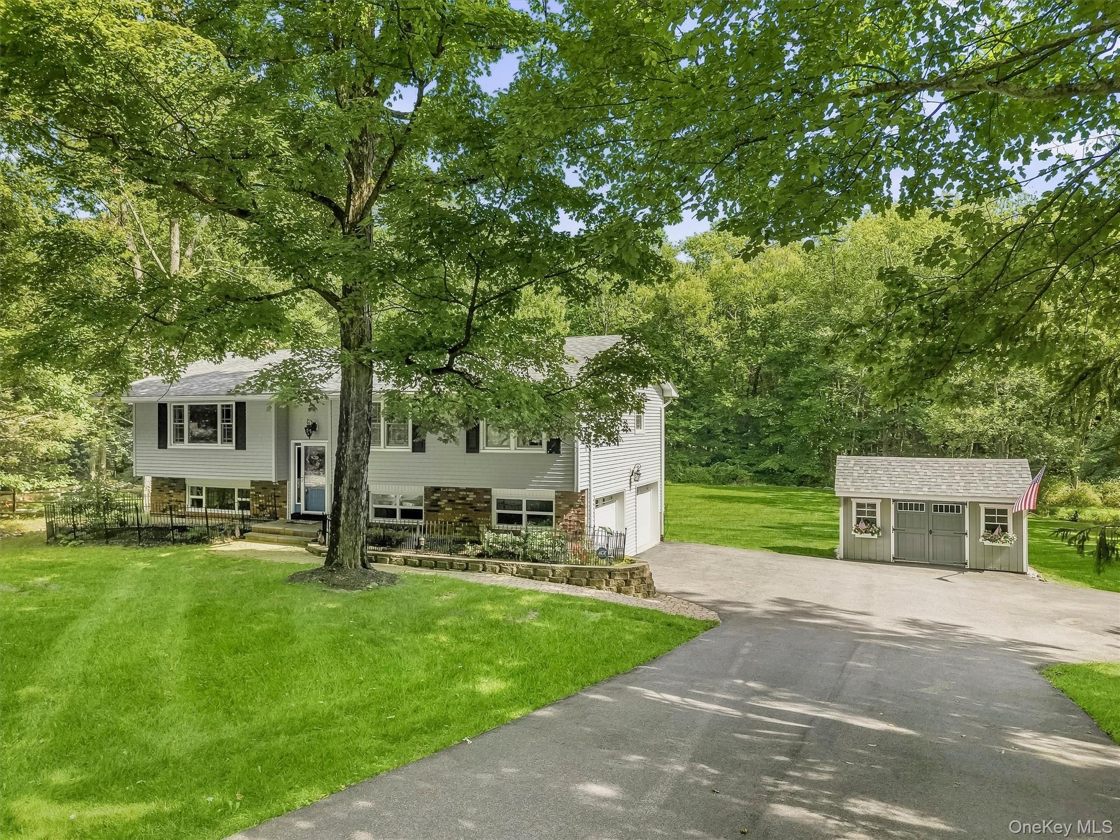
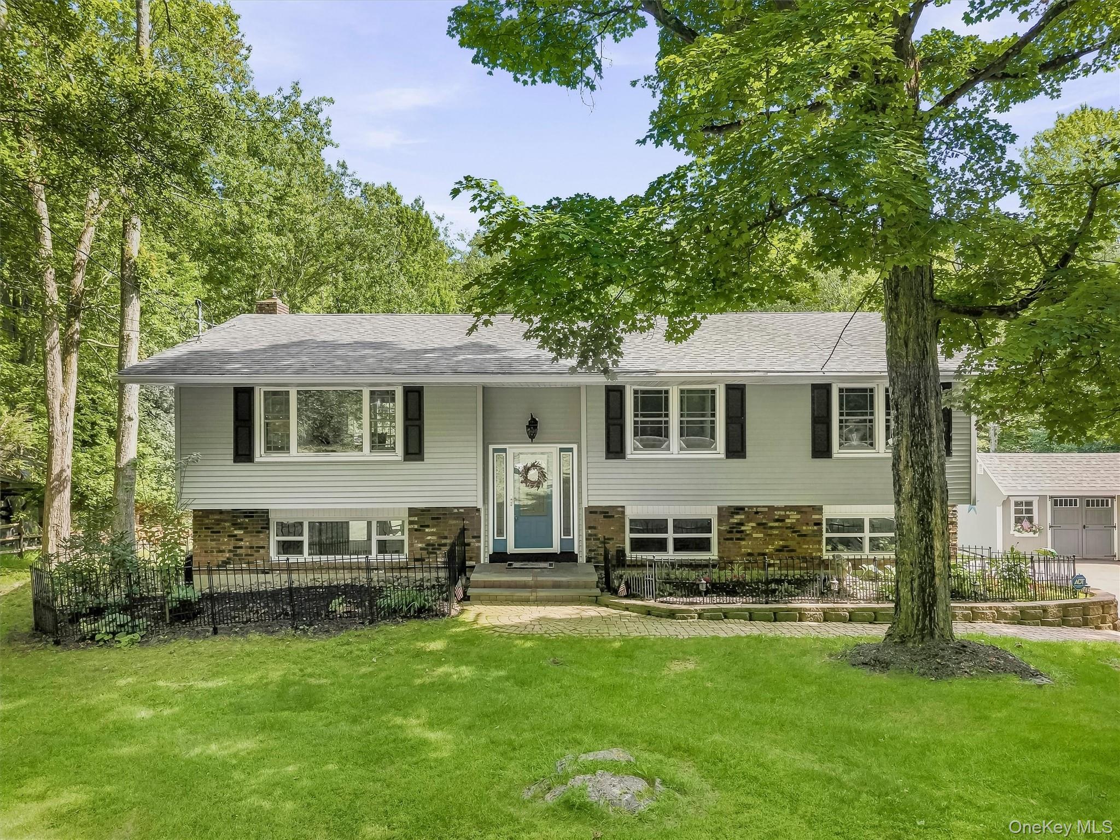
This beautifully updated Chester home in the Monroe-Woodbury School District sits on 1.5 acres with a level open yard, a creek, and a wooded backdrop. From the moment you arrive, the paver walkway, landscaping, and inviting curb appeal set the tone. Inside, the main level boasts hardwood floors and an open layout with a brand-new kitchen featuring white cabinets, granite counters, and stainless steel appliances, plus a living and dining area with sliding glass doors to the deck and backyard. The first floor also has a full hallway bath and three bedrooms, including a bright primary suite with custom windows, crown molding, and an updated ensuite bath with custom tile and glass shower doors. The lower level offers a large den with a stone fireplace and wood-burning stove insert, a half bath, laundry room, and access to the attached two-car garage. Outdoor spaces include a deck off the kitchen and a covered deck from the den, perfect for relaxing or entertaining. The expansive yard is ideal for recreation, gardening, or gatherings, with the creek and woods adding privacy. Just 57 miles to NYC, this home offers both tranquility and easy access to amenities, including nearby parks with 1,500 acres of trails, playgrounds, and more. Additional perks include central air, newer siding, roof, oversized energy-efficient windows, shed, oil burner, hot water heater, and several updated appliances. Conveniently located near shopping, major highways and public transportation.

Save
Ask
Tour
Hide
Share
Listing Snapshot
Price 
$499,000
Days On Site 
0 Days
Bedrooms 
3
Inside Area (SqFt) 
1,848 sqft
Total Baths 
3
Full Baths 
2
Partial Baths 
1
Lot Size 
1.5 Acres
Year Built 
1975
MLS® Number 
1049026
Status 
Active
Property Tax 
$11,855
HOA/Condo/Coop Fees 
N/A
Sq Ft Source 
N/A
Friends & Family
Recent Activity
4 hours agoStatus changed to Active
5 hours agoListing updated with changes from the MLS®
9 hours agoListing first seen on site
General Features
Acres 
1.5
Attached Garage 
Yes
Garage 
Yes
Garage Spaces 
2
Parking 
Attached
Property Sub Type 
Single Family Residence
Sewer 
Septic Tank
Style 
Hi RanchRaised RanchSplit Ranch
Utilities 
Cable AvailableElectricity Connected
Water Source 
PrivateWell
Interior Features
Appliances 
DishwasherDryerElectric OvenElectric RangeElectric Water HeaterMicrowaveRefrigeratorStainless Steel Appliance(s)Washer
Basement 
FinishedFullWalk-Out Access
Cooling 
Central Air
Fireplace 
Yes
Fireplace Features 
Wood Burning Stove
Flooring 
CarpetCeramic TileHardwood
Heating 
Wood StoveOil
Interior 
Breakfast BarCeiling Fan(s)ChandelierCrown MoldingEat-in KitchenGranite CountersHigh Speed InternetOpen FloorplanStorage
Laundry Features 
InsideLaundry Room
Window Features 
ENERGY STAR Qualified WindowsInsulated Windows
Bathroom 1 
Level - LowerDescription - Half-bath on lower level where there is a den, access to the garage & a sliding glass door to the backyard
Bathroom 2 
Level - FirstDescription - Full hallway bathroom
Bedroom 1 
Level - First
Bedroom 2 
Level - First
Den 
Level - LowerDescription - Spacious den with fireplace (woodburning stove)
Dining Room 
Level - FirstDescription - Dining room off of kitchen and a sliding glass door to back deck
Kitchen 
Level - FirstDescription - Updated kitchen with white cabinets, granite counters and stainless steel appliances and farm style sink
Laundry 
Level - LowerDescription - Spacious laundry and utility room
Living Room 
Level - FirstDescription - Bright & spacious living room with hardwood floors
Primary Bathroom 
Level - FirstDescription - Tastefully updated ensuite bathroom
Primary Bedroom 
Level - FirstDescription - Large primary bedroom with oversized windows and ensuite bathroom
Save
Ask
Tour
Hide
Share
Exterior Features
Construction Details 
FrameVinyl Siding
Exterior 
Rain Gutters
Lot Features 
SlopedBack YardClearedFront YardLandscapedLevelNear Golf CourseNear Public TransitPrivateRolling SlopeSecludedWaterfrontWooded
Other Structures 
Shed(s)
Patio And Porch 
CoveredDeck
Waterfront Features 
Stream
Windows/Doors 
ENERGY STAR Qualified WindowsInsulated Windows
Community Features
School District 
Monroe-Woodbury
Schools
School District
Monroe-Woodbury
Elementary School
North Main Street
Middle School
Monroe-Woodbury Middle School
High School
Monroe-Woodbury High School
Listing courtesy of Keller Williams Realty [email protected]


Based on information submitted to the MLS GRID as of 2026-09-16 04:55 AM EDT. All data is obtained from various sources and may not have been verified by broker or MLS GRID. Supplied Open House Information is subject to change without notice. All information should be independently reviewed and verified for accuracy. Properties may or may not be listed by the office/agent presenting the information.

Neighborhood & Commute
Source: Walkscore
Save
Ask
Tour
Hide
Share