
58 Appel Drive EShirley, NY11967
Due to the health concerns created by Coronavirus we are offering personal 1-1 online video walkthough tours where possible.
Mortgage Calculator
Monthly Payment (Est.)
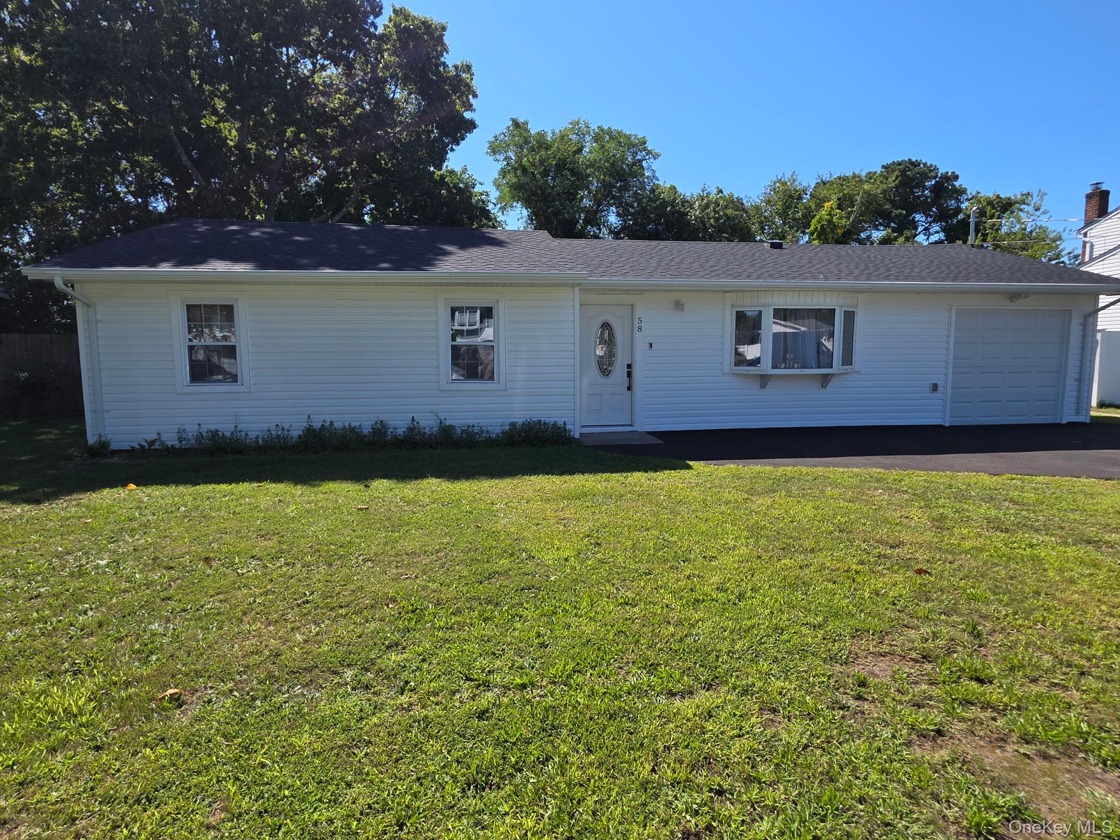
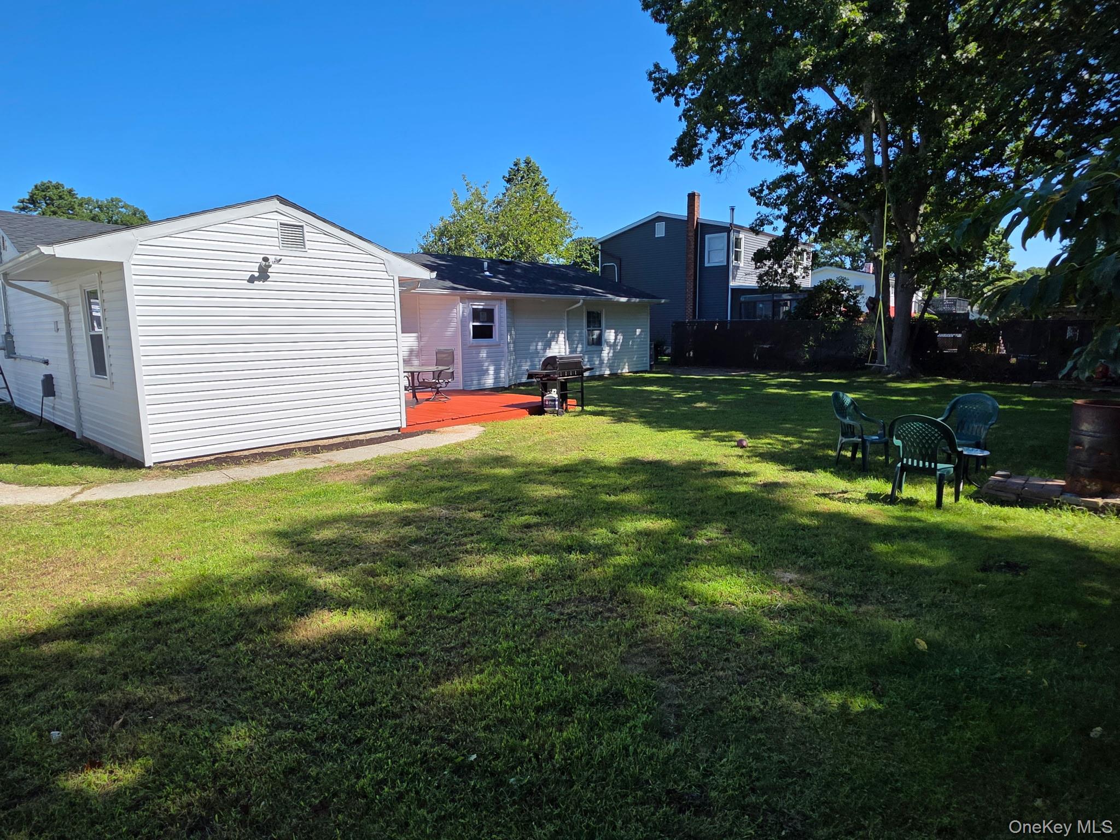
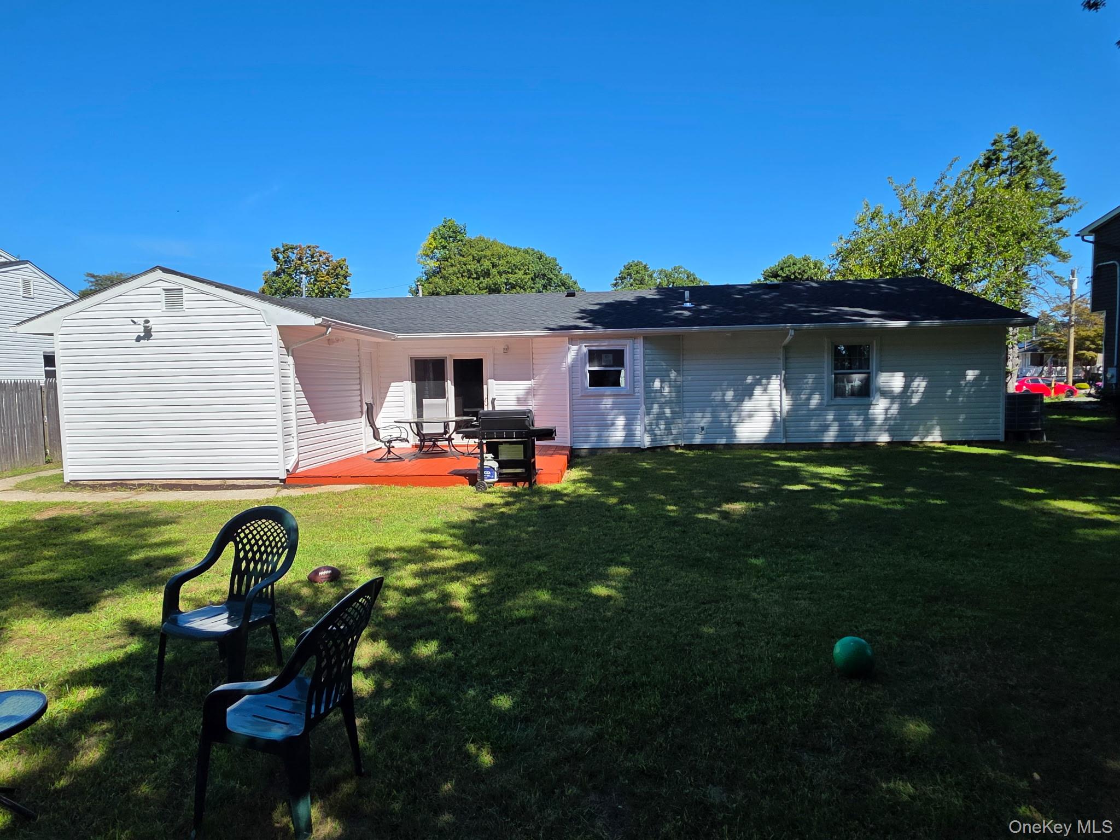
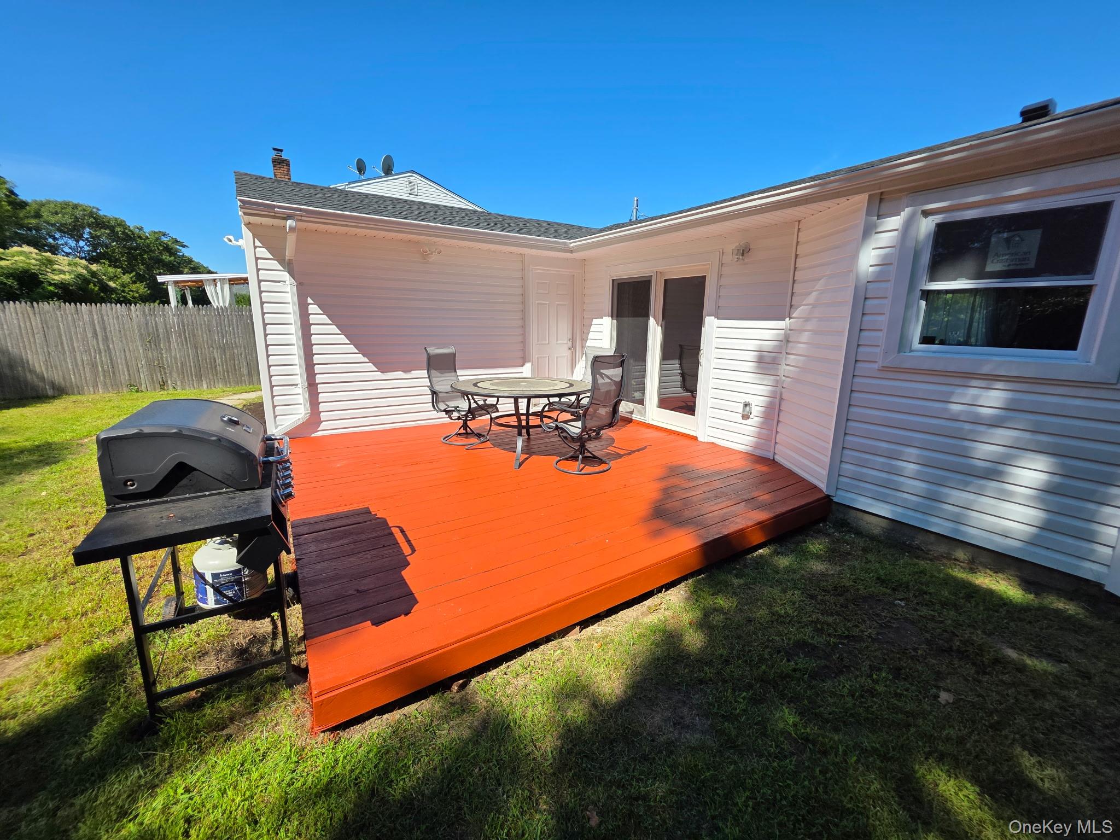
$2,505Welcome to Your Turnkey Coastal Masterpiece in Shirley! Nestled in the heart of Shirley, this fully renovated, 1,500 sq. ft. ranch seamlessly blends modern elegance with effortless everyday living. Step inside to a sun-drenched, open-concept floor plan accented by gorgeous new flooring and premium finishes throughout. The stunning chef’s kitchen serves as the heart of the home, showcasing sophisticated shaker-style cabinetry, luxurious quartz countertops with a matching slab backsplash, and high-efficiency stainless steel appliances. Whether you’re preparing a meal or entertaining guests, this kitchen is designed to impress. The versatile layout features 4 bedrooms, 2 full bathrooms, and a spacious 5th bonus room with endless possibilities. Use it as an additional bedroom, home office, or create a second kitchen for the potential of a mother-daughter-style setup, with proper permits. The bonus room also offers a separate entrance, providing added flexibility and convenience. Enjoy exceptional peace of mind with an extensive list of brand-new upgrades, including a new roof, siding, gutters, plumbing throughout, electric water heater, 200-amp electrical panel, renovated bathrooms, washer and dryer, and a spacious 4-car driveway. Step outside into your private backyard oasis, complete with an expansive patio perfect for summer barbecues, outdoor entertaining, relaxing , or enjoying peaceful evenings under the stars. Conveniently located just minutes from beautiful beaches, the marina, parks, and schools, with easy access to shopping and major roadways, this home combines modern comfort with Shirley’s desirable coastal charm. Additional highlights include low property taxes and no flood insurance requirement. This exceptional turnkey home is ready to welcome its next owners. Schedule your private showing today and experience coastal living at its finest!
| 6 days ago | Listing updated with changes from the MLS® | |
| 6 days ago | Listing first seen on site |

Based on information submitted to the MLS GRID as of 2026-09-20 01:39 PM EDT. All data is obtained from various sources and may not have been verified by broker or MLS GRID. Supplied Open House Information is subject to change without notice. All information should be independently reviewed and verified for accuracy. Properties may or may not be listed by the office/agent presenting the information.