Save
Ask
Tour
Hide
Share
$718,000
1 Day On Site

2726 Colonial Drive
New Windsor, NY12553

For Sale|Single Family Residence|Active
4
Beds
3
Total Baths
2
Full Baths
1
Partial Bath
2,488
SqFt
$289
/SqFt
2003
Built
County:
Orange
Listing courtesy of Howard Hanna Rand Realty [email protected]

Due to the health concerns created by Coronavirus we are offering personal 1-1 online video walkthough tours where possible.
Call Now: 845-492-0319
Is this the listing for you? We can help make it yours.
845-492-0319
2726 Colonial Drive2726 Colonial Drive2726 Colonial Drive2726 Colonial Drive
Save
Ask
Tour
Hide
Share

Mortgage Calculator

Monthly Payment (Est.)

$3,276
Calculator powered by Showcase IDX, a Constellation1 Company. Copyright ©2026 Information is deemed reliable but not guaranteed.

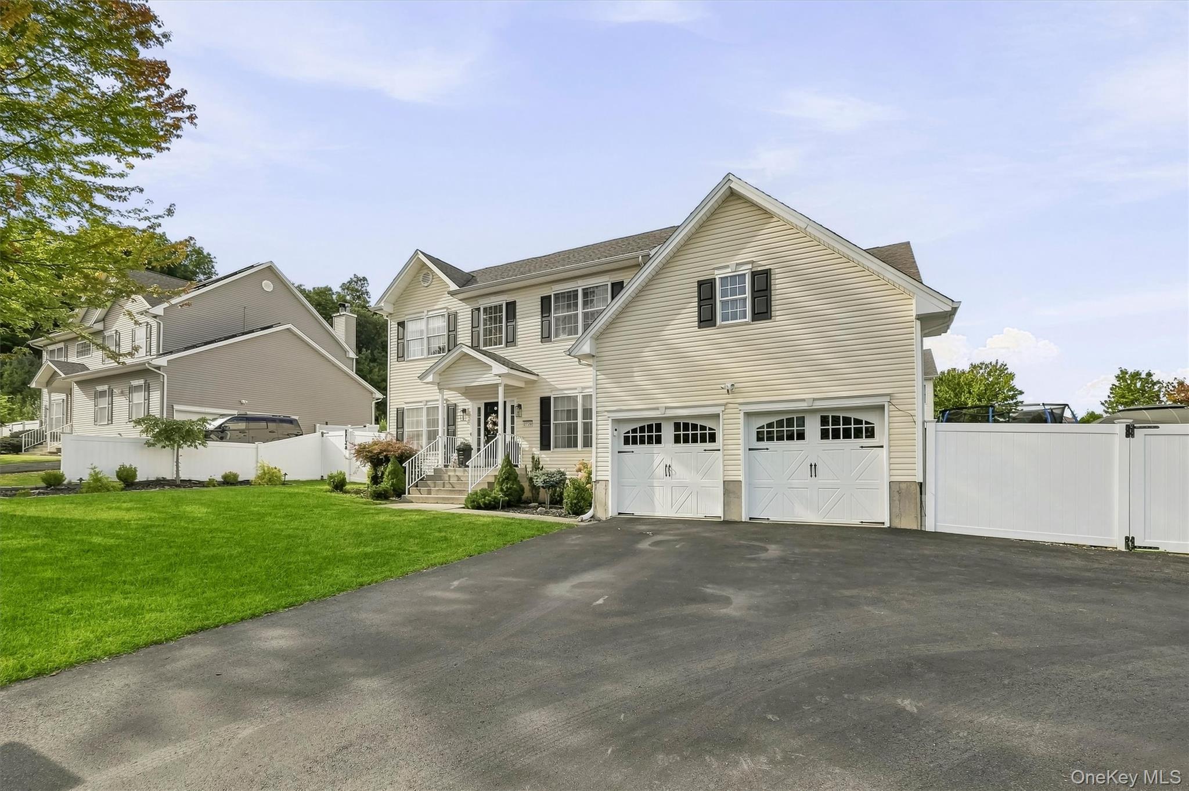
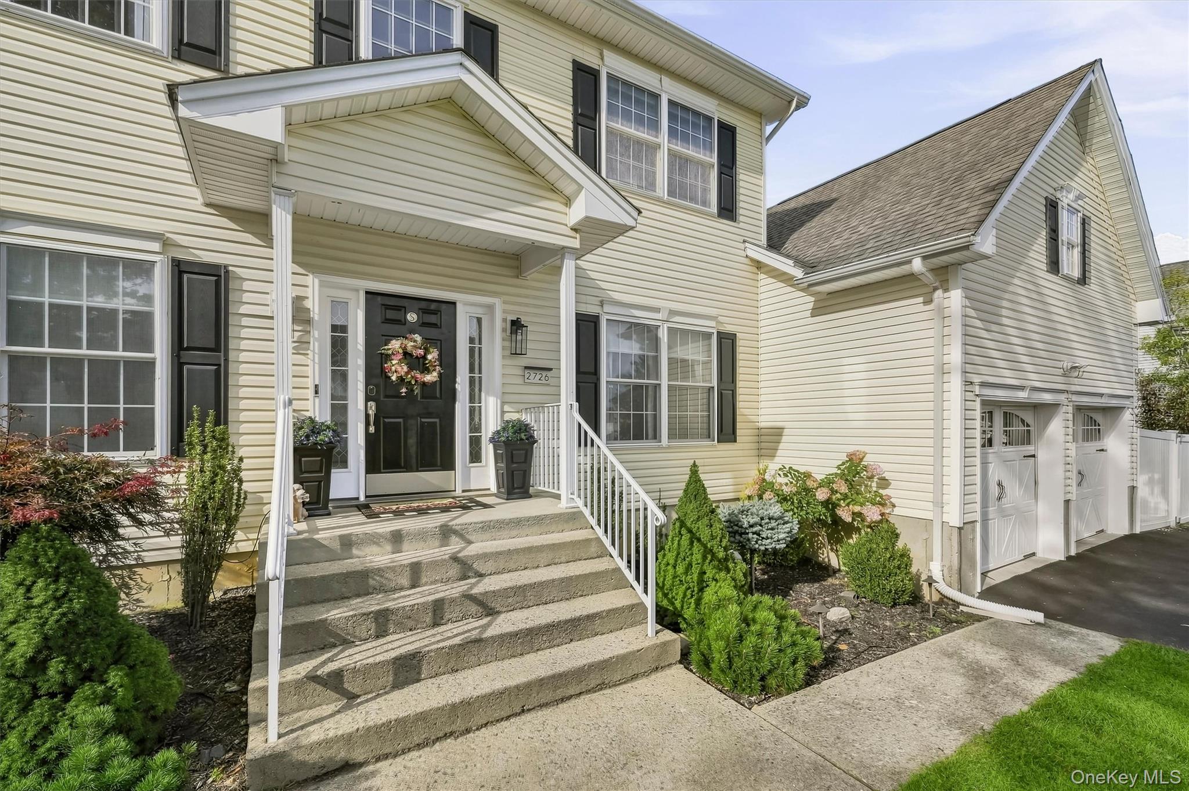
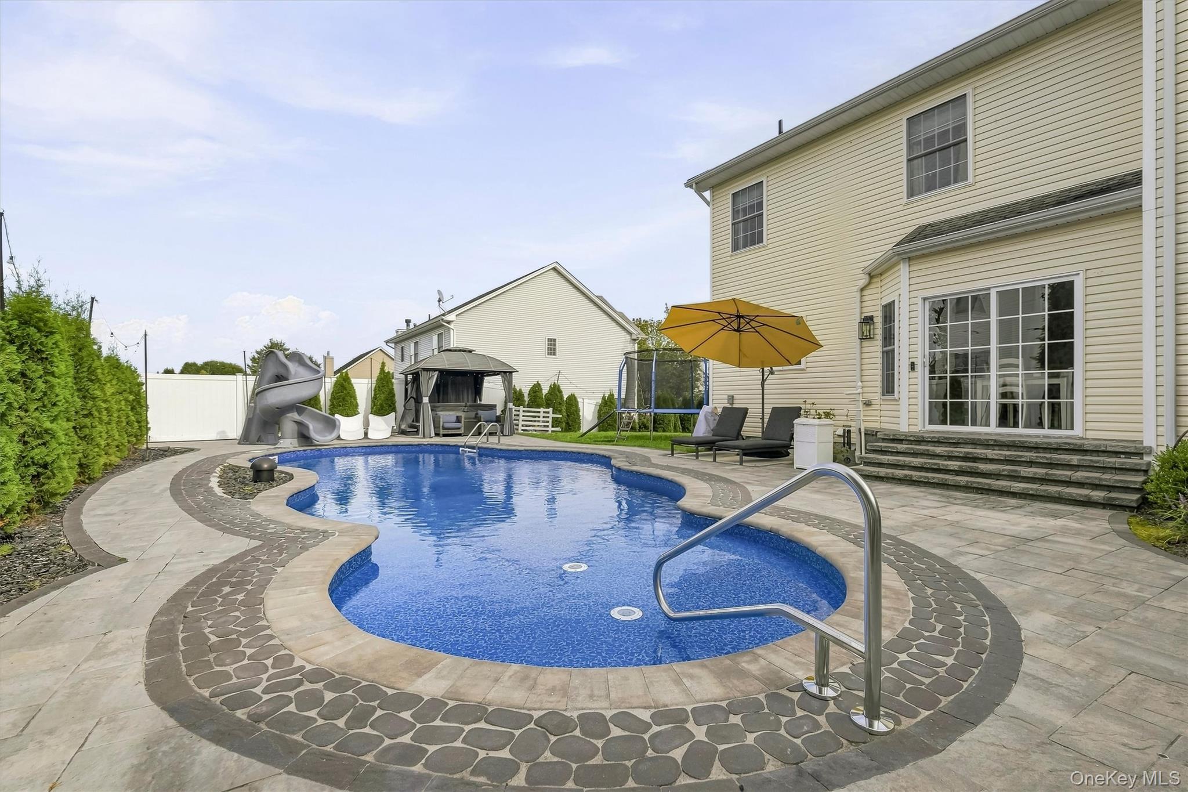
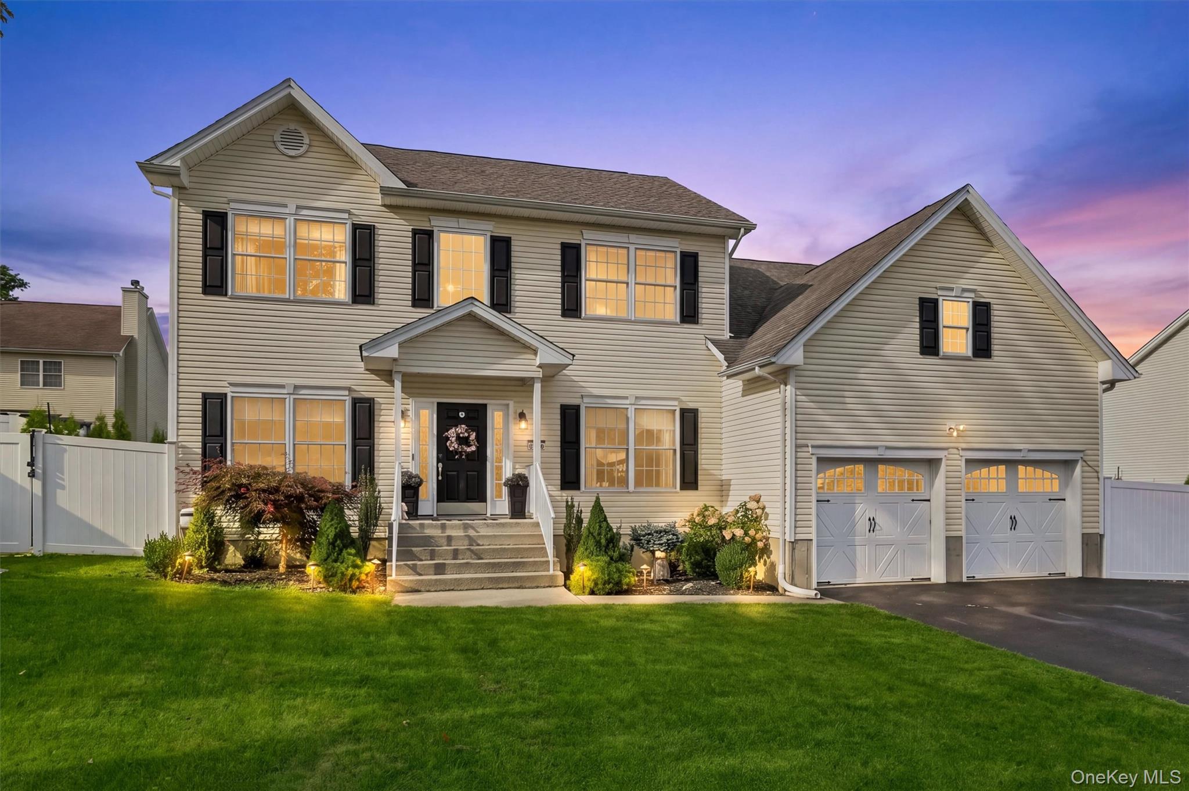
Beautifully defying expectations with it's elegance and luxury outdoor living! Located in the highly sought-after Reserve community within the Cornwall School District. this is an exceptional 4 bedroom side hall colonial with a main floor office and an incredible backyard featuring an in ground heated salt water pool. It starts with an impressive two story foyer flanked by formal dining and living rooms. Next a gorgeous kitchen with snow white cabinets and quartz counters, a corner panty and designer lighting. There is a adjoining family room featuring a custom gas fireplace with a built in TV nook. The home office, powder room, and laundry room complete the main level. Upstair is host to the huge primary suite with a second fireplace, two walk in closets and a spa like bath with a jetted tub and bidet. Three additional bedrooms and a full bath make up the second floor. Outside is your dream-come true backyard. Fully fenced in with two gates and framed with mature greenery for privacy is a 16x32 mountain lake heated inground pool with a bubble slide. The oversized patio area offers plenty of room for outdoor cooking, dining and lounging. Enjoy the hot tub while stargazing on chilly nights. There is a side yard as well for your own designs. Some finer points include smart lighting, thermostats and sprinkler system, newer garage doors, 2 hvac systems, two fireplaces, updated bathrooms, chandelier with auto lift, vinyl fencing, wood closet organizers in bedrooms, full unfinished basement for storage, outdoor SONOS surround system, an expanded driveway with stone pillars, natural gas, town water and sewer and more. A complete list is available upon request. This is a commuters dream with easy access to major highways, West Point and train station. Minutes from shopping, dining,farm markets, wineries, hiking and entertainment.

Save
Ask
Tour
Hide
Share
Listing Snapshot
Price 
$718,000
Days On Site 
1 Day
Bedrooms 
4
Inside Area (SqFt) 
2,488 sqft
Total Baths 
3
Full Baths 
2
Partial Baths 
1
Lot Size 
0.2296 Acres
Year Built 
2003
MLS® Number 
1049776
Status 
Active
Property Tax 
$15,453.34
HOA/Condo/Coop Fees 
N/A
Sq Ft Source 
N/A
Friends & Family
Recent Activity
yesterdayListing first seen on site
yesterdayListing updated with changes from the MLS®
General Features
Acres 
0.2296
Attached Garage 
Yes
Garage 
Yes
Garage Spaces 
2
Parking 
AttachedDrivewayGarageGarage Door Opener
Property Condition 
Updated/Remodeled
Property Sub Type 
Single Family Residence
Sewer 
Public Sewer
Style 
Colonial
Utilities 
Natural Gas AvailableCable ConnectedElectricity ConnectedNatural Gas ConnectedPhone ConnectedSewer ConnectedWater Connected
Water Source 
Public
Interior Features
Appliances 
DishwasherDryerGas RangeMicrowaveRefrigeratorStainless Steel Appliance(s)WasherGas Water Heater
Basement 
Unfinished
Cooling 
Central Air
Fireplace 
Yes
Fireplace Features 
ElectricGas
Fireplaces 
2
Heating 
Forced Air
Interior 
BidetBreakfast BarBuilt-in FeaturesCathedral Ceiling(s)Ceiling Fan(s)ChandelierCrown MoldingDouble VanityEat-in KitchenEntrance FoyerHigh CeilingsHis and Hers ClosetsOpen FloorplanPantryRecessed LightingSmart ThermostatWalk-In Closet(s)
Bathroom 2 
Level - Second
Bathroom 3 
Level - Second
Bedroom 2 
Level - Second
Bedroom 4 
Level - Second
Dining Room 
Level - First
Family Room 
Level - First
Kitchen 
Level - First
Laundry 
Level - First
Lavatory 
Level - First
Living Room 
Level - First
Office 
Level - First
Primary Bathroom 
Level - Second
Primary Bedroom 
Level - Second
Save
Ask
Tour
Hide
Share
Exterior Features
Construction Details 
Frame
Exterior 
Garden
Fencing 
FencedBack Yard
Patio And Porch 
CoveredPatio
Pool Features 
In GroundPool CoverSalt WaterPrivate
Private Pool 
Yes
Spa Features 
Bath
Community Features
School District 
Cornwall
Schools
School District
Cornwall
Elementary School
Willow Avenue Elementary School
Middle School
Cornwall Middle School
High School
Cornwall Central High School
Listing courtesy of Howard Hanna Rand Realty [email protected]


Based on information submitted to the MLS GRID as of 2026-09-16 04:49 AM EDT. All data is obtained from various sources and may not have been verified by broker or MLS GRID. Supplied Open House Information is subject to change without notice. All information should be independently reviewed and verified for accuracy. Properties may or may not be listed by the office/agent presenting the information.

Neighborhood & Commute
Source: Walkscore
Save
Ask
Tour
Hide
Share