
47 Lincoln TerraceYonkers, NY10701
Due to the health concerns created by Coronavirus we are offering personal 1-1 online video walkthough tours where possible.
Mortgage Calculator
Monthly Payment (Est.)
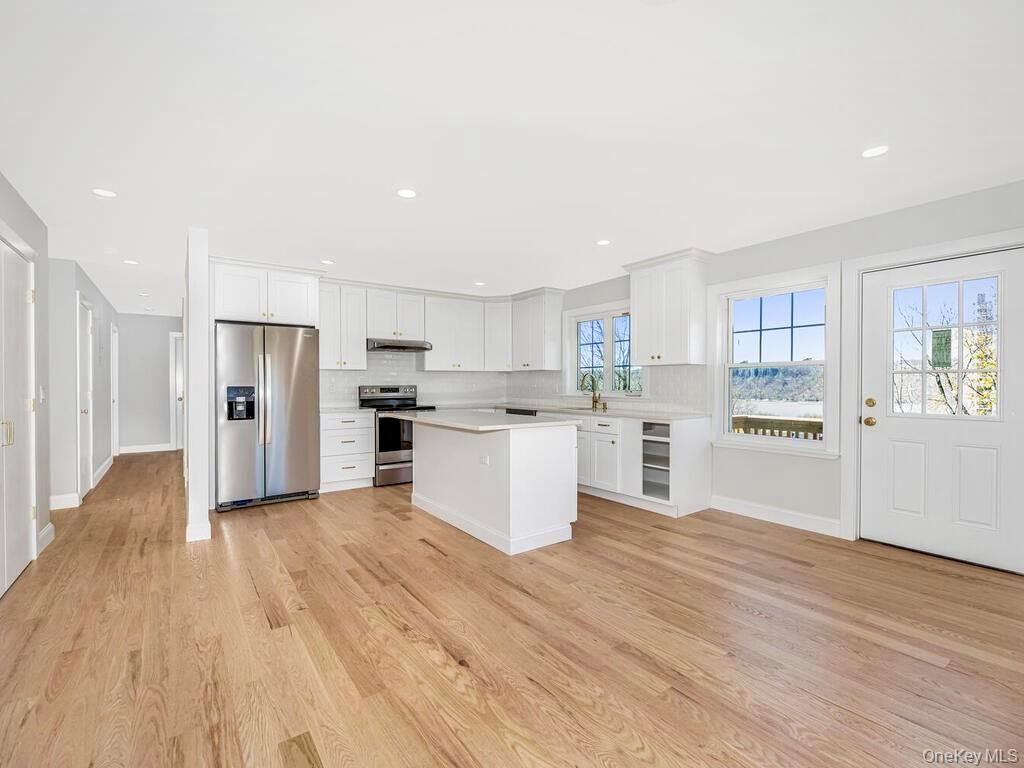
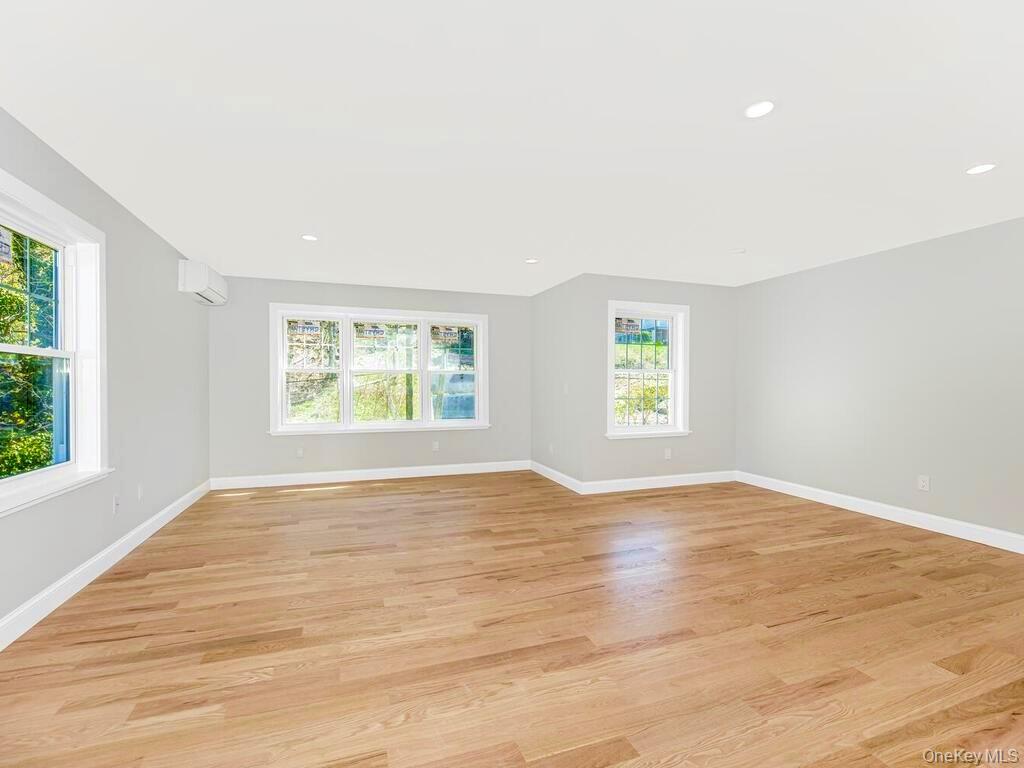
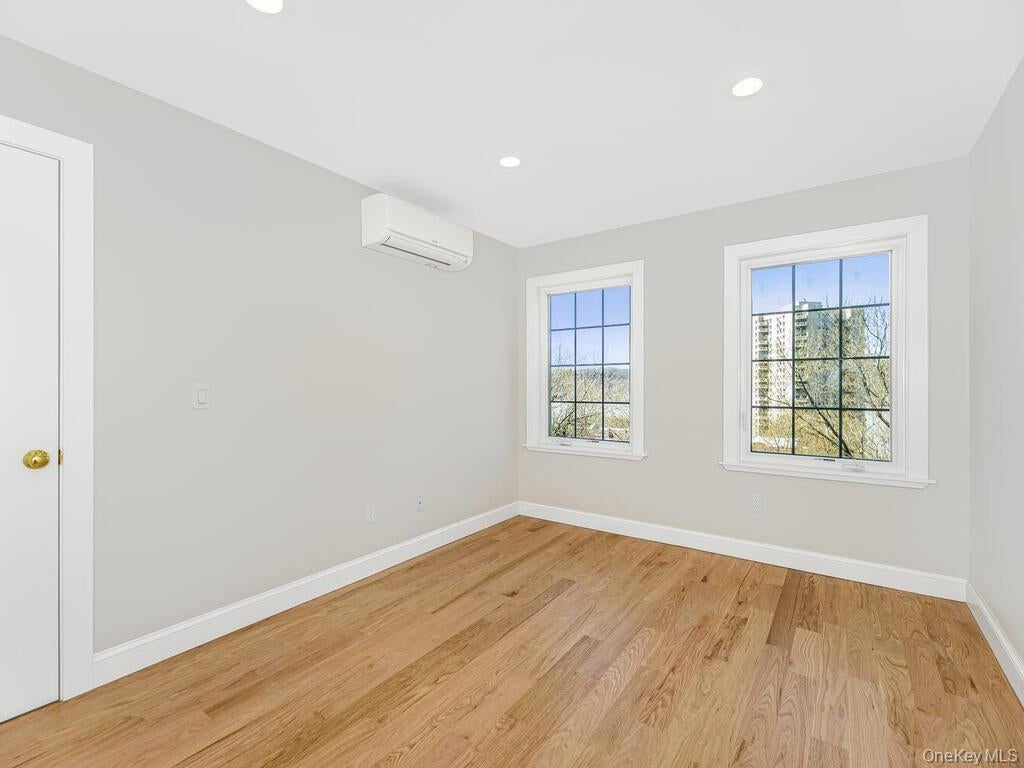
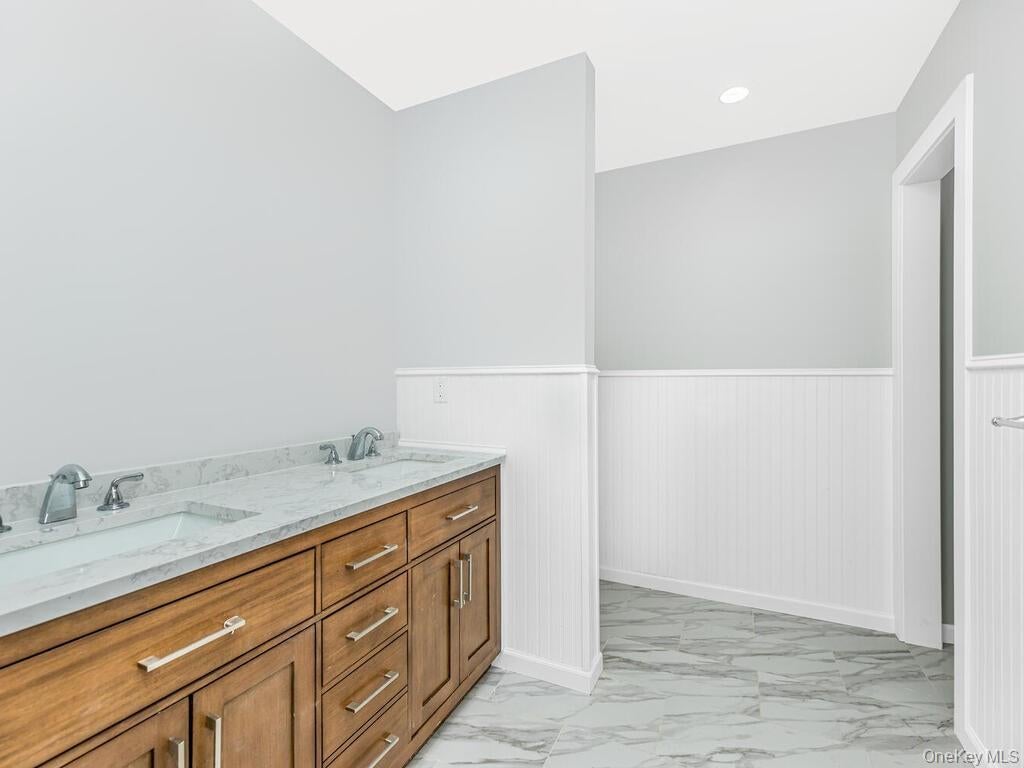
$6,365**2022-Built Two-Family Home | 8 Bedrooms • 5 Full Baths • Approx. 4,710 Sq. Ft.** Welcome to this fully detached multi-family duplex home located in the Glenwood neighborhood near the Hudson River. Spectacular Hudson River views meet modern luxury and income-producing versatility in this exceptional fully detached Yonkers multi-family residence. This beautifully appointed property offers 8 bedrooms, 5 bathrooms, private balconies, gorgeous oak hardwood floors, designer kitchens, sundrenched kitchens overlooking the Hudson River complete with quartz countertops, high-end energy efficient stainless appliances. The large designer primary bathrooms are complete with his/her vanity's, imported tile flooring, linen closets and spacious walk-in closets. The home offers a finished basement with additional flexible space, providing an excellent area for recreation, a home office, gym, storage, or other personal use. A 2-cars garage and a 2-cars private driveway included. All units come with laundry rooms and lots of additional closet spaces. All situated in a peaceful setting at the end of a quiet cul-de-sac near the Hudson River, on the picturesque historic Old Croton Aqueduct Trail, 5 min stroll from Metro-North Railroad, close to buses, highways, schools, parks and less than a 30 minute drive to Manhattan. The spacious 5-bedroom, 3-bath duplex is owner-occupied, while the separate 3-bedroom, 2-bath apartment is currently rented for $3,900/month ($46,800 annually), with the tenant paying electricity. This unique arrangement allows the new owner to enjoy a large primary residence while benefiting from established rental income from the second unit. — Serious Inquiries Only ADDITIONAL FEATURES 2022 construction Approximately 4,710 sq. ft. 8 bedrooms 5 full bathrooms Fully detached two-family home Private balconies Beautiful oak hardwood flooring Modern open-concept layouts Quartz kitchen countertops High-end energy-efficient stainless-steel appliances Designer primary bathrooms His-and-her vanities Pantry + walk-in closets Laundry rooms in all units Generous closet and storage space Finished walk-out basement with flexible additional space Ideal for recreation, home office, gym, storage, or personal use Water/Hudson River views Two-car garage Two-car private driveway Fenced property Private outdoor space Ductless cooling Electric heat-pump system ENERGY STAR windows & doors 2 separate electric meters Public water & sewer No HOA
| 6 days ago | Listing first seen on site | |
| 6 days ago | Listing updated with changes from the MLS® |

Based on information submitted to the MLS GRID as of 2026-09-20 01:39 PM EDT. All data is obtained from various sources and may not have been verified by broker or MLS GRID. Supplied Open House Information is subject to change without notice. All information should be independently reviewed and verified for accuracy. Properties may or may not be listed by the office/agent presenting the information.