Save
Ask
Tour
Hide
Share
$824,900
6 Days On Site

43 Horton Street
West Islip, NY11795

For Sale|Single Family Residence|Active
5
Beds
4
Total Baths
3
Full Baths
1
Partial Bath
3,200
SqFt
$258
/SqFt
1958
Built
County:
Suffolk
Listing courtesy of Signature Premier Properties [email protected]

Due to the health concerns created by Coronavirus we are offering personal 1-1 online video walkthough tours where possible.
Call Now: 845-492-0319
Is this the listing for you? We can help make it yours.
845-492-0319
Upcoming Open Houses
Due to COVID-19, we recommend you verify Open Houses before attending.
Sat, Sep 26, 1:00 PM - 3:00 PM
43 Horton Street43 Horton Street43 Horton Street43 Horton Street
Save
Ask
Tour
Hide
Share

Mortgage Calculator

Monthly Payment (Est.)

$3,764
Calculator powered by Showcase IDX, a Constellation1 Company. Copyright ©2026 Information is deemed reliable but not guaranteed.

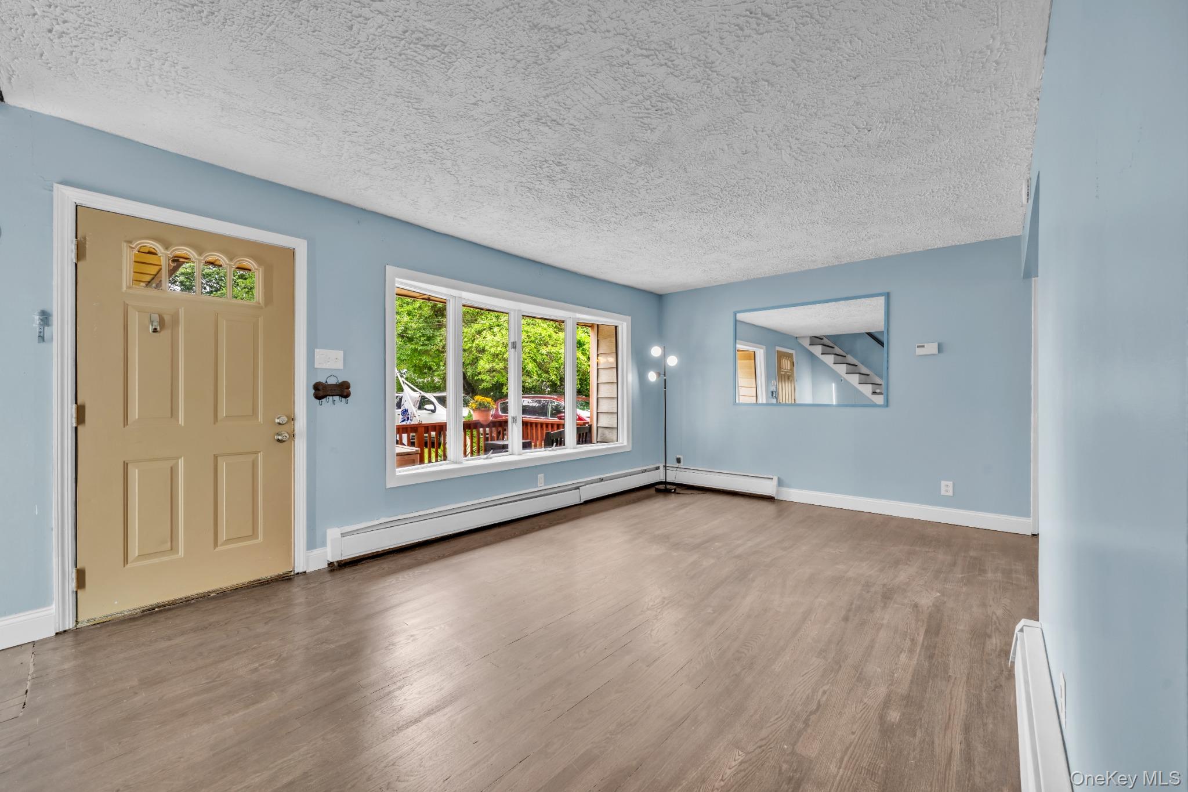
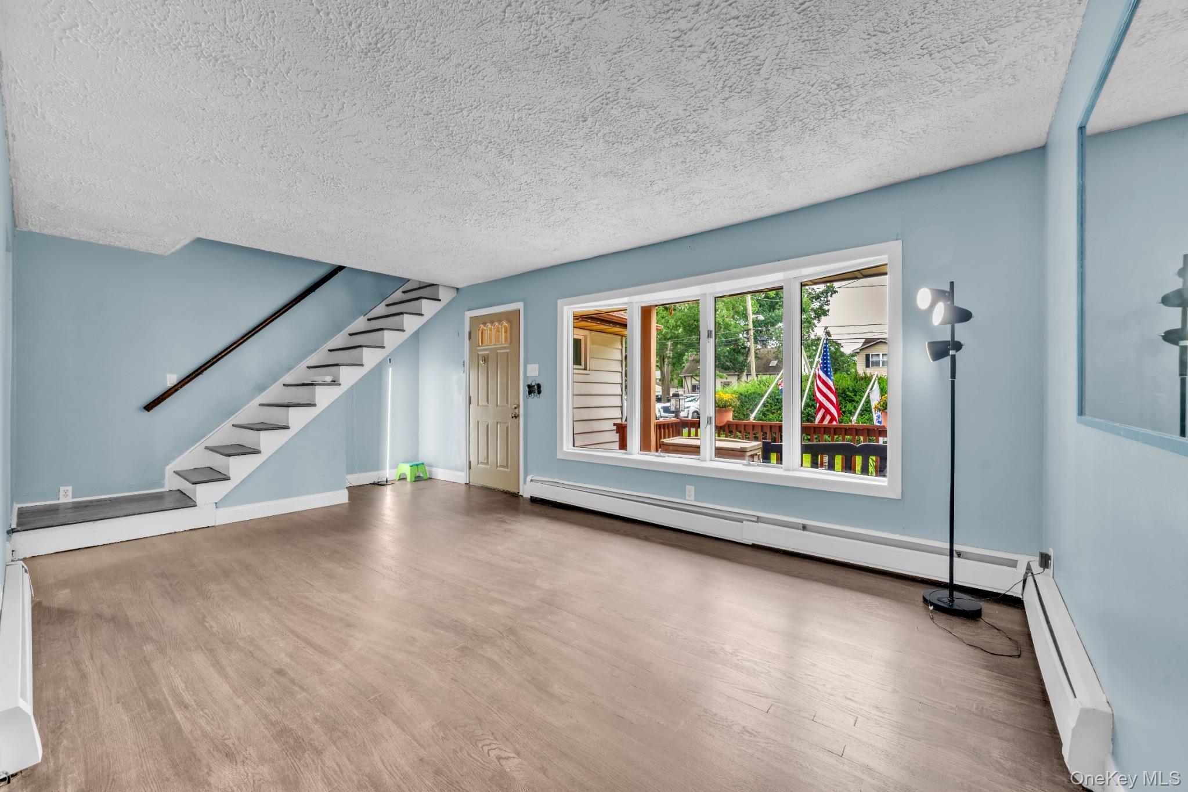
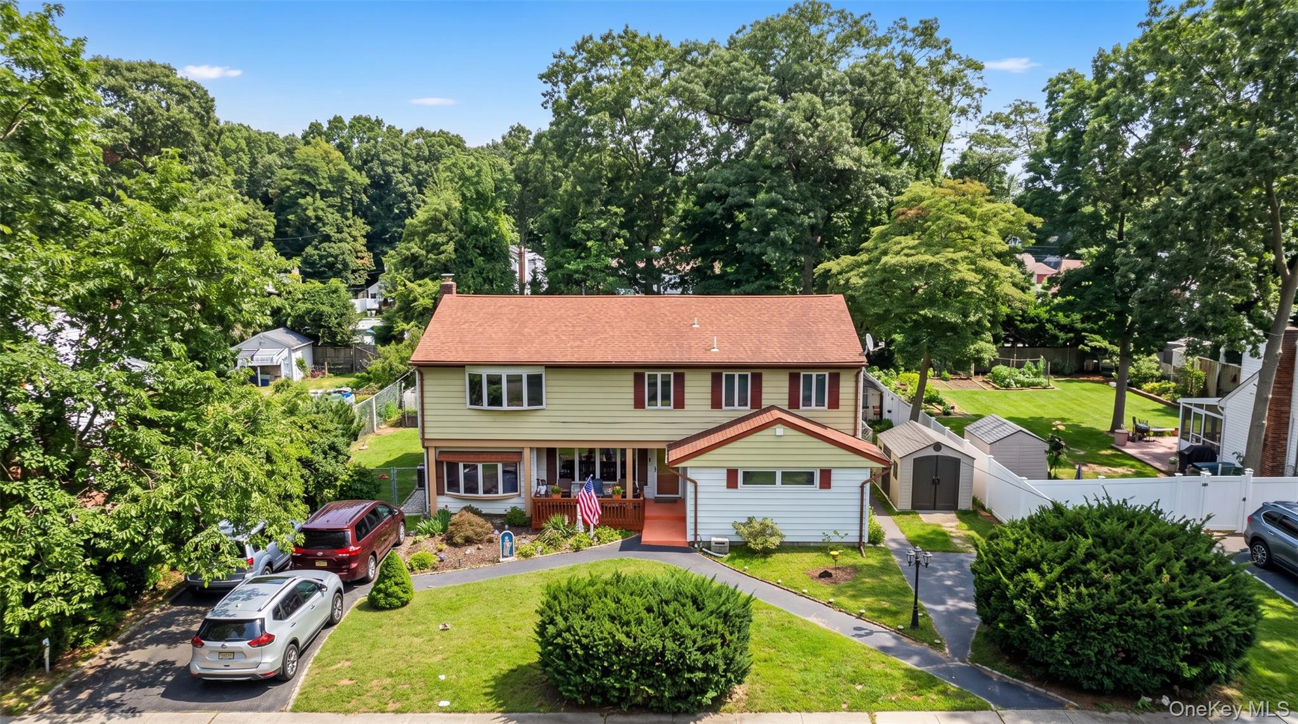
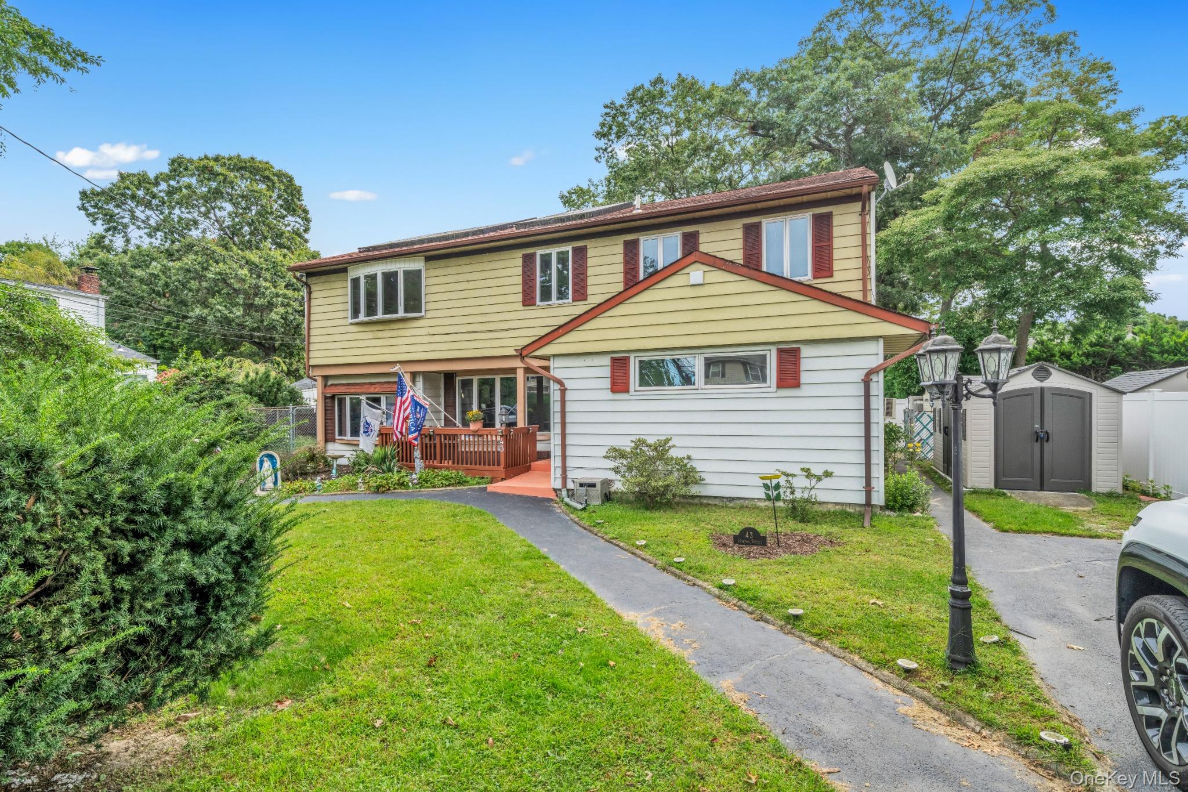
Welcome to 43 Horton Street in West Islip! This spacious home offers a flexible layout with 5 bedrooms, a bonus room and 3.5 baths, providing plenty of room for everyone. The main level features 3 bedrooms and 1.5 baths, while the upper level offers 2 additional bedrooms, 2 full baths, a dining area and flexible bonus space. The versatile floor plan offers mother/daughter potential with proper permits and can easily adapt to your needs. Recent updates include refinished hardwood floors on the first floor and staircase, fresh paint, new central air upstairs, and fully paid-off solar panels. Outside, enjoy a private backyard with an in-ground pool and low-maintenance turf, perfect for entertaining. A great opportunity to bring your vision and make this spacious West Islip home your own!

Save
Ask
Tour
Hide
Share
Listing Snapshot
Price 
$824,900
Days On Site 
6 Days
Bedrooms 
5
Inside Area (SqFt) 
3,200 sqft
Total Baths 
4
Full Baths 
3
Partial Baths 
1
Lot Size 
0.25 Acres
Year Built 
1958
MLS® Number 
1049845
Status 
Active
Property Tax 
$15,978
HOA/Condo/Coop Fees 
N/A
Sq Ft Source 
N/A
Friends & Family
Recent Activity
7 days agoStatus changed to Active
7 days agoListing updated with changes from the MLS®
7 days agoListing first seen on site
General Features
Acres 
0.25
Parking 
Driveway
Property Sub Type 
Single Family Residence
Sewer 
Cesspool
SqFt Total 
3224
Style 
Colonial
Utilities 
Electricity Connected
Water Source 
Public
Interior Features
Appliances 
Stainless Steel Appliance(s)
Cooling 
Central AirWall/Window Unit(s)
Heating 
Baseboard
Interior 
In-Law Floorplan
Save
Ask
Tour
Hide
Share
Exterior Features
Construction Details 
Aluminum Siding
Pool Features 
Private
Private Pool 
Yes
Community Features
School District 
West Islip
Schools
School District
West Islip
Elementary School
Manetuck Elementary School
Middle School
Udall Road Middle School
High School
West Islip Senior High School
Listing courtesy of Signature Premier Properties [email protected]


Based on information submitted to the MLS GRID as of 2026-09-20 01:44 PM EDT. All data is obtained from various sources and may not have been verified by broker or MLS GRID. Supplied Open House Information is subject to change without notice. All information should be independently reviewed and verified for accuracy. Properties may or may not be listed by the office/agent presenting the information.

Neighborhood & Commute
Source: Walkscore
Save
Ask
Tour
Hide
Share