Save
Ask
Tour
Hide
Share
$500,000
1 Day On Site

41 Christine Court
Stormville, NY12582

For Sale|Single Family Residence|Active
4
Beds
3
Total Baths
2
Full Baths
1
Partial Bath
2,418
SqFt
$207
/SqFt
1985
Built
County:
Dutchess
Listing courtesy of Briante Realty Group, LLC [email protected]

Due to the health concerns created by Coronavirus we are offering personal 1-1 online video walkthough tours where possible.
Call Now: 845-492-0319
Is this the listing for you? We can help make it yours.
845-492-0319
41 Christine Court41 Christine Court41 Christine Court41 Christine Court
Save
Ask
Tour
Hide
Share

Mortgage Calculator

Monthly Payment (Est.)

$2,281
Calculator powered by Showcase IDX, a Constellation1 Company. Copyright ©2026 Information is deemed reliable but not guaranteed.

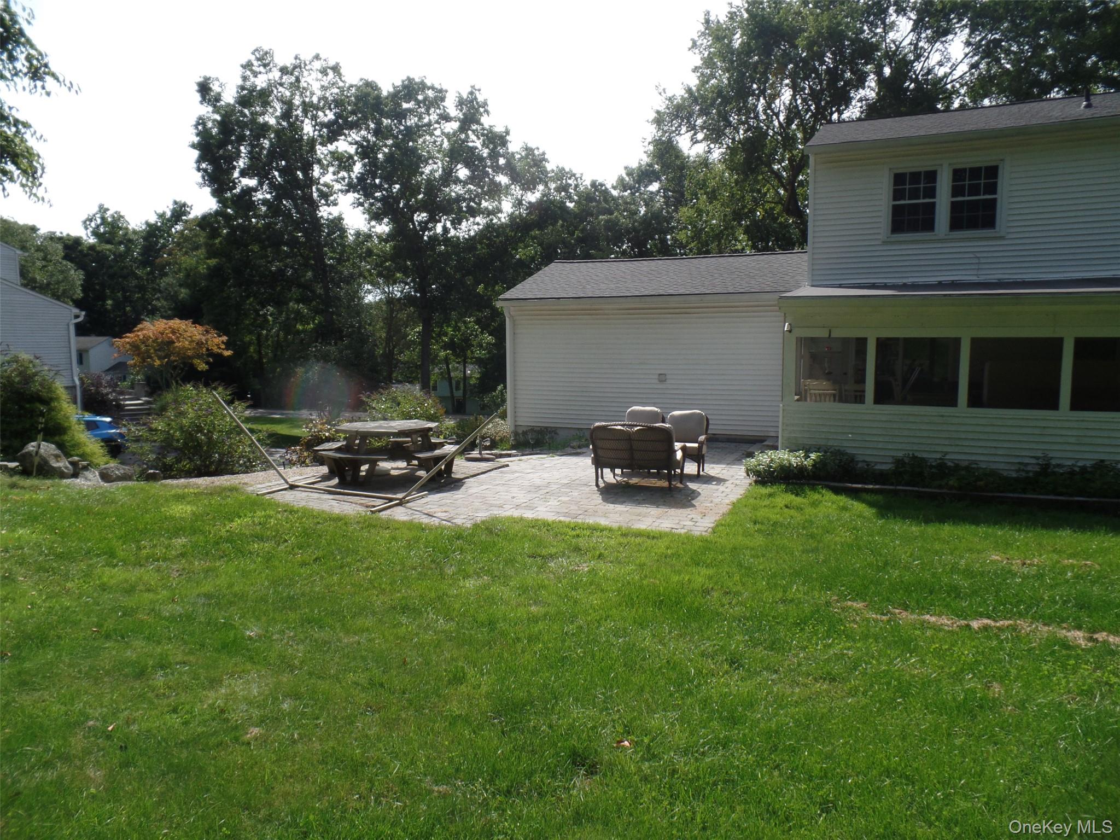
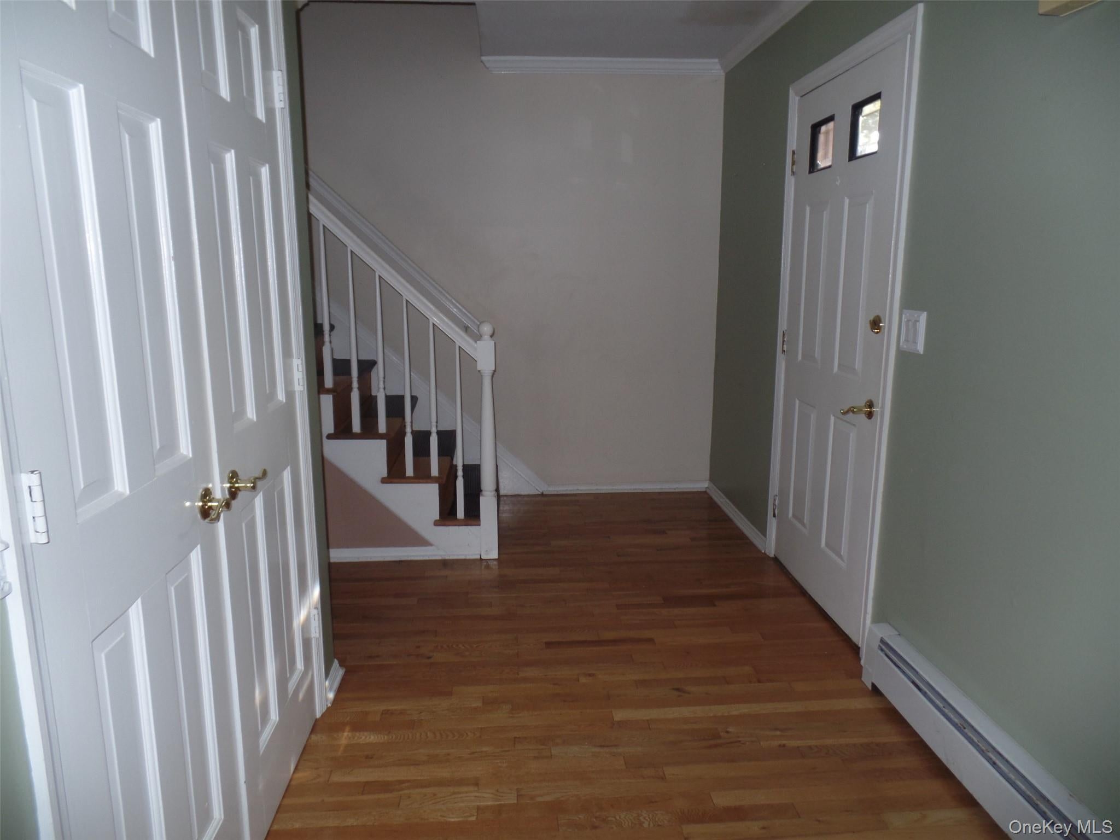
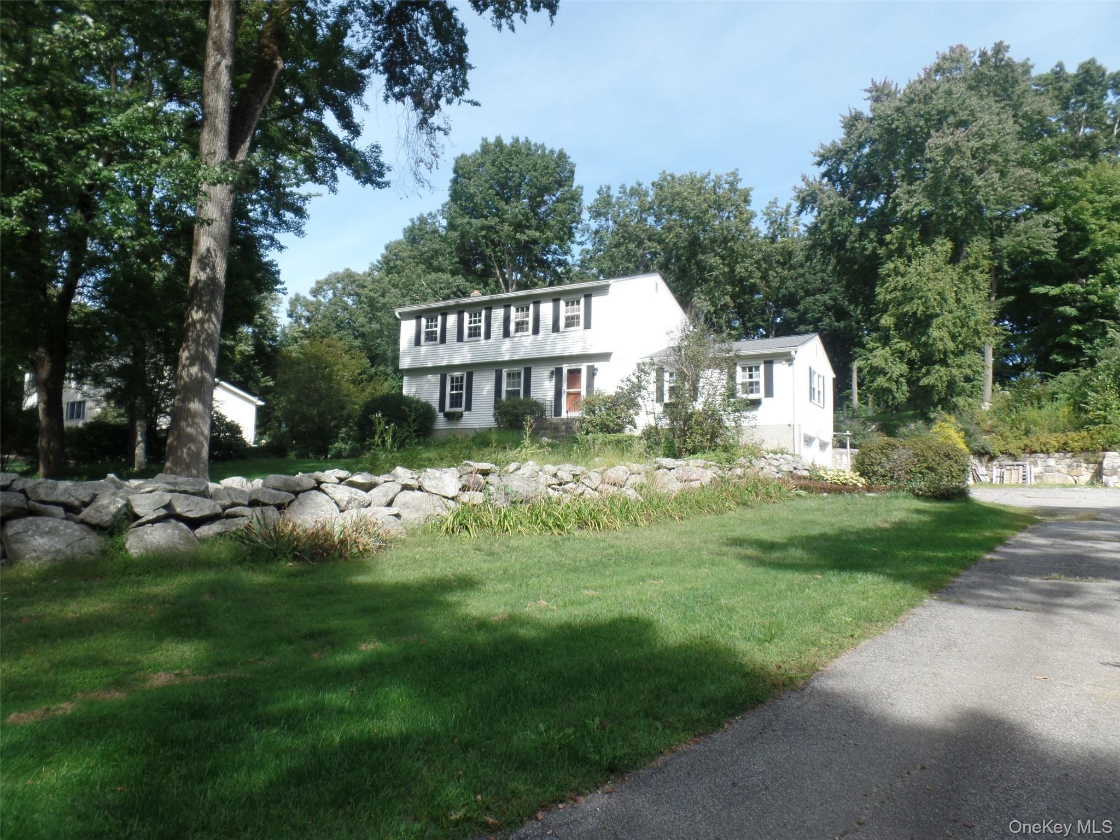
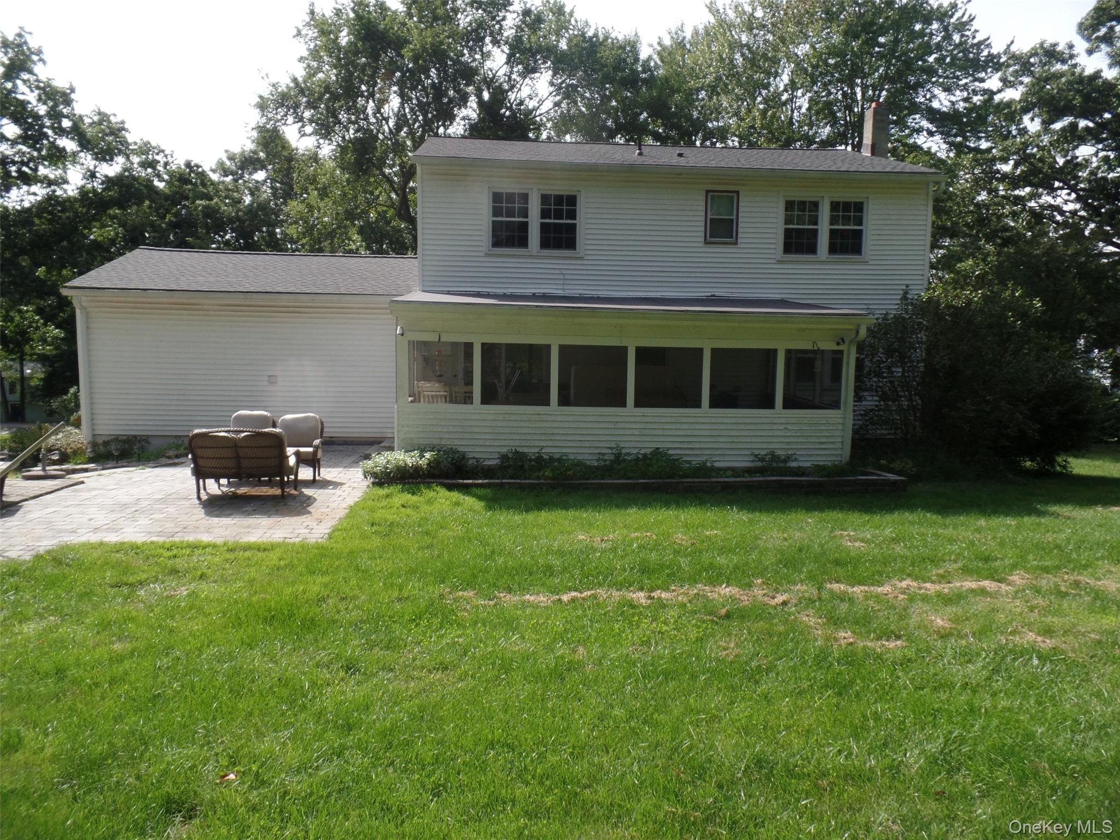
Bring your vision to Life! This spacious 4-Bedroom, 2 1/2 bath Colonial offers a wonderful opportunity for a buyer with a vision to restore its charm and make it shine again. The first floor features an eat in kitchen, laundry area, formal dining room, living room, and a generously sized family room, along with a screened-in porch and two separate patio areas and stone firepit that is perfect for enjoying the beautiful property and surrounding nature. Upstairs, you'll find four bedrooms, including a spacious primary suite with its own private en-suite new bath with large walk-in shower and double vanity and a walk-in closet. This home has great bones, and plenty of potential to become something truly special. Located in a beautiful area, close to the Taconic Parkway, local park, shopping and restaurants. This is an excellent opportunity for a cash buyer or investor looking for a quick flip, or someone looking for a minor renovation project. Come see the possibilities.

Save
Ask
Tour
Hide
Share
Listing Snapshot
Price 
$500,000
Days On Site 
1 Day
Bedrooms 
4
Inside Area (SqFt) 
2,418 sqft
Total Baths 
3
Full Baths 
2
Partial Baths 
1
Lot Size 
1 Acre
Year Built 
1985
MLS® Number 
1050074
Status 
Active
Property Tax 
$12,664.62
HOA/Condo/Coop Fees 
N/A
Sq Ft Source 
N/A
Friends & Family
Recent Activity
yesterdayListing first seen on site
yesterdayListing updated with changes from the MLS®
General Features
Acres 
1
Garage 
Yes
Garage Spaces 
2
Parking 
DrivewayGarageGarage Door Opener
Property Sub Type 
Single Family Residence
Sewer 
Septic Tank
Style 
Colonial
Utilities 
Cable AvailableElectricity ConnectedWater Available
Water Source 
PublicPrivateWell
Interior Features
Appliances 
DishwasherDryerElectric CooktopElectric OvenRefrigeratorStainless Steel Appliance(s)Washer
Basement 
Unfinished
Flooring 
Hardwood
Heating 
BaseboardOil
Interior 
Eat-in Kitchen
Laundry Features 
In Kitchen
Save
Ask
Tour
Hide
Share
Exterior Features
Construction Details 
Aluminum SidingVinyl Siding
Patio And Porch 
PatioPorchScreened
Community Features
School District 
Carmel
Schools
School District
Carmel
Elementary School
Kent Elementary
Middle School
George Fischer Middle School
High School
Carmel High School
Listing courtesy of Briante Realty Group, LLC [email protected]


Based on information submitted to the MLS GRID as of 2026-09-16 04:49 AM EDT. All data is obtained from various sources and may not have been verified by broker or MLS GRID. Supplied Open House Information is subject to change without notice. All information should be independently reviewed and verified for accuracy. Properties may or may not be listed by the office/agent presenting the information.

Neighborhood & Commute
Source: Walkscore
Save
Ask
Tour
Hide
Share