Save
Ask
Tour
Hide
Share
$615,000
6 Days On Site

77 Sunburst Terrace
Central Islip, NY11722

For Sale|Condominium|Active
3
Beds
3
Total Baths
2
Full Baths
1
Partial Bath
2,164
SqFt
$284
/SqFt
1994
Built
Subdivision:
Park Row
County:
Suffolk
Listing courtesy of BH&G R E Realty Connect [email protected]

Due to the health concerns created by Coronavirus we are offering personal 1-1 online video walkthough tours where possible.
Call Now: 845-492-0319
Is this the listing for you? We can help make it yours.
845-492-0319
77 Sunburst Terrace77 Sunburst Terrace77 Sunburst Terrace77 Sunburst Terrace
Save
Ask
Tour
Hide
Share

Mortgage Calculator

Monthly Payment (Est.)

$2,806
Calculator powered by Showcase IDX, a Constellation1 Company. Copyright ©2026 Information is deemed reliable but not guaranteed.

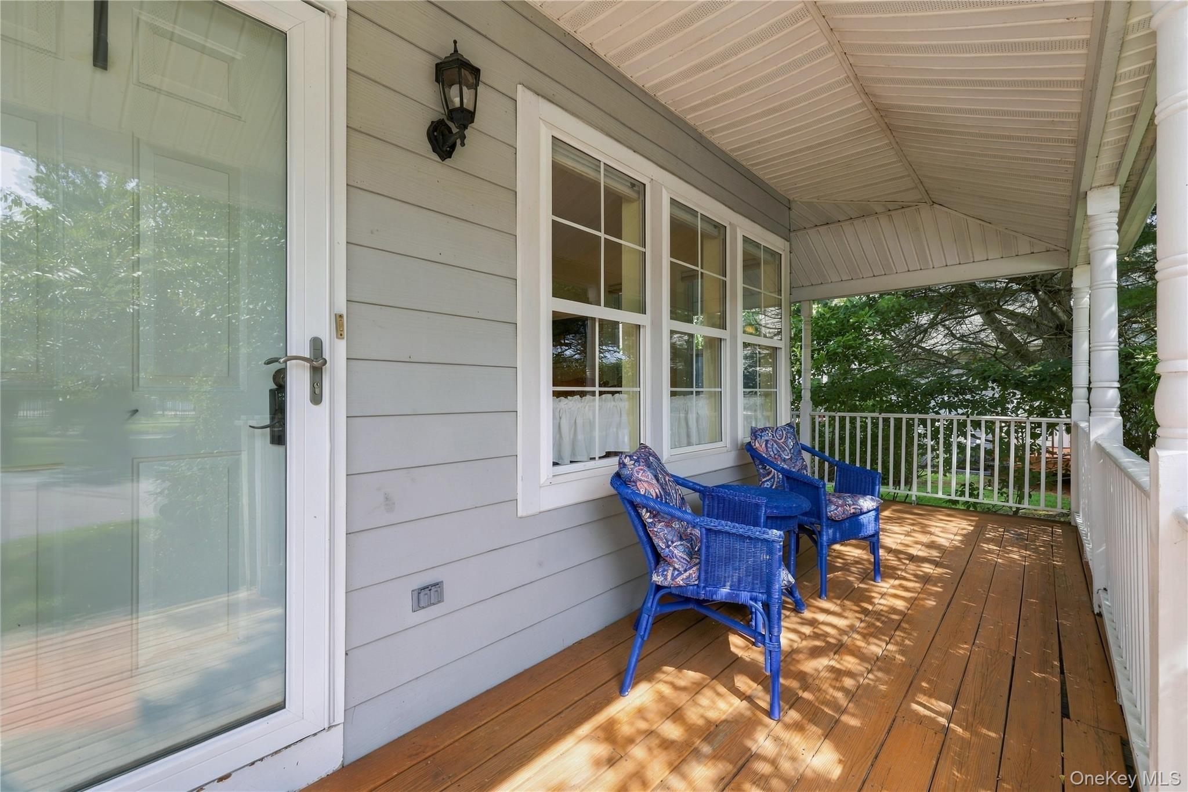
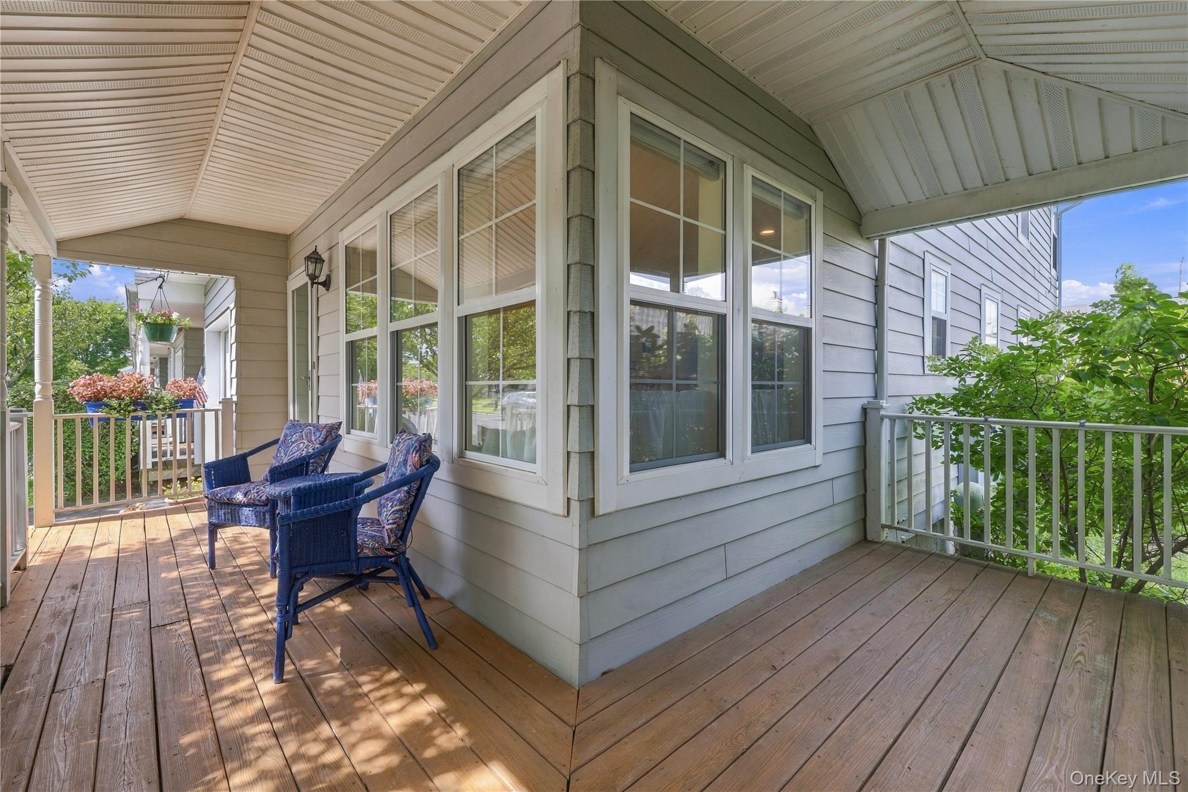
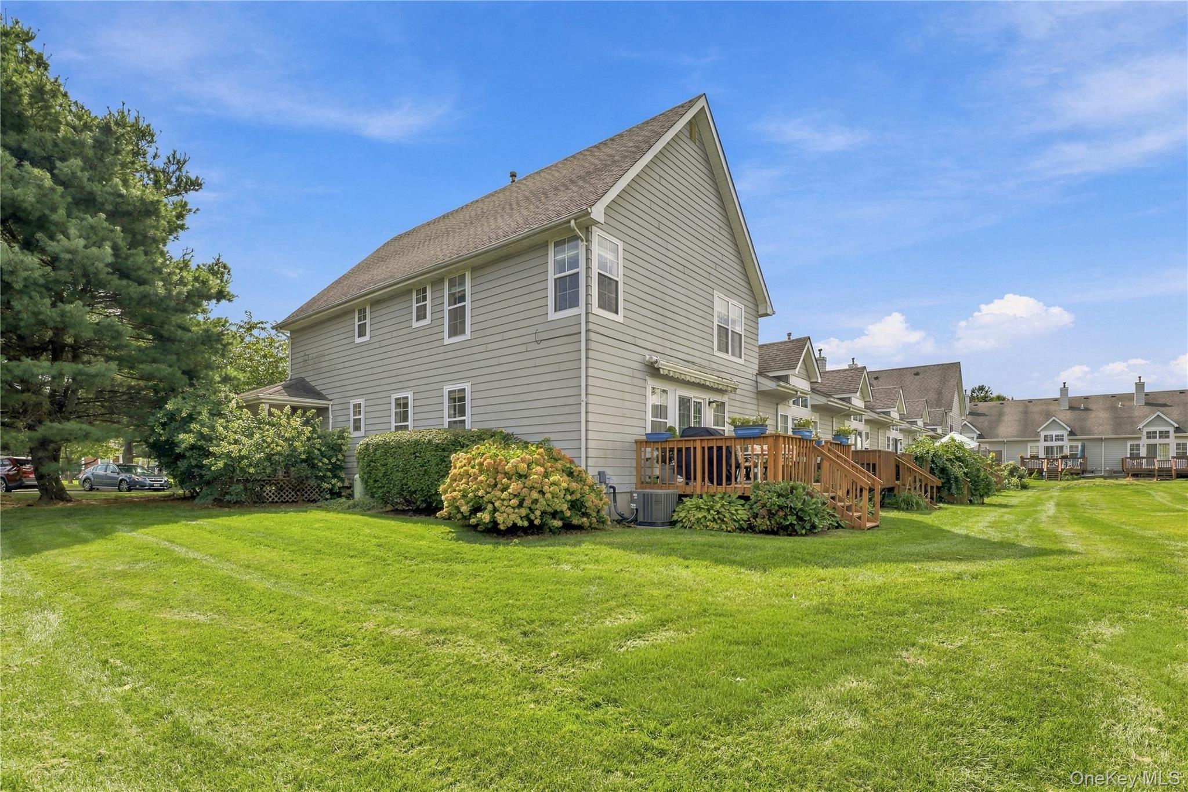
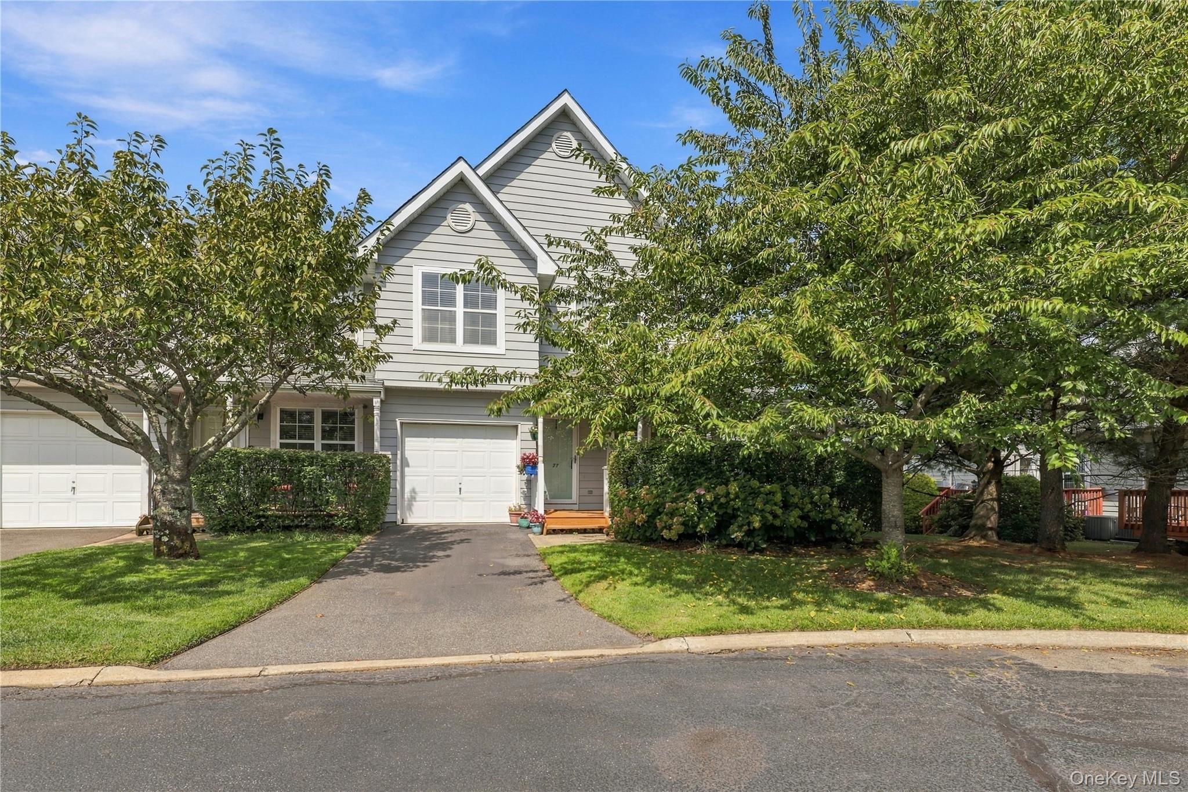
Set at the end of a quiet cul-de-sac, this 3-bedroom, 2.5 corner townhouse in Park Row pairs an updated interior with one of the best outdoor settings in the community. The bright, cheery eat-in kitchen offers granite counters, stainless steel appliances, and windows on multiple sides, with room for a full-size table. The living room features wood floors and a new slider opening to a large deck with an electric retractable awning, overlooking the largest rear courtyard in Park Row. The oversized primary bedroom includes a spacious sitting area, walk-in closet, and primary bath. The partially finished basement adds a recreation room and separate laundry room, with plenty of space left over for storage. Other features include: private driveway, wrap-around front porch, and garage. Residents enjoy all Park Row amenities: clubhouse with gym, game room, and party room with kitchen; three in-ground community pools; two tennis courts (one with a pickleball court); playground; and overnight security patrol.

Save
Ask
Tour
Hide
Share
Listing Snapshot
Price 
$615,000
Days On Site 
6 Days
Bedrooms 
3
Inside Area (SqFt) 
2,164 sqft
Total Baths 
3
Full Baths 
2
Partial Baths 
1
Lot Size 
0.04 Acres
Year Built 
1994
MLS® Number 
1050280
Status 
Active
Property Tax 
$11,632
HOA/Condo/Coop Fees 
$398 monthly
Sq Ft Source 
N/A
Friends & Family
Recent Activity
6 days agoListing first seen on site
6 days agoListing updated with changes from the MLS®
General Features
Acres 
0.04
Cross Street 
Maple Wing Blvd
Direction Faces 
South
Disclosures 
By Laws
Garage 
Yes
Garage Spaces 
1
Levels 
Two
Number Of Stories 
2
Parking 
DrivewayGarageOn Street
Pets 
Cats OKDogs OK
Property Sub Type 
Condominium
Sewer 
Public Sewer
Utilities 
Natural Gas AvailableCable AvailableElectricity ConnectedNatural Gas ConnectedSewer ConnectedUnderground UtilitiesWater Connected
Water Source 
Public
Interior Features
Appliances 
DishwasherDryerGas RangeRefrigeratorStainless Steel Appliance(s)WasherGas Water Heater
Basement 
FullPartially FinishedStorage Space
Cooling 
Central Air
Flooring 
CarpetHardwoodVinyl
Heating 
Forced Air
Interior 
ChandelierEat-in KitchenGranite CountersStorageWalk-In Closet(s)
Laundry Features 
Gas Dryer HookupIn Basement
Window Features 
Double Pane WindowsDrapes
Save
Ask
Tour
Hide
Share
Exterior Features
Construction Details 
HardiPlank Type
Exterior 
Awning(s)CourtyardPlaygroundPrivate EntranceRain GuttersTennis Court(s)
Lot Features 
Back YardCorner LotCul-De-SacFront YardNear Golf CourseNear Public Transit
Patio And Porch 
CoveredDeckPorchWrap Around
Pool Features 
CommunityIn Ground
Road Frontage 
Private Road
View 
Neighborhood
Waterview 
Neighborhood
Windows/Doors 
Double Pane WindowsDrapes
Community Features
Association Amenities 
ClubhouseFitness CenterLandscapingMaintenance GroundsPlaygroundPoolRecreation FacilitiesSecuritySnow RemovalTennis Court(s)Trash
Association Fee 
$398.0
Association Fee Frequency 
Monthly
Community Features 
ClubhouseFitness CenterPlaygroundPoolTennis Court(s)
School District 
Central Islip
Schools
School District
Central Islip
Elementary School
Marguerite L Mulvey School
Middle School
Ralph Reed School
High School
Central Islip Senior High School
Listing courtesy of BH&G R E Realty Connect [email protected]


Based on information submitted to the MLS GRID as of 2026-09-20 01:39 PM EDT. All data is obtained from various sources and may not have been verified by broker or MLS GRID. Supplied Open House Information is subject to change without notice. All information should be independently reviewed and verified for accuracy. Properties may or may not be listed by the office/agent presenting the information.

Neighborhood & Commute
Source: Walkscore
Save
Ask
Tour
Hide
Share