
46 Craig LaneDover Plains, NY12522
Due to the health concerns created by Coronavirus we are offering personal 1-1 online video walkthough tours where possible.
Mortgage Calculator
Monthly Payment (Est.)
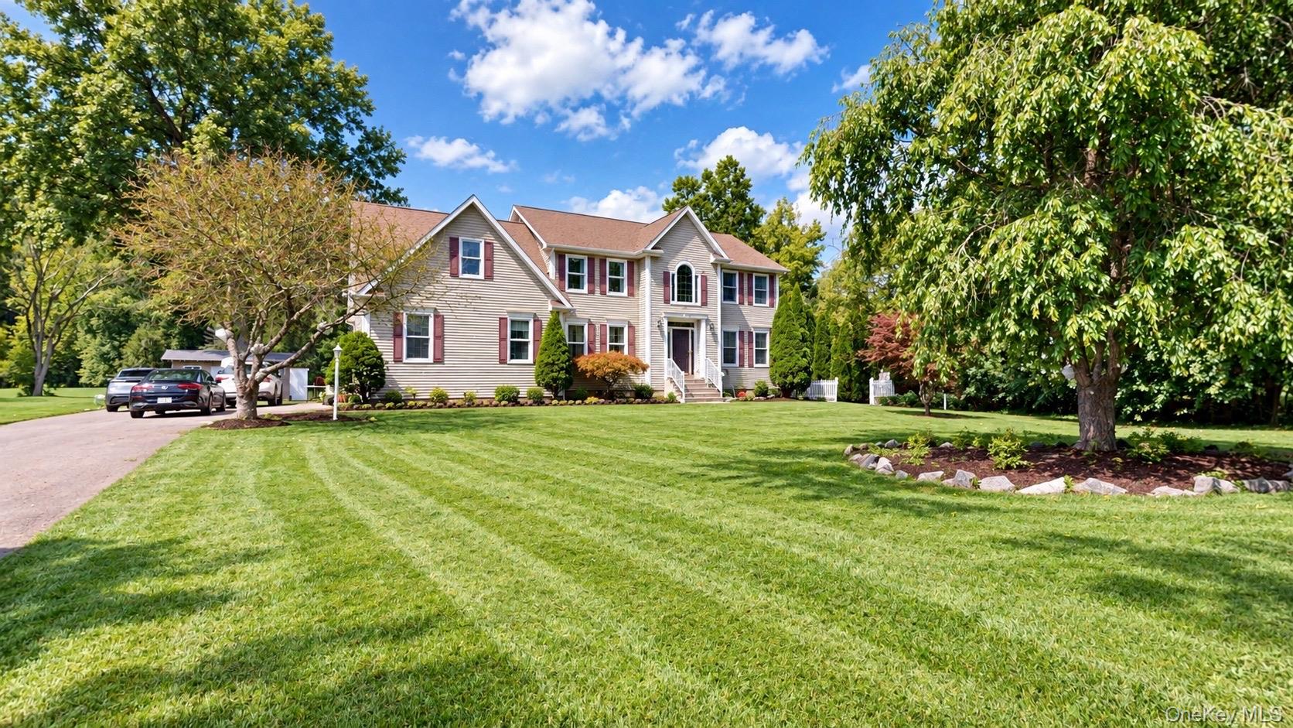
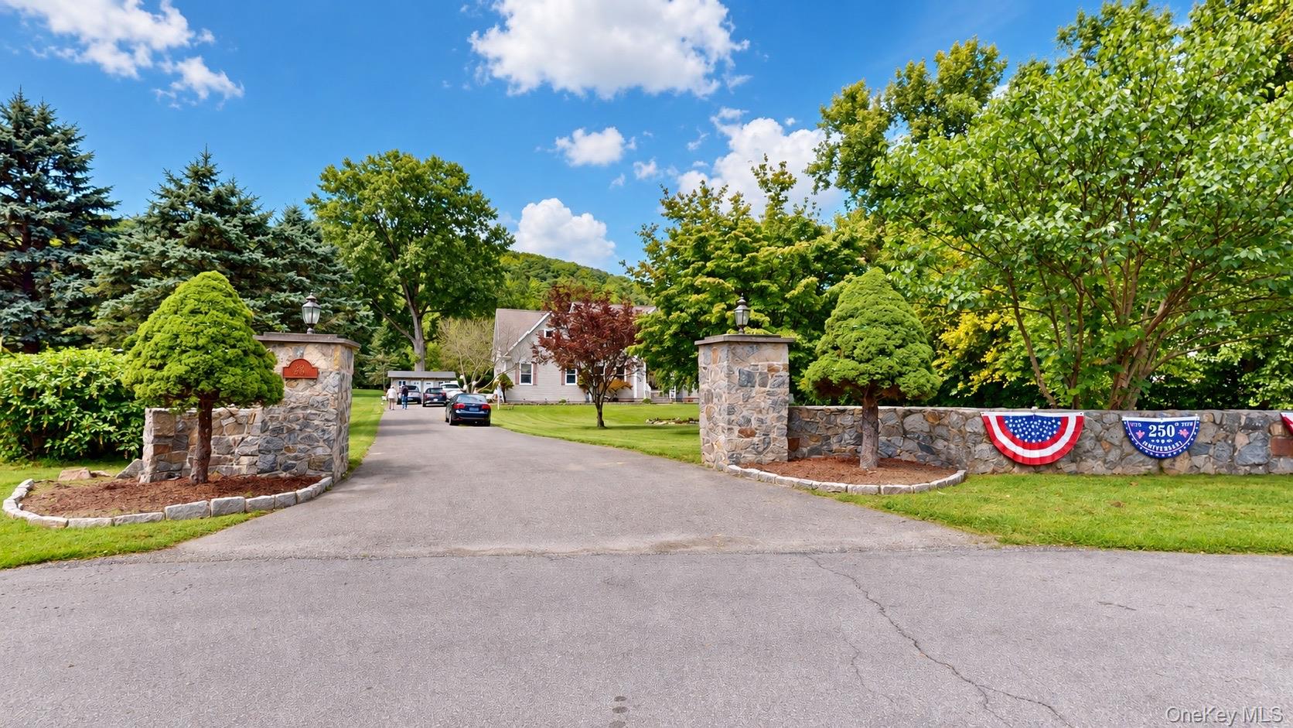
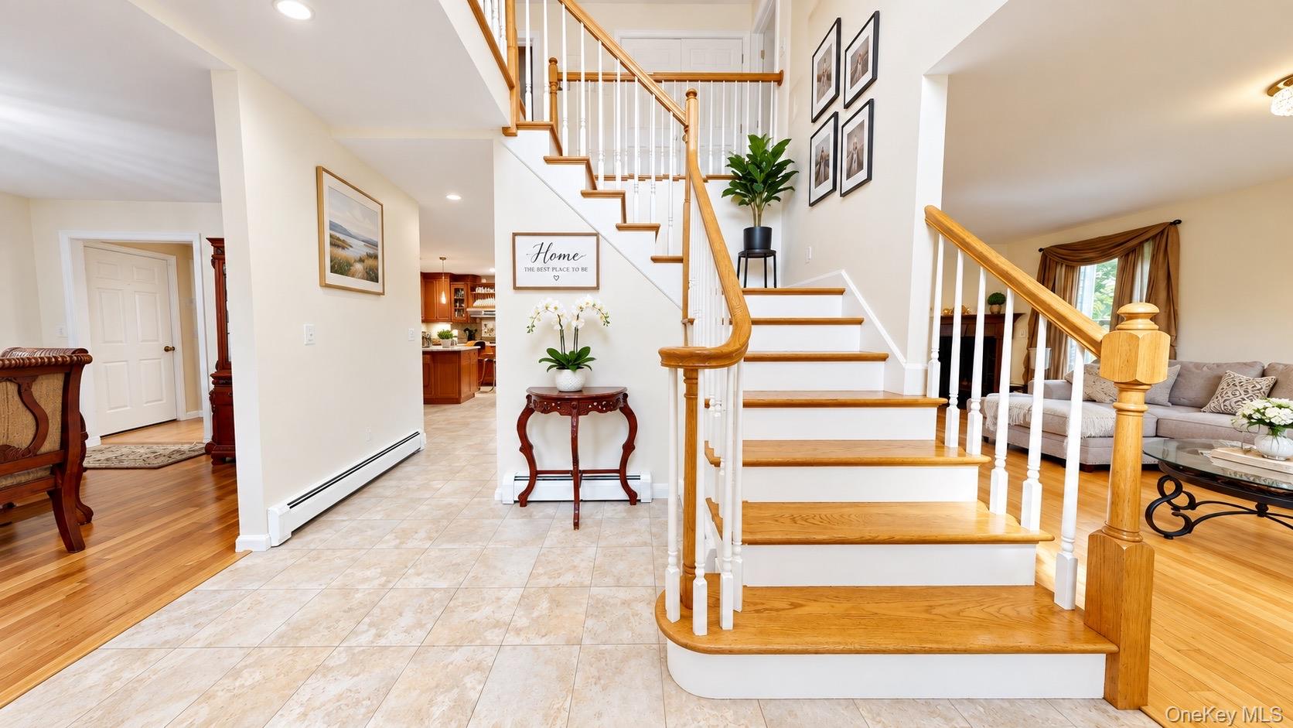
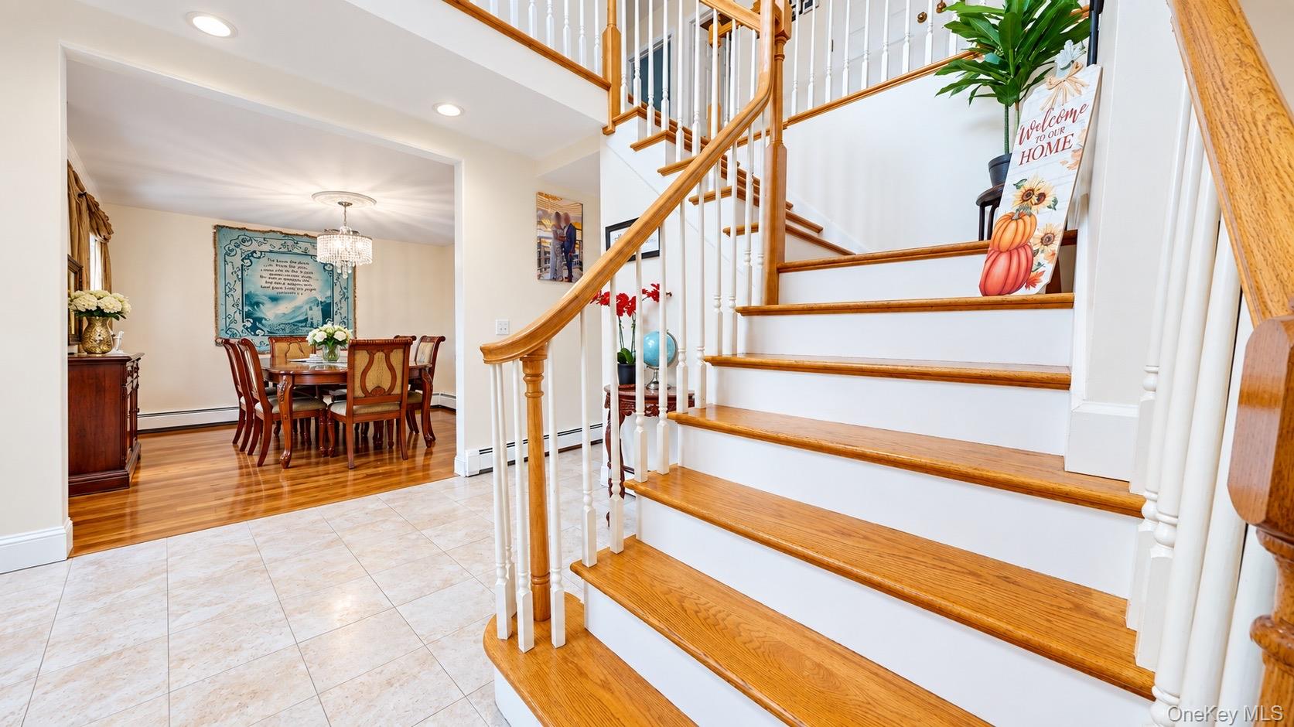
$2,733Welcome to your ultimate private riverfront oasis! Perfectly nestled on 1.8 meticulously landscaped acres in the scenic heart of Dover Plains, this breathtaking custom Contemporary Colonial offers an exceptional blend of modern sophistication, premium upgrades, and endless outdoor adventure. Whether you are seeking a serene, year-round residence or a spectacular weekend country getaway, this magnificent property delivers a truly unparalleled, resort-like lifestyle experience that must be seen to be fully appreciated. Step inside to a grand foyer featuring soaring cathedral ceilings that instantly set a tone of spacious elegance. The main level has been thoughtfully designed to maximize effortless daily living and lavish entertaining. It boasts a brilliant, sun-drenched living room serving as the perfect gathering space. Flow seamlessly into the formal dining room, an elegant setting for hosting meals and dinner parties. The heart of the home is the expansive, well-equipped kitchen, offering abundant counter space and cabinetry for culinary creativity. A beautifully appointed, marble-tiled half bathroom completes the spectacular main floor layout, offering convenience for guests. The upper level features four generously sized bedrooms, providing fantastic flexibility to accommodate a home office or personal fitness space. The crown jewel of the second floor is the expansive primary suite. This private sanctuary is complete with a massive walk-in closet providing exceptional storage, and a spa-inspired private en-suite bathroom where you can unwind in tranquility. The upper level also offers a stylish, full guest bathroom designed with elegant finishes, alongside the modern convenience of a dedicated private laundry room conveniently positioned near the bedrooms. Step outside to discover an outdoor enthusiast's dream come true. Entertain large crowds or host summer barbecues on the expansive rear wooden deck, or simply relax with your morning coffee on the classic blue stone patio. The true centerpiece of this resort-like backyard is the immaculate, heated saltwater in-ground swimming pool. The pool now features a brand-new liner, ensuring it is completely ready for endless summer enjoyment. The sprawling grounds are a dedicated horticulturist's delight. The property has beautifully maintained landscaped garden beds ready for seasonal plantings, and several mature fruit trees providing a wonderful seasonal bounty. Beyond the manicured gardens, the property extends to directly abut the gently flowing Tenmile River. Launch a canoe or kayak right from your own property line, or enjoy premier trout fishing from your private backyard riverbank. Complete with a two-car attached garage offering ample room for vehicles and extra storage, reliable above-ground oil heating, and convenient proximity to local public transportation, schools, shopping, and community amenities. This rare offering seamlessly blends the tranquility of a private nature retreat with the modern conveniences of a fully upgraded luxury home. Move right in and begin experiencing resort-like country living at its finest!
| yesterday | Listing first seen on site | |
| yesterday | Listing updated with changes from the MLS® |

Based on information submitted to the MLS GRID as of 2026-09-16 04:49 AM EDT. All data is obtained from various sources and may not have been verified by broker or MLS GRID. Supplied Open House Information is subject to change without notice. All information should be independently reviewed and verified for accuracy. Properties may or may not be listed by the office/agent presenting the information.