Save
Ask
Tour
Hide
Share
$824,900
New Listing

9 Roselawn Road
Highland Mills, NY10930

For Sale|Single Family Residence|Active
4
Beds
4
Total Baths
3
Full Baths
1
Partial Bath
4,290
SqFt
$192
/SqFt
2003
Built
County:
Orange
Listing courtesy of Howard Hanna Rand Realty [email protected]

Due to the health concerns created by Coronavirus we are offering personal 1-1 online video walkthough tours where possible.
Call Now: 845-492-0319
Is this the listing for you? We can help make it yours.
845-492-0319
9 Roselawn Road9 Roselawn Road9 Roselawn Road9 Roselawn Road
Save
Ask
Tour
Hide
Share

Mortgage Calculator

Monthly Payment (Est.)

$3,764
Calculator powered by Showcase IDX, a Constellation1 Company. Copyright ©2026 Information is deemed reliable but not guaranteed.

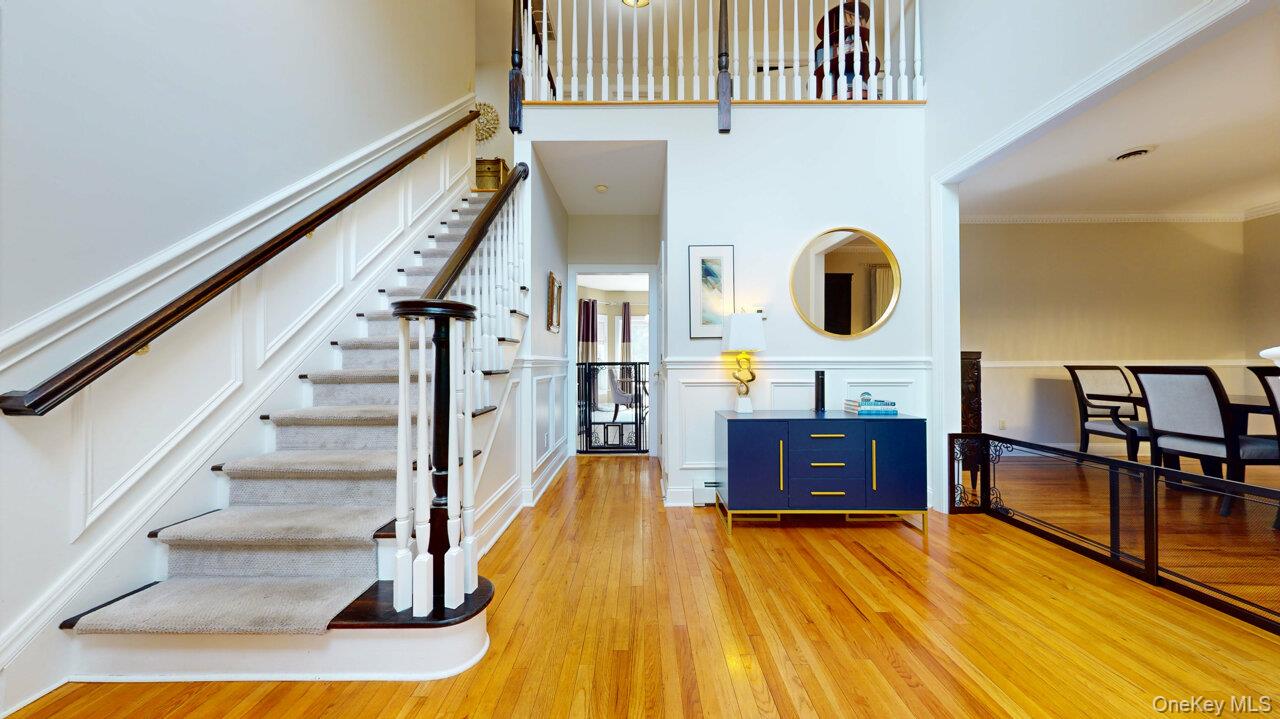
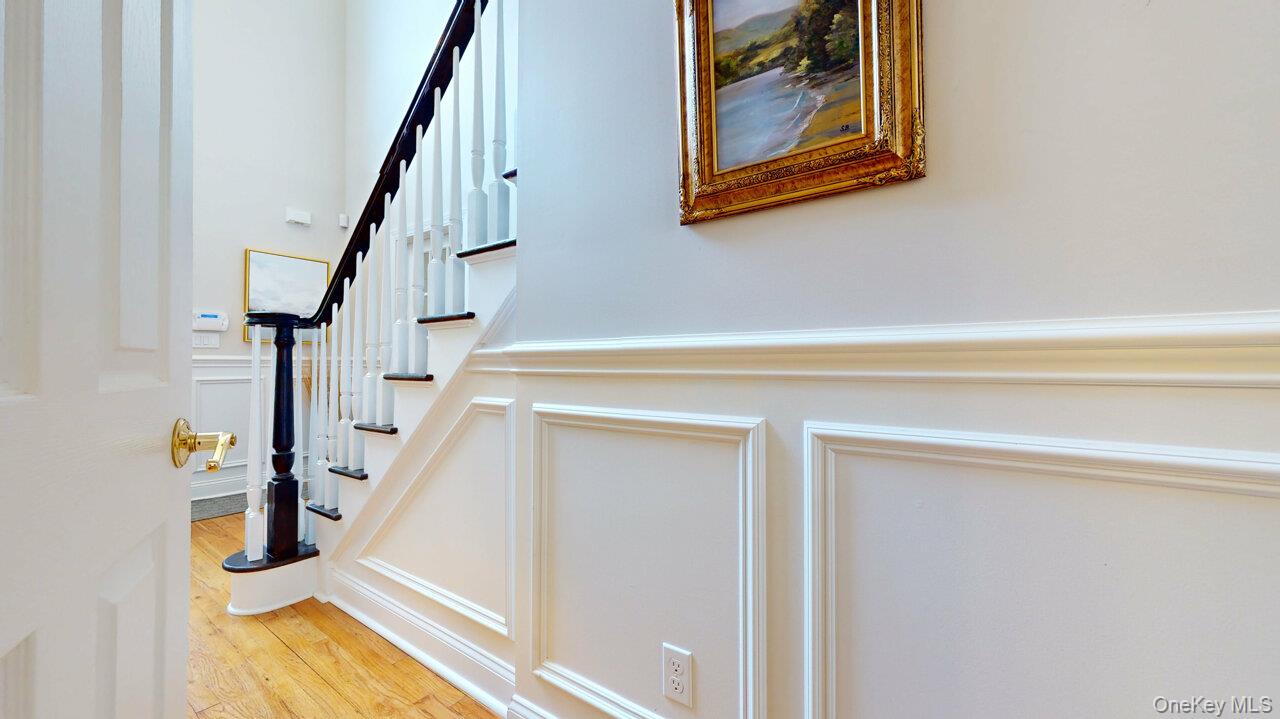
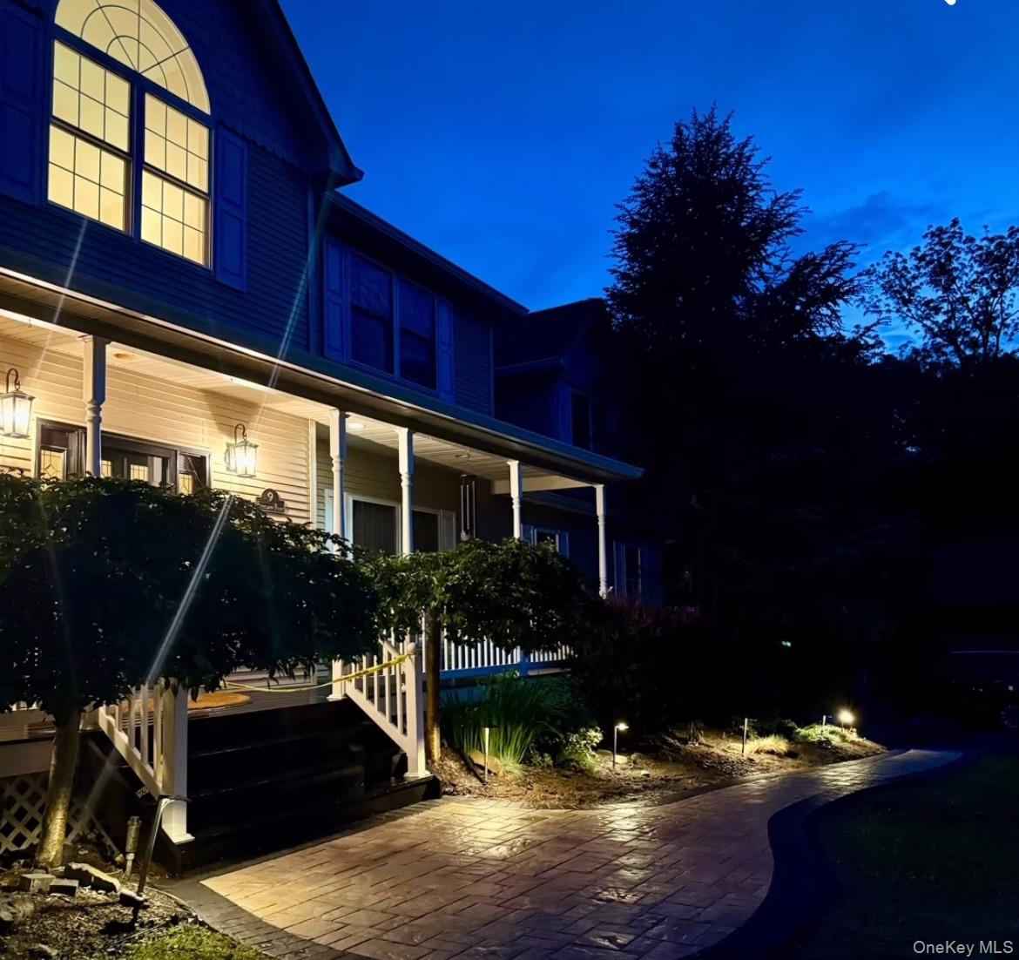
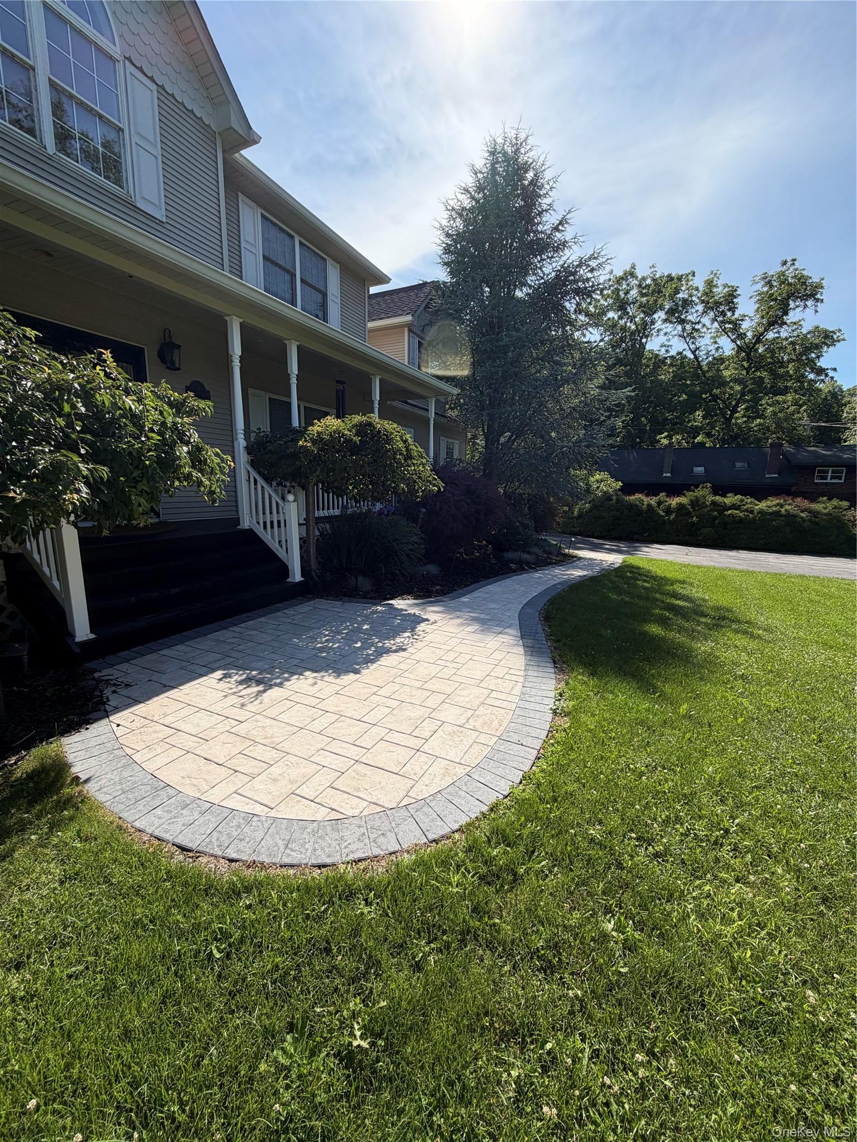
Welcome to your “Private Country Club”! THE POOL and pool house are now open, but only for two more weeks! This gorgeous home is priced to sell! There is attention to detail and decorator touches throughout! First, you’ll enter the large, two-story foyer, which welcomes your guests with its soaring, vaulted ceiling, Palladium window, inlaid wood floor, and custom picture moldings! The lovely dining room is enhanced by inlaid wood floors,modern wall sconces, chair rails, and moldings. The bright, and inviting Family Room, features a stunning, white marble-front, wood-burning fireplace, inlaid wood floors, and large, sliding doors that showcase the breathtaking view of the garden and open to the deck. You’ll love creating new dishes, in the TRULY "PROFESSIONALLY OUTFITTED" kitchen, with 6-burner Viking range, PLUS BOSCH DOUBLE OVENS (w/ many options for baking, & roasting). There are THREE ovens total! The Bosch ovens are less than 5 years old! There is a large, EXTRA-THICK iSLAND with beveled edge & PREP SINK (perfect for 2 chefs working side-by-side),a top-of-the-line refrigerator, 4 yr.old dishwasher, pantry, & desk.There is a large ROUND GRANITE TABLE THAT SEATS 5-6, with beveled edge (matches the granite throughout the kitchen), IN THE SUNNY, BAY-WINDOWED BREAKFAST AREA with view of yard. Upstairs, the stunning Primary Ensuite has a vaulted ceiling, wood floors, dressing alcove, recessed lighting, AND a windowed sitting room, which overlooks the gardens below. The elegant Ensuite Bath features a tray ceiling, beautiful Jacuzzi tub, Travertine marble tiles, a tumbled- marble shower with wall jets and bench, a bidet, Toto toilet, new granite counters & sinks, new faucets, new light fixtures & extra towel rods. One of the best features is an extra walk-in closet in the Primary bathroom (with shelving).The other bedrooms are oversized and sunny, with wood floors, and big windows (One bedroom features lovely wainscoting) The LAUNDRY IS UPSTAIRS with new storage cabinets. There is a fabulous, heated 20 x 40’ pool with fiberglass coating (no vinyl liner),custom steps, and "Sunshelf", surrounded by extended paver decking… plus a SPACIOUS POOL HOUSE (kitchenette, 1/2 bath,and lovely lounge)! After you’ve finished swimming, you can relax in the shade of the POOL HOUSE, with a glass of iced tea, prepared right there! Tall, stately trees line the the property. There are beautiful black gates, and a stunning paver staircase leading from the side-load driveway to the backyard. Tall grasses are another beautiful source of privacy in the summer. There are “Specimen trees” in both the front and back of the home (over $100k in exterior upgrades), TWO pergolas (one perfect for a BBQ grill, AND one for a table & chairs),a flagstone patio,and a huge deck for several furniture groupings! There are numerous places to entertain friends and family! Among the numerous recent upgrades are another new central a/c compressor (the home has two), and a GORGEOUS NEW PAVER PATH (framed by a beautiful border)that leads visitors to the front door! The solar panels (owned, not rented), AND extra, blown-in insulation in the attic, provide SAVINGS on the heating & electric bills year-round.The versatility of the finished basement is perfect for working out, gaming, & watching movies. PLUS there is an extra room, and a BEAUTIFUL, full bathroom. *Monroe-Woodbury Schools. COMMUTING IS EASY…Close to Palisades Pkwy, & NYS Thruway. Spend the day @ Woodbury Park, or John Burke pool- exclusive to Woodbury Residents offering a beach, parks, ball fields, picnic pavilions,life-guard pool, & DAY CAMP. It is less than 3 miles to I87, Route 6, & Route 17. It is 60 miles to NYC, 15 minutes to West Pt. and minutes to Stewart International Airport. World class shopping is only 1 1/2 miles away @Woodbury Commons Factory Outlets. Enjoy the local farmers markets, & hiking trails with breathtaking views!

Save
Ask
Tour
Hide
Share
Listing Snapshot
Price 
$824,900
Days On Site 
0 Days
Bedrooms 
4
Inside Area (SqFt) 
4,290 sqft
Total Baths 
4
Full Baths 
3
Partial Baths 
1
Lot Size 
0.66 Acres
Year Built 
2003
MLS® Number 
1050809
Status 
Active
Property Tax 
$19,700
HOA/Condo/Coop Fees 
N/A
Sq Ft Source 
N/A
Friends & Family
Recent Activity
4 hours agoStatus changed to Active
4 hours agoListing updated with changes from the MLS®
9 hours agoListing first seen on site
General Features
Acres 
0.66
Cross Street 
Route 32
Direction Faces 
North
Disclosures 
Lead Paint, M6 Disclosure of Ownership Interest
Garage 
Yes
Garage Spaces 
2
Levels 
Three Or More
Parking 
DrivewayGarageOversized
Property Condition 
Updated/Remodeled
Property Sub Type 
Single Family Residence
Security 
Fire AlarmSecurity SystemSmoke Detector(s)
Sewer 
Public Sewer
SqFt Total 
3059
Style 
Colonial
Utilities 
Cable AvailableElectricity ConnectedPropaneSewer ConnectedWater Connected
Water Source 
Public
Interior Features
Appliances 
FreezerRefrigeratorConvection OvenDishwasherDisposalDryerExhaust FanGas RangeStainless Steel Appliance(s)WasherWater Softener Owned
Basement 
Level - BasementDescription - Beautiful Full Bath with Shower
Cooling 
Ceiling Fan(s)Central Air
Fireplace 
Yes
Fireplace Features 
Family RoomWood Burning
Fireplaces 
1
Flooring 
Ceramic TileHardwoodTileVinylWood
Heating 
BaseboardForced AirOilOther
Interior 
BidetBreakfast BarCathedral Ceiling(s)Ceiling Fan(s)Central VacuumChandelierCrown MoldingDouble VanityEat-in KitchenEntrance FoyerGranite CountersHigh CeilingsHigh Speed InternetHis and Hers ClosetsKitchen IslandLow Flow Plumbing FixturesOtherPantryRecessed LightingStone CountersStorageTray Ceiling(s)Walk-In Closet(s)
Laundry Features 
In Hall
Spa 
Yes
Window Features 
Aluminum FramesBlindsDouble Pane WindowsDrapes
Auxiliary Room 
Level - SecondDescription - Perfect room for reading. Small sitting room off of Primary suite. There are sliding doors from the Primary Suite to the sitting room for quiet reading.
Bathroom 2 
Level - FirstDescription - Powder Room with designer sink & light fixtures. Travertine marble tiles, new faucet.
Bathroom 3 
Level - SecondDescription - Full bathroom, with window, enclosed tub. Sink with vanity, and beautiful new light fixture.
Bedroom 2 
Level - SecondDescription - Another beautiful large bedroom with wood floors, lots of light. Overlooks gorgeous backyard. Double door closet,
Bedroom 4 
Level - SecondDescription - Very large bedroom with lots of sunlight. Wood floors.Currently used as office for 2 people.
Dining Room 
Level - FirstDescription - Elegant formal dining room, perfect for holidays and large dinner parties.Hardwood floors with inlaid border. Wall sconces add mood lighting.
Family Room 
Description - Bright and beautiful room. Currently used as living room. Lovely marble tile front on wood-burning fireplace with mantel. Hardwood floors with inlaid border. Custom window treatments.Sliders lead to deck.
Kitchen 
Level - FirstDescription - Gorgeous kitchen with oversized island that has thick granite counter and beveled edges. Island has prep sink, built-in trash bin, and plenty of room, utensil drawer and two pots & pans drawers. Double Bosch ovens,Viking range, st. steel d/w , refrigerator, st. steel sink, pantry, GRANITE TABLE that seats 5-6, desk. ,
Laundry 
Level - SecondDescription - Hall access. Recently added cabinets for storage of cleaning supplies. Having the laundry upstairs near the bedrooms makes life much easier (no carrying laundry up and down stairs).
Living Room 
Level - FirstDescription - Currently used as music room. Hardwood floors with inlaid border. Custom window treatments.
Primary Bathroom 
Level - SecondDescription - Large bathroom with so many recent upgrades ( marble tiles in big walk-in shower, new granite counters, faucets and double sinks, new top-of-the-line light fixtures). There are marble floor tiles and backsplash, Bidet, Toto toilet, Jacuzzi tub with jets, BIG toiletry/towel/linen closet
Primary Bedroom 
Level - SecondDescription - The Primary Bedroom is a true haven. It has room for everything! Two walk-in closets (with dormer storage behind clothes racks), wood-type flooring, a work area, and dressing room, which has sliding doors to a fully-windowed sitting room (perfect for reading) . Sitting room overlooks picturesque backyard and pool.
Save
Ask
Tour
Hide
Share
Exterior Features
Construction Details 
Vinyl Siding
Exterior 
GardenFire PitGas GrillLightingOtherRain Gutters
Fencing 
FencedBack YardOtherWood
Lot Features 
Back YardFront YardGardenLandscapedNear Public TransitPavedPrivateSee RemarksSprinklers In Front
Other Structures 
CabanaGazebo
Patio And Porch 
CoveredDeckPatioPorch
Pool Features 
FencedIn GroundOutdoor PoolPool CoverPrivate
Private Pool 
Yes
Spa 
Yes
Spa Features 
Bath
Windows/Doors 
Aluminum FramesBlindsDouble Pane WindowsDrapes
Community Features
Community Features 
OtherParkPlaygroundPool
MLS Area 
Woodbury
School District 
Monroe-Woodbury
Schools
School District
Monroe-Woodbury
Elementary School
Central Valley Elementary School
Middle School
Monroe-Woodbury Middle School
High School
Monroe-Woodbury High School
Listing courtesy of Howard Hanna Rand Realty [email protected]


Based on information submitted to the MLS GRID as of 2026-09-16 04:49 AM EDT. All data is obtained from various sources and may not have been verified by broker or MLS GRID. Supplied Open House Information is subject to change without notice. All information should be independently reviewed and verified for accuracy. Properties may or may not be listed by the office/agent presenting the information.

Neighborhood & Commute
Source: Walkscore
Save
Ask
Tour
Hide
Share