Save
Ask
Tour
Hide
Share
$549,900
New Listing

91 Tuthill Road
Blooming Grove, NY10914

For Sale|Single Family Residence|Active
3
Beds
3
Total Baths
2
Full Baths
1
Partial Bath
1,950
SqFt
$282
/SqFt
1975
Built
County:
Orange
Listing courtesy of Howard Hanna Rand Realty [email protected]

Due to the health concerns created by Coronavirus we are offering personal 1-1 online video walkthough tours where possible.
Call Now: 845-492-0319
Is this the listing for you? We can help make it yours.
845-492-0319
91 Tuthill Road91 Tuthill Road91 Tuthill Road91 Tuthill Road
Save
Ask
Tour
Hide
Share

Mortgage Calculator

Monthly Payment (Est.)

Enter an interest rate to see your estimated monthly payment.
Calculator powered by Showcase IDX, a Constellation1 Company. Copyright ©2026 Information is deemed reliable but not guaranteed.

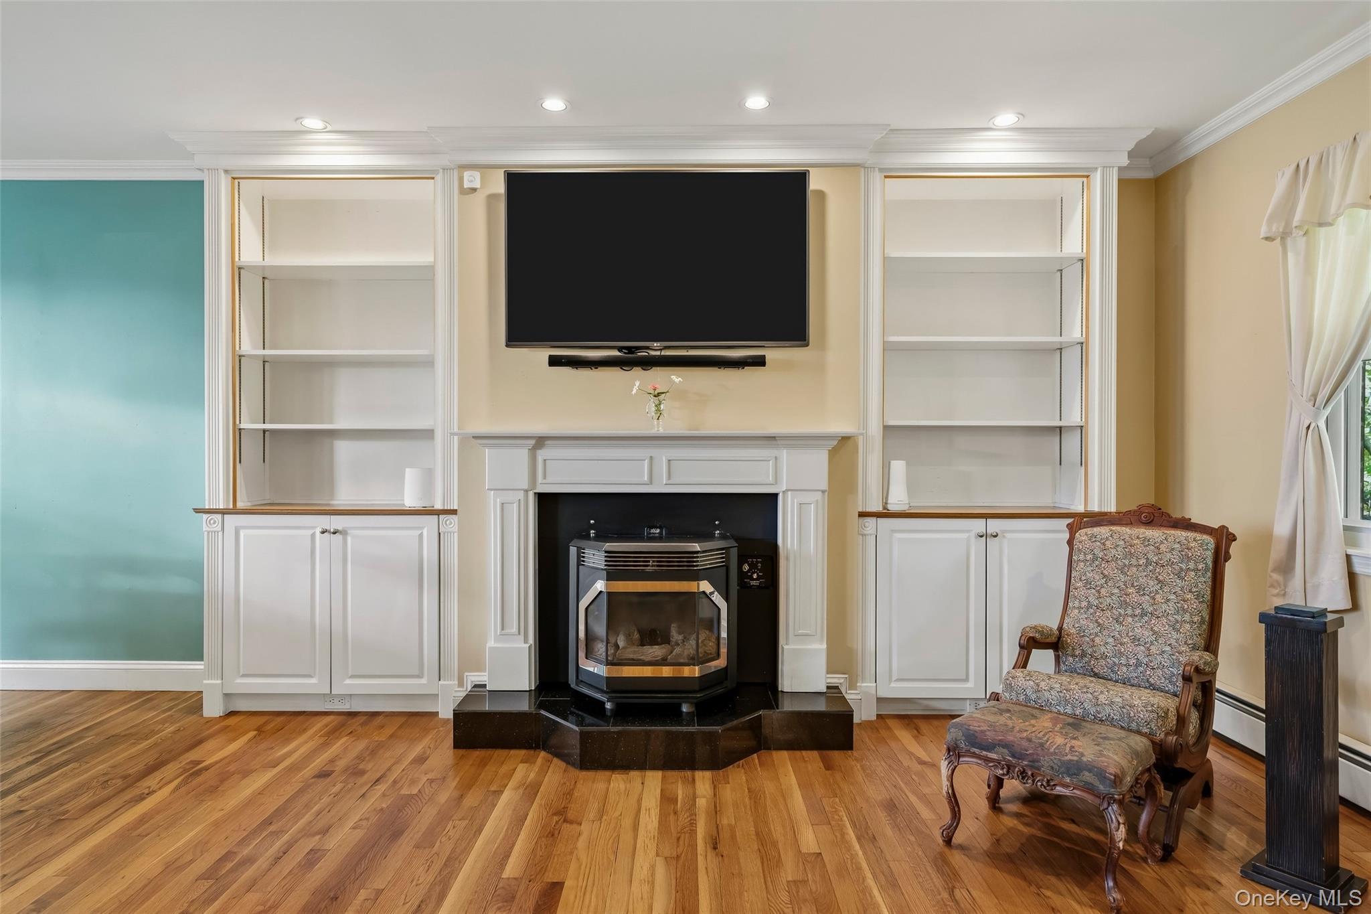
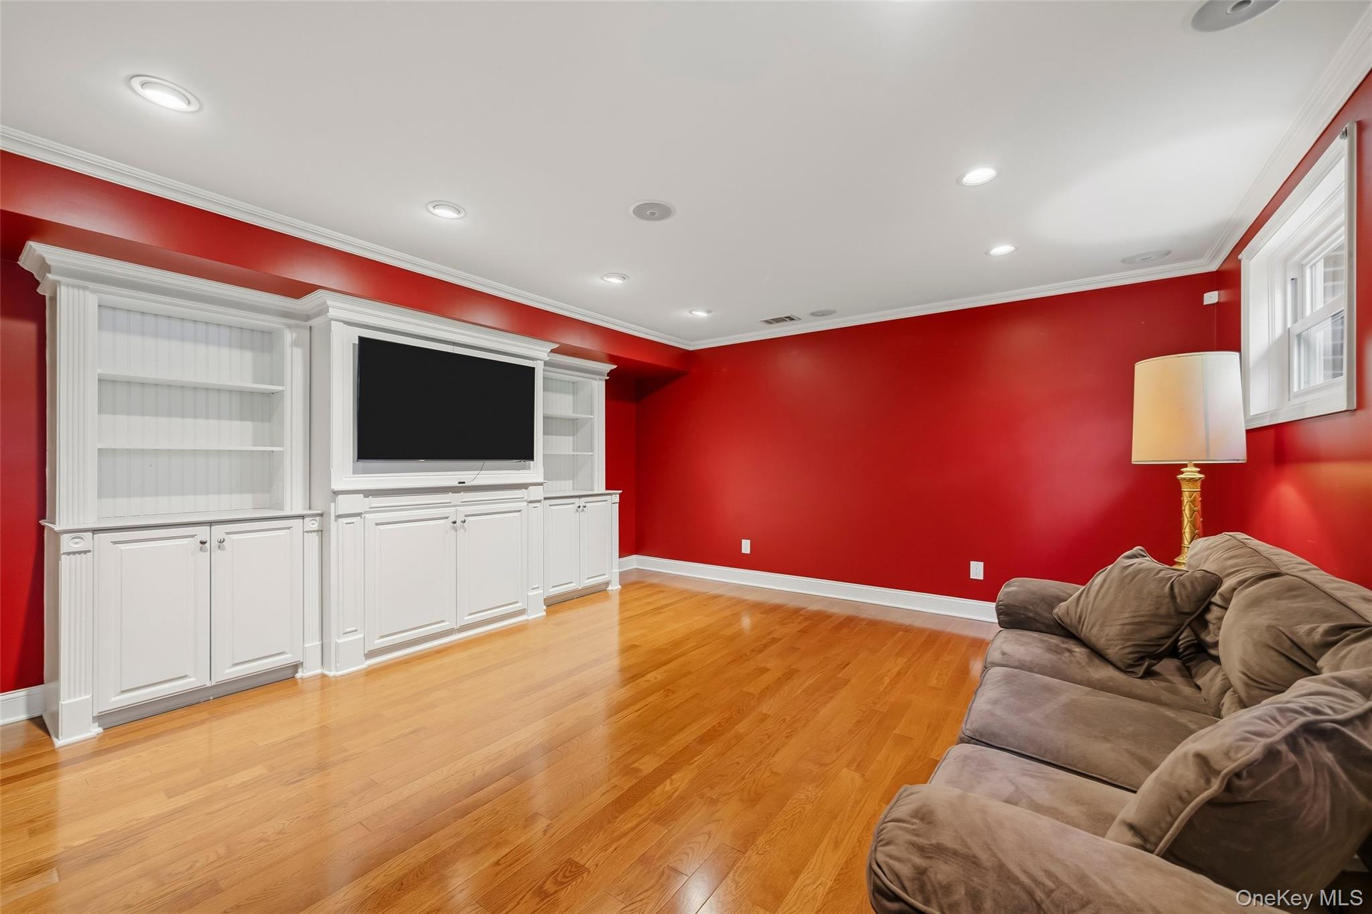
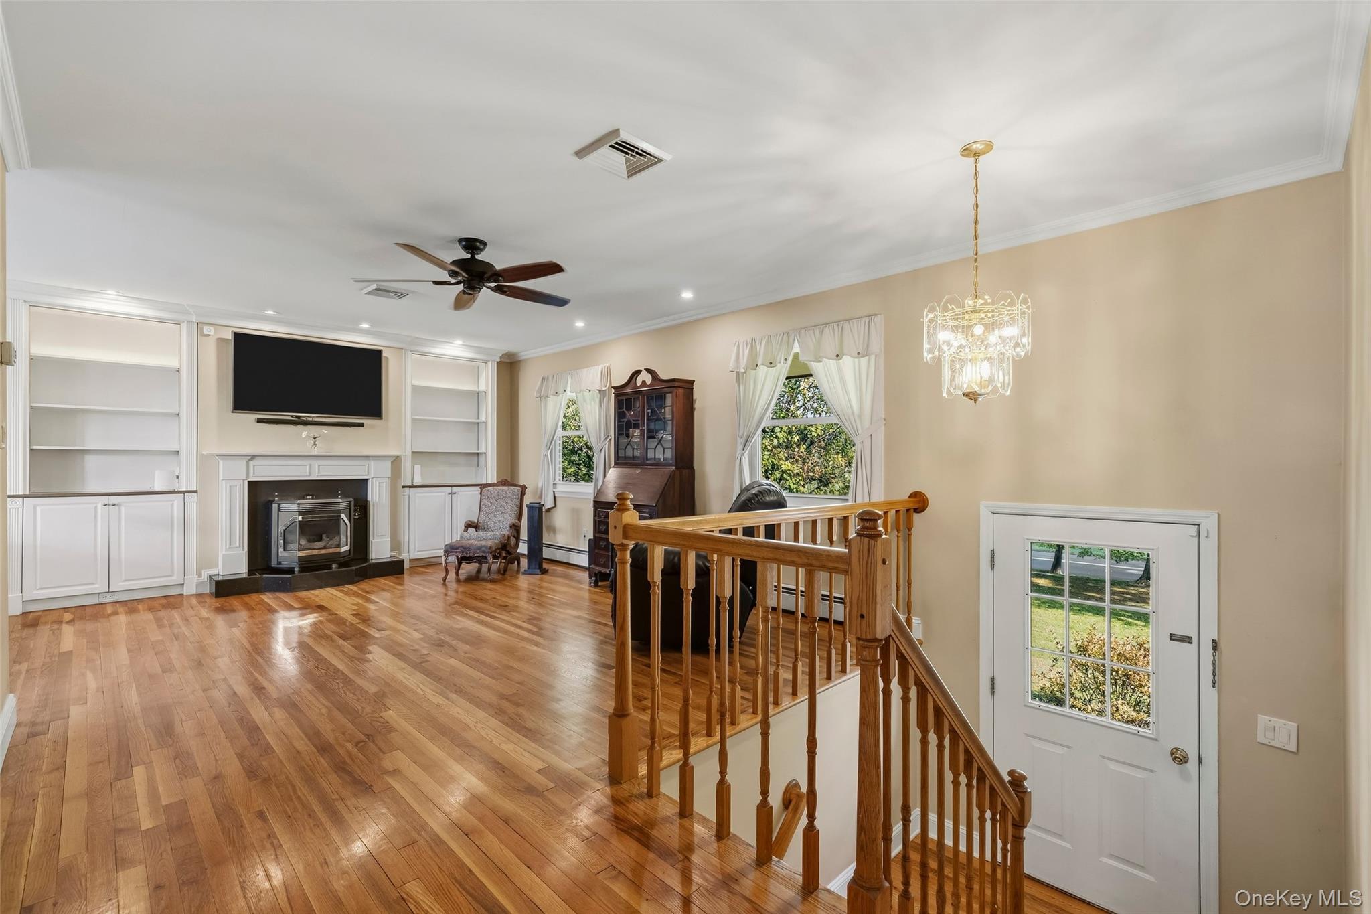
Warm and inviting brick-sided bi-level set on 1 beautifully manicured acre with lush landscaping and plenty of outdoor space to enjoy. Offering 1,950sqft, this well-maintained home features 3 bedrooms, an office/den and 2.5 baths. Hardwood floors and crown molding add character throughout. The family and living rooms feature recessed lighting and custom built-ins, while the office/den includes recessed lighting, crown molding, a storage closet and flexible space for work or hobbies. The laundry room offers shelving and a convenient folding counter. Outside, enjoy a spacious deck, two patio areas ideal for dining and relaxing, and a fenced garden area. Additional features include central air, solar panels, generator hookup and an expansive 2-car garage with workbench and room for a large pickup and SUV plus oversized driveway for 4+ cars. Located in the Washingtonville School District.

Save
Ask
Tour
Hide
Share
Listing Snapshot
Price 
$549,900
Days On Site 
0 Days
Bedrooms 
3
Inside Area (SqFt) 
1,950 sqft
Total Baths 
3
Full Baths 
2
Partial Baths 
1
Lot Size 
1 Acre
Year Built 
1975
MLS® Number 
1050838
Status 
Active
Property Tax 
$11,213
HOA/Condo/Coop Fees 
N/A
Sq Ft Source 
N/A
Friends & Family
Recent Activity
7 hours agoStatus changed to Active
7 hours agoListing updated with changes from the MLS®
12 hours agoListing first seen on site
General Features
Acres 
1
Attached Garage 
Yes
Garage 
Yes
Garage Spaces 
2
Parking 
AttachedDriveway
Parking Spaces 
4
Property Sub Type 
Single Family Residence
Sewer 
Septic Tank
Style 
Hi Ranch
Utilities 
Cable ConnectedElectricity ConnectedPhone Connected
Water Source 
PrivateWell
Interior Features
Appliances 
DishwasherDryerElectric OvenElectric RangeExhaust FanRefrigeratorWasher
Basement 
Finished
Cooling 
Central Air
Flooring 
Ceramic TileHardwood
Heating 
BaseboardOil
Interior 
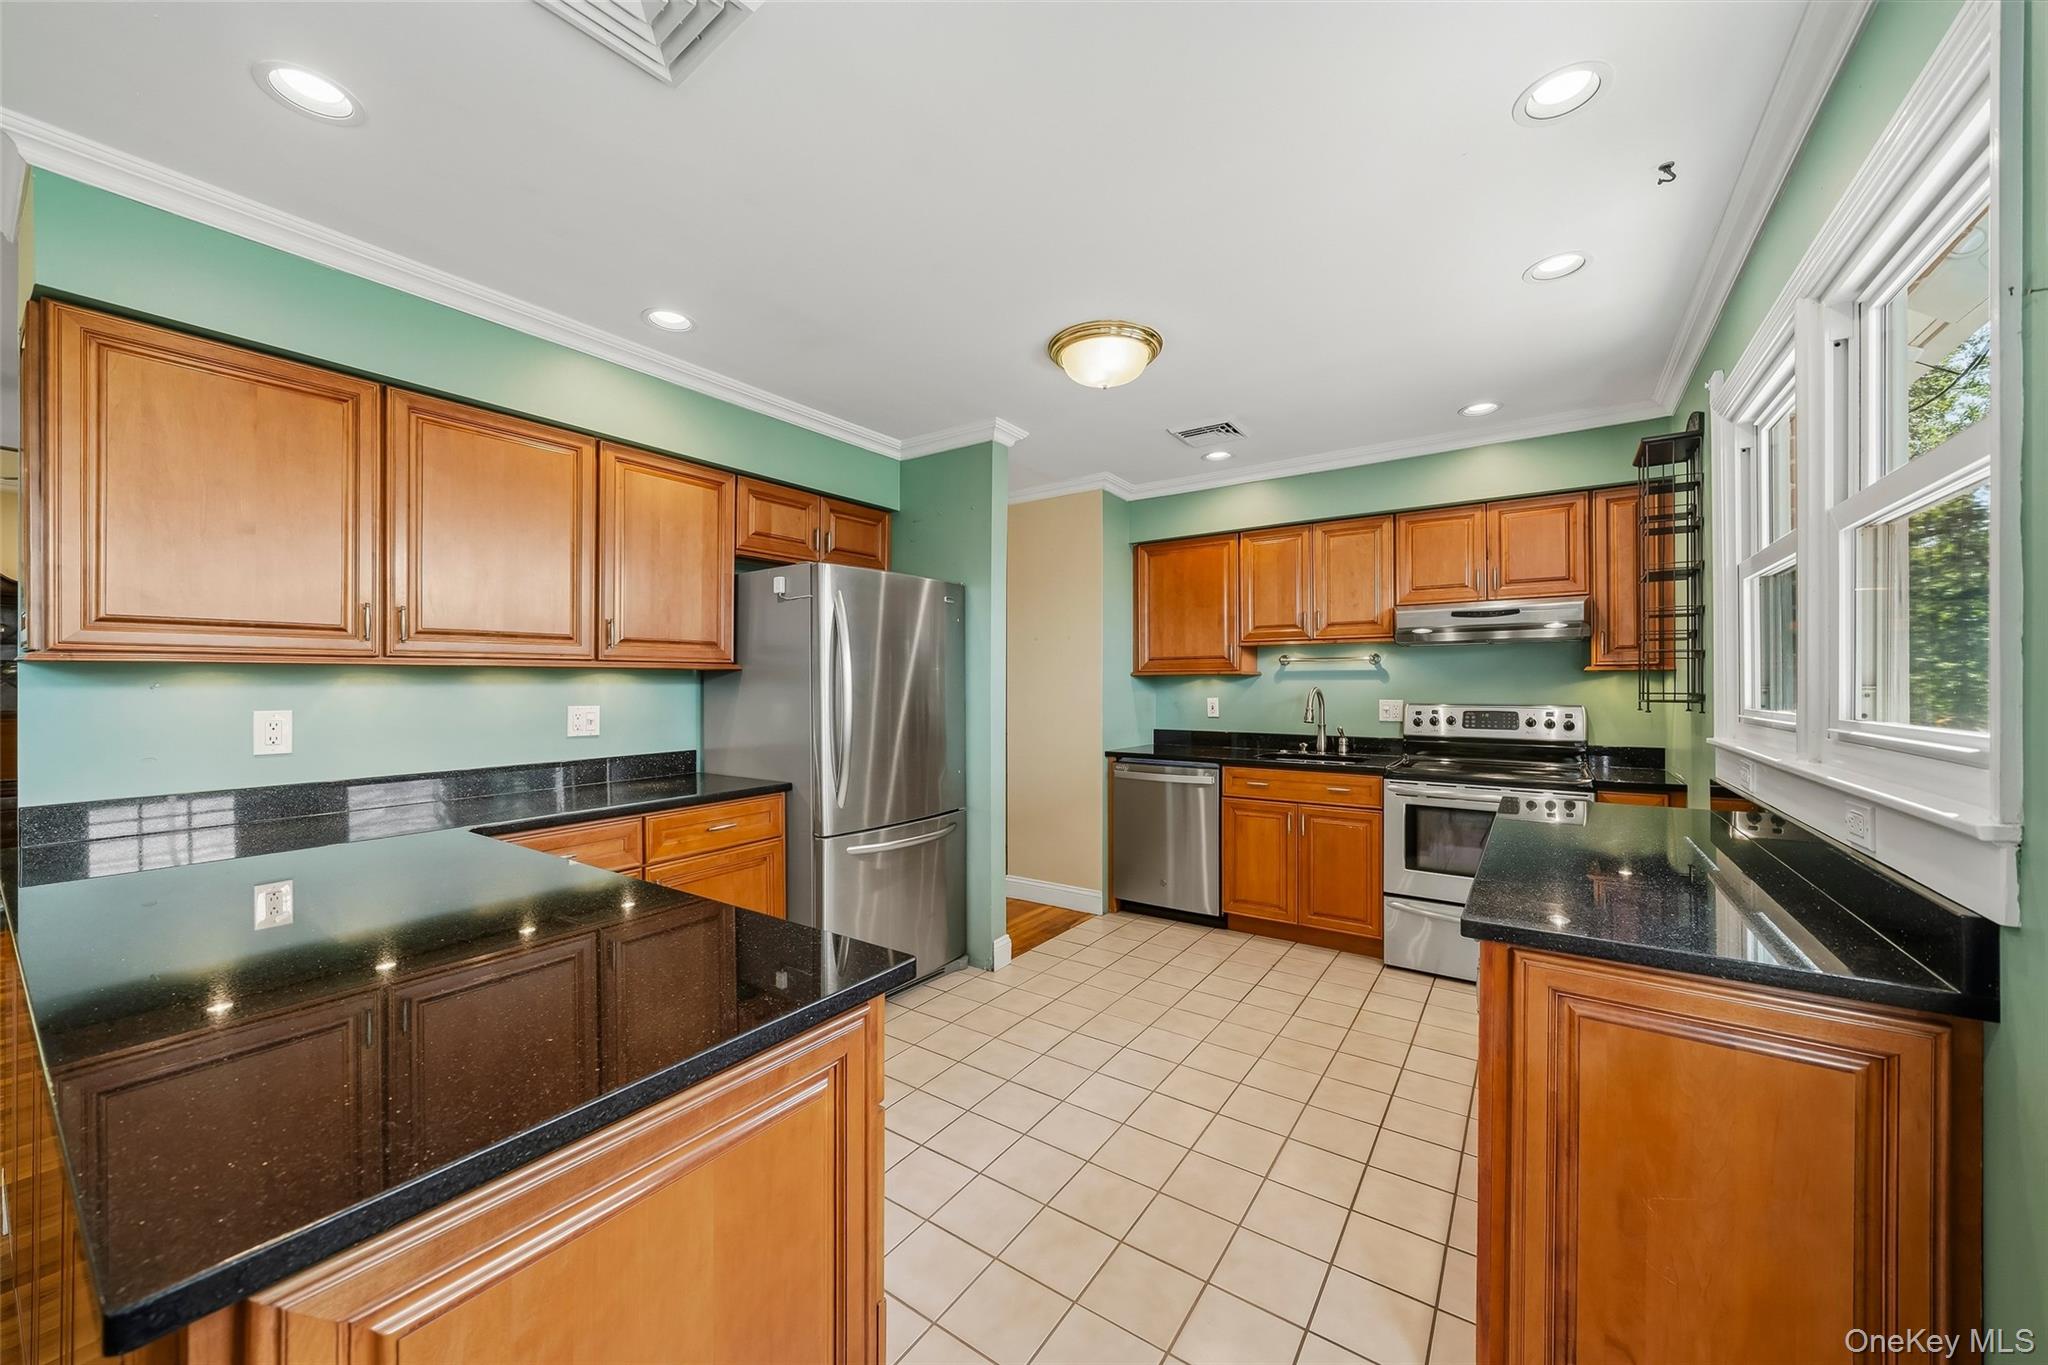
Built-in FeaturesCeiling Fan(s)Crown MoldingEat-in KitchenGranite CountersWalk-In Closet(s)
Laundry Features 
Laundry Room
Bathroom 1 
Level - FirstDescription - Hall bathroom, single sink vanity, tub with tiled surround
Bathroom 2 
Level - LowerDescription - Shower stall enclosure with bench seat and frameless glass doors, single sink with vanity
Bedroom 1 
Level - FirstDescription - Hardwood floors
Bedroom 2 
Level - FirstDescription - Hardwood floors
Dining Room 
Level - FirstDescription - Crown molding, hardwood floors, door to spacious deck
Family Room 
Level - LowerDescription - Custom built-ins, recessed lighting, crown molding
Kitchen 
Level - FirstDescription - Crown molding, granite counters, maple cabinetry
Laundry 
Level - LowerDescription - Utility room and laundry room. Washer and dryer included
Living Room 
Level - FirstDescription - Hardwood floors, recessed lights, ceiling fan, custom built-in shelves
Office 
Level - LowerDescription - Office/Den/Rec room with built-in shelving/storage and desk
Primary Bathroom 
Level - First
Primary Bedroom 
Level - FirstDescription - Hardwood floors, walk-in-closet, private bathroom
Save
Ask
Tour
Hide
Share
Exterior Features
Construction Details 
Frame
Community Features
School District 
Washingtonville
Schools
School District
Washingtonville
Elementary School
Taft Elementary School
Middle School
Washingtonville Middle School
High School
Washingtonville Senior High School
Listing courtesy of Howard Hanna Rand Realty [email protected]


Based on information submitted to the MLS GRID as of 2026-10-06 07:29 AM EDT. All data is obtained from various sources and may not have been verified by broker or MLS GRID. Supplied Open House Information is subject to change without notice. All information should be independently reviewed and verified for accuracy. Properties may or may not be listed by the office/agent presenting the information.

Neighborhood & Commute
Source: Walkscore
Save
Ask
Tour
Hide
Share