
26 Gold RoadPoughkeepsie, NY12603
Due to the health concerns created by Coronavirus we are offering personal 1-1 online video walkthough tours where possible.
Mortgage Calculator
Monthly Payment (Est.)
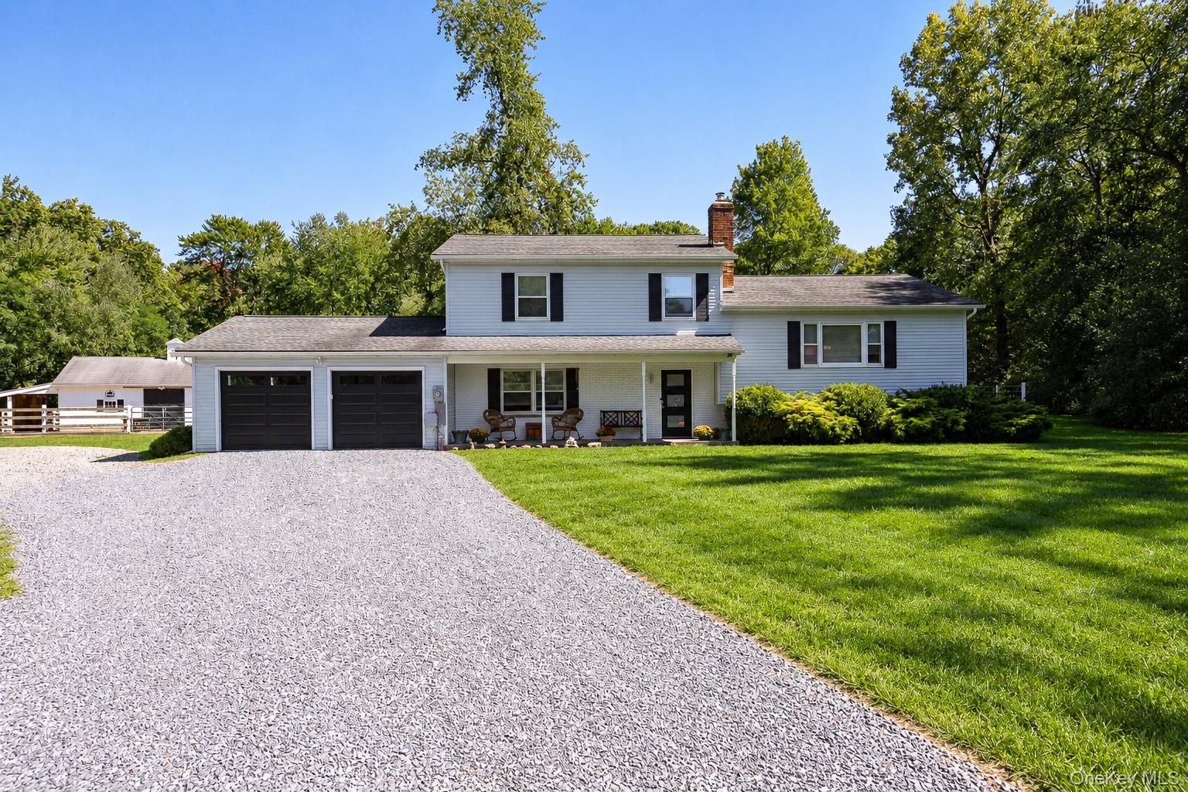
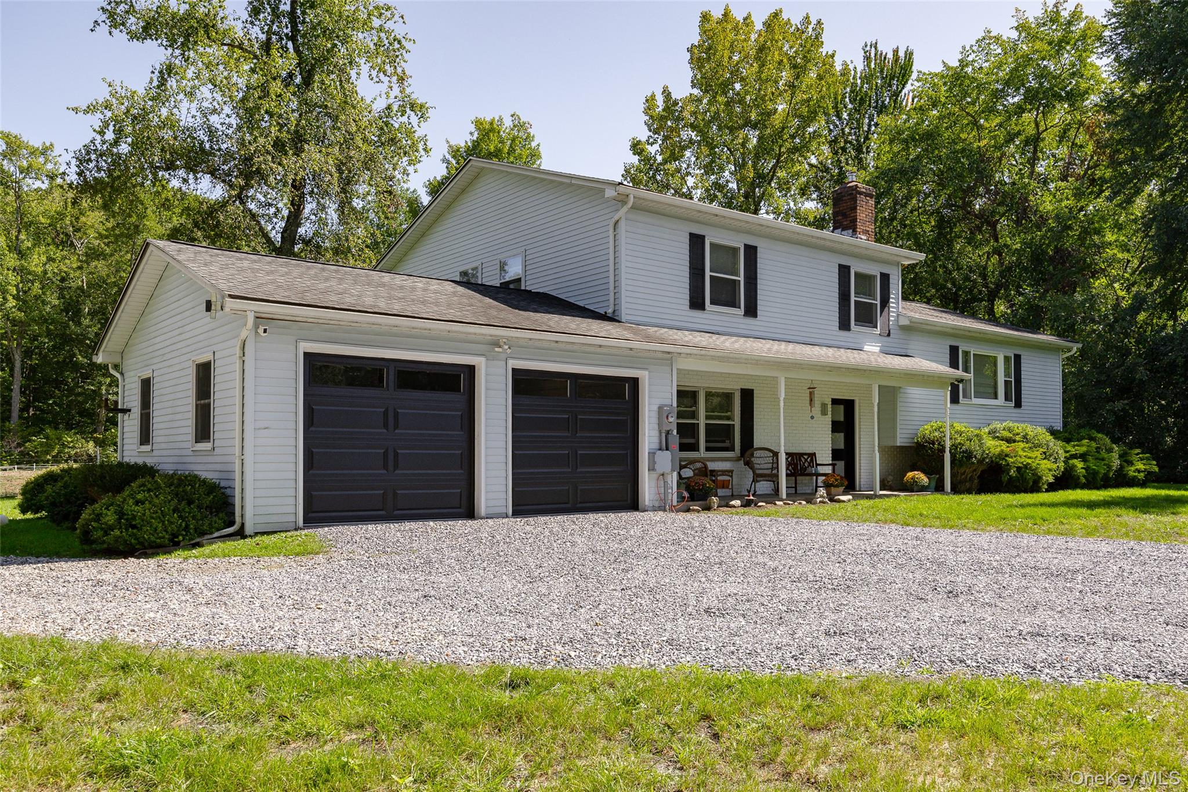
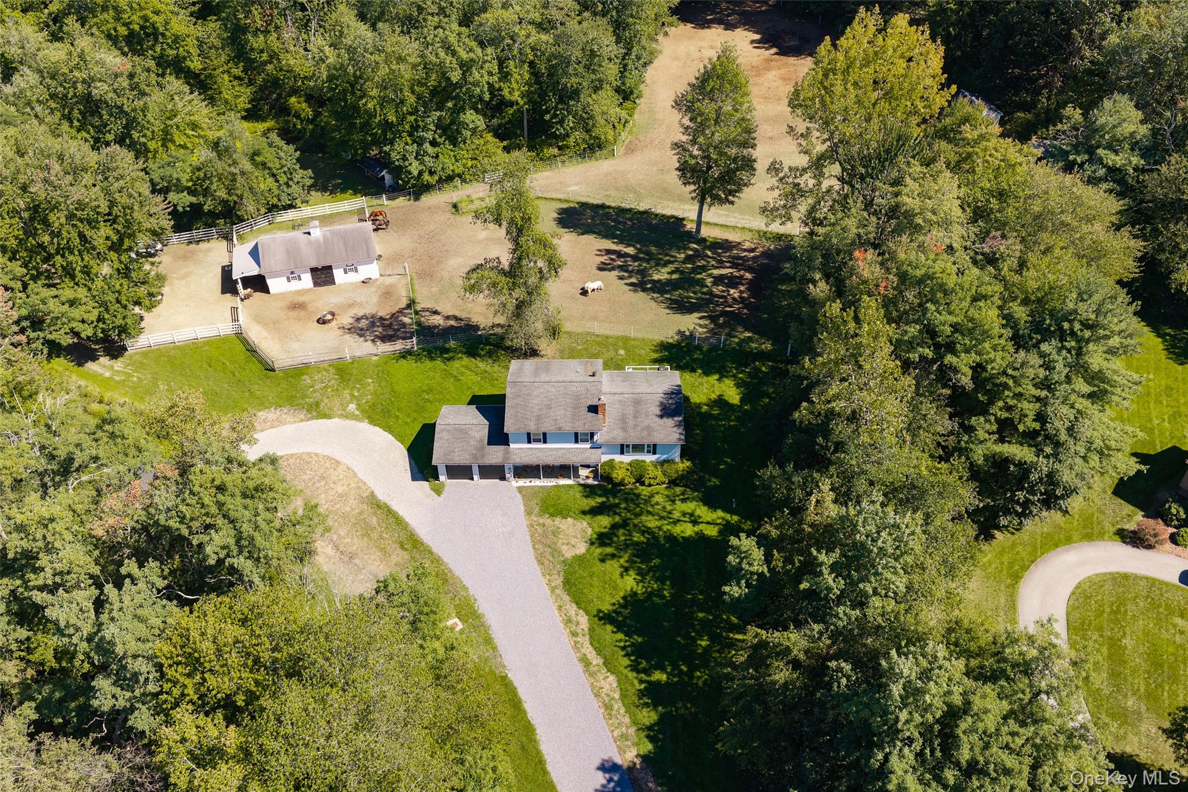
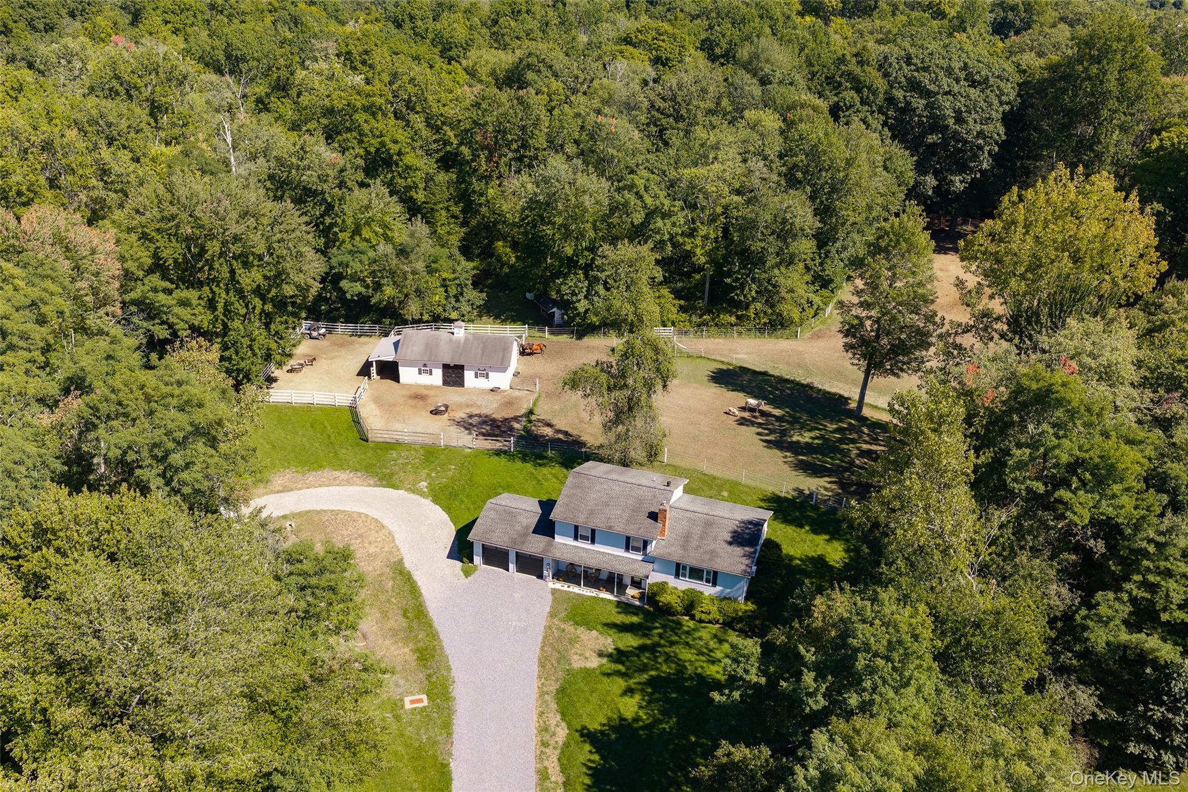
Enter an interest rate to see your estimated monthly payment.Impeccably maintained and tastefully updated home converges with intelligently configurated agricultural grounds. Situated on 14 acres at the end of a quiet cul-de-sac, find this beautiful split level loaded with modern amenities. Impressive kitchen with center island, quartz counters and stainless appliances flows seamlessly to dining room w/deck access and living room complete with fireplace. Second floor includes primary bedroom w/walk-in closet and ensuite bathroom, two additional bedrooms and updated hallway bathroom. Lower level offers well proportioned family room, den/office, half bathroom and laundry room. Loaded with recent improvements such as electric panel, boiler, oil tank, garage doors w/openers and front door. While the home is pristine and attractive, the grounds will impress the outdoor enthusiast, nature lover or equestrian. Four stall barn w/11' x 10' stalls perfect for livestock includes new roof and two automatic waterers. Paddocks complete with electric fencing and run-in sheds. Two additional storage sheds for hay and equipment. Pond w/aerators, stream and wooded buffers surround, creating the most incredible backdrop and sustainable privacy. Private and secluded yet just minutes to Route 44, Route 55, shopping, dining and Taconic State Parkway. A truly unique offering not to be missed.
| 3 weeks ago | Listing first seen on site | |
| 3 weeks ago | Listing updated with changes from the MLS® |

Based on information submitted to the MLS GRID as of 2026-10-05 05:56 PM EDT. All data is obtained from various sources and may not have been verified by broker or MLS GRID. Supplied Open House Information is subject to change without notice. All information should be independently reviewed and verified for accuracy. Properties may or may not be listed by the office/agent presenting the information.