
38 Shorn DriveBlauvelt, NY10913
Due to the health concerns created by Coronavirus we are offering personal 1-1 online video walkthough tours where possible.
Mortgage Calculator
Monthly Payment (Est.)
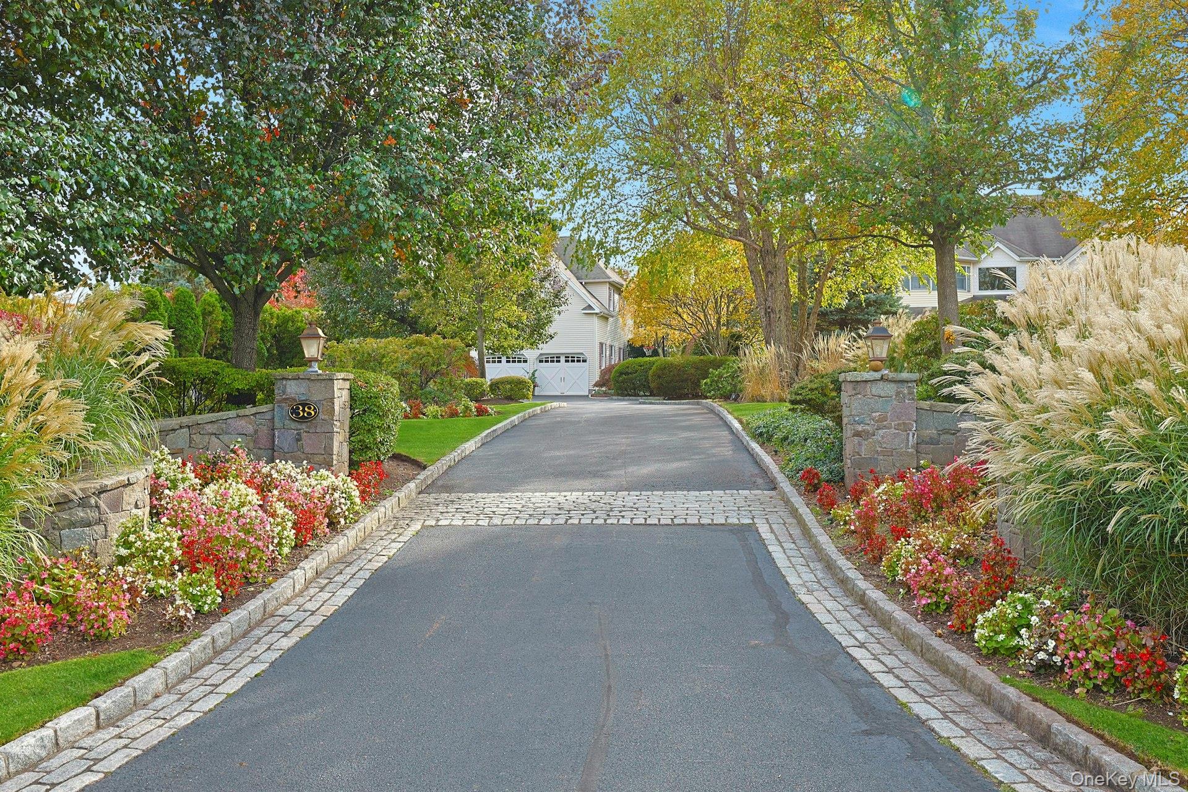
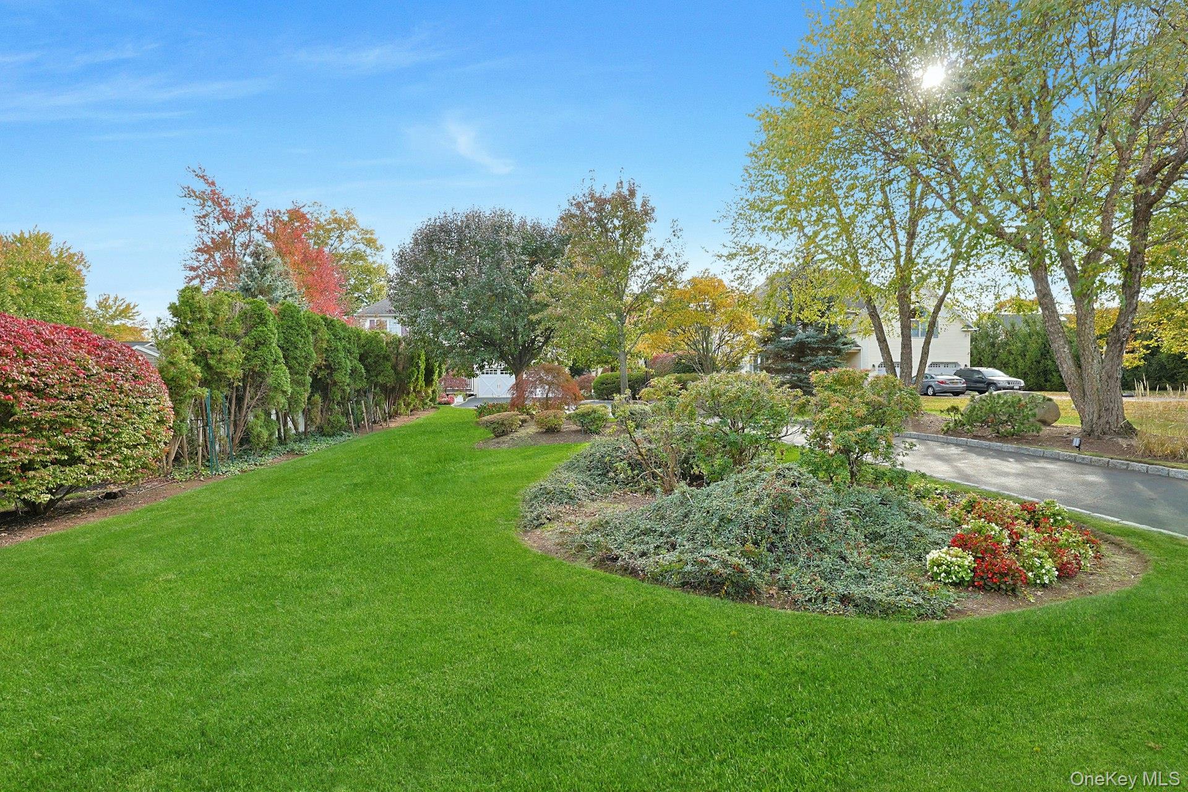
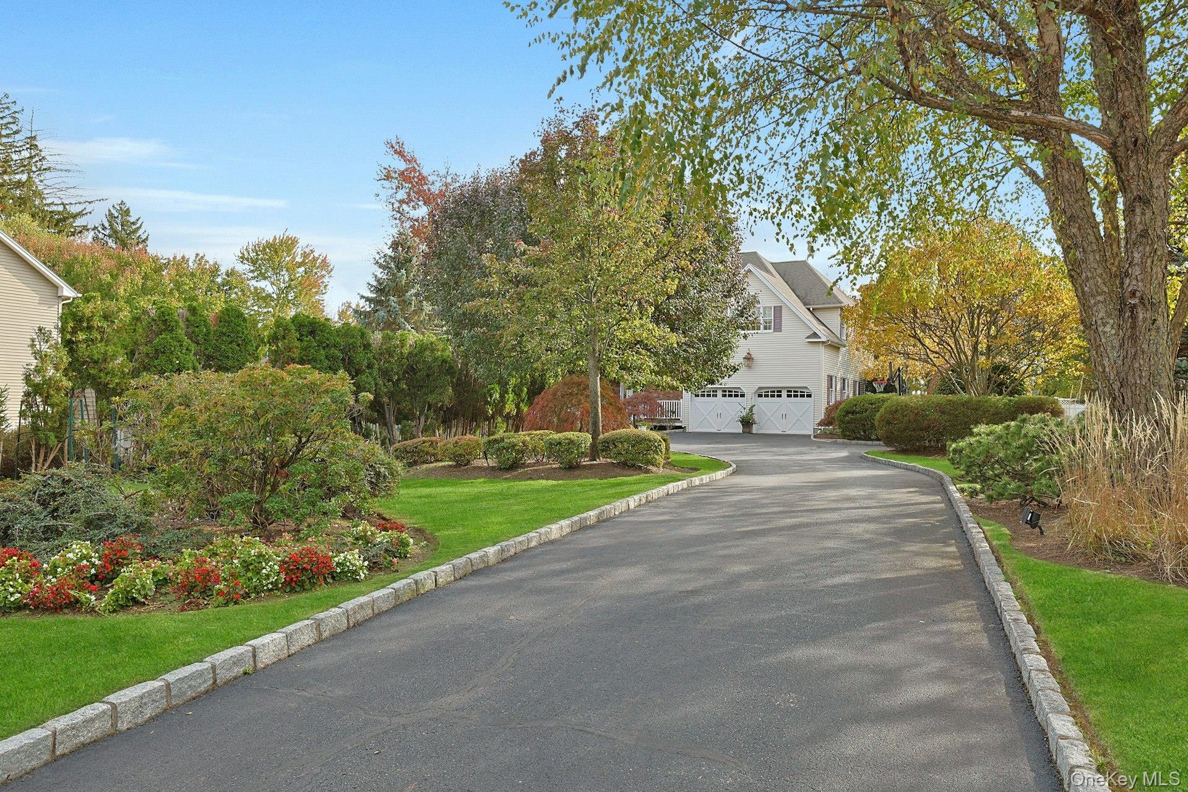
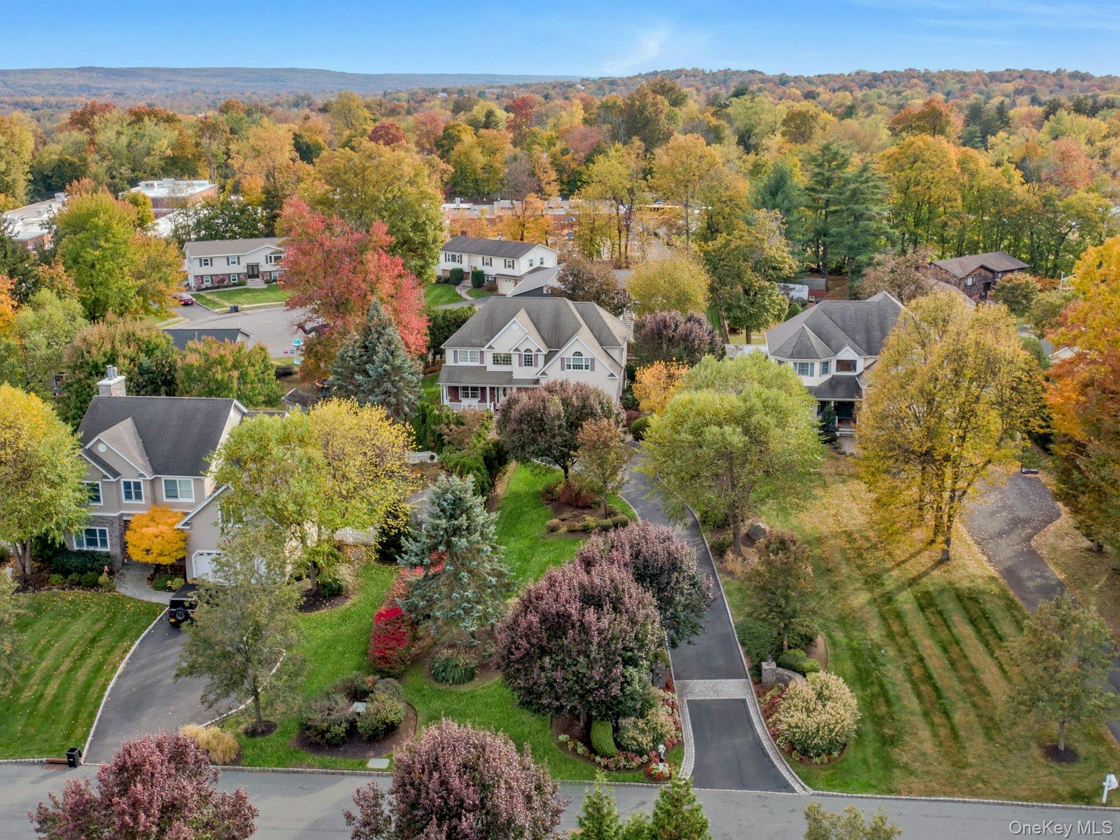
Enter an interest rate to see your estimated monthly payment.COMING SOON. Never before listed, 38 Shorn Drive comes to market for the first time, offered by its original owners, who have thoughtfully enhanced every corner of this stunning 4/5-bedroom, 3.5-bath Colonial with 2-car garage. The arrival sets the tone: granite stone walls flank the driveway entry, and a Belgian block-lined drive leads through a truly park-like half acre of professional landscaping with full sprinkler irrigation and landscape lighting, specimen plantings, and mature shade trees. Privately situated 100 feet back from a very quiet street in historic Blauvelt, within the South Orangetown School District, the home sits in one of Blauvelt's most sought-after neighborhoods. A stone-accented facade and covered front porch welcome you to the decorative-glass front door and a two-story entry foyer with European imported travertine flooring, wainscoting, and a turned staircase. Just off the foyer, the formal living room flows through columned openings into the formal dining room with its bay window, both finished with hardwood floors, crown molding, and picture-frame wainscoting. Beyond, the open kitchen and family room span the rear of the home. The chef's kitchen pairs beautiful custom cabinetry and granite counters with a GE Monogram and KitchenAid stainless steel appliance ensemble, a large center island with seating, travertine floors, and a sunny breakfast area with sliding doors to the patio. It opens directly to the family room, anchored by a floor-to-ceiling cultured stone gas-burning fireplace framed by custom built-in cabinetry. Andersen windows throughout, a powder room, a first-floor laundry room, and the attached two-car garage complete the main level. Upstairs, the open landing overlooks the foyer and leads to the expansive primary suite: a vaulted ceiling, a columned sitting room with partner's desk, a walk-in closet, and a sumptuous primary bath with soaking tub, frameless glass shower, and double vanity. Three additional bedrooms, all with hardwood floors, share a double-vanity hall bath. The full finished lower level adds a large recreation room with dry bar and built-in cabinetry, a guest bedroom, a bonus room ideal for a home office or gym, a full bath, and abundant storage, for nearly 3,000 square feet above grade plus a full finished lower level. Finally, step outside to the partially fenced resort-like backyard, completely private: an expansive paver patio creates the perfect oasis for family gatherings, stone seating walls, multiple dining and lounging areas, and a fire pit for s'mores under the stars, all framed by lush lawn and mature hedging. Shed for added storage. Located in one of Blauvelt’s most desirable neighborhoods, this special property offers convenient access to top-rated schools, parks, private and public golf courses, shopping, dining, and a commuter's delight: an easy trip commuting to major routes including the Palisades Parkway and New York State Thruway. Just minutes from Piermont waterfront, Tallman Mountain State Park, and only a short drive to Manhattan, this home delivers luxury living with unmatched convenience. A rare opportunity to own a truly special move-in ready home in one of Rockland County’s premier communities. The opportunity to live in one of Blauvelt's most sought-after neighborhoods is finally available - Don't Wait! ** Finished Basement is an additional 1,196 Sq. Ft. which will bring the total living space to 4,106 Sq. Ft.**
| 3 hours ago | Listing first seen on site | |
| 4 days ago | Listing updated with changes from the MLS® |

Based on information submitted to the MLS GRID as of 2026-10-01 11:19 PM EDT. All data is obtained from various sources and may not have been verified by broker or MLS GRID. Supplied Open House Information is subject to change without notice. All information should be independently reviewed and verified for accuracy. Properties may or may not be listed by the office/agent presenting the information.
Did you know? You can invite friends and family to your search. They can join your search, rate and discuss listings with you.