
240 Cherry Hill RoadAccord, NY12404
Due to the health concerns created by Coronavirus we are offering personal 1-1 online video walkthough tours where possible.
Mortgage Calculator
Monthly Payment (Est.)
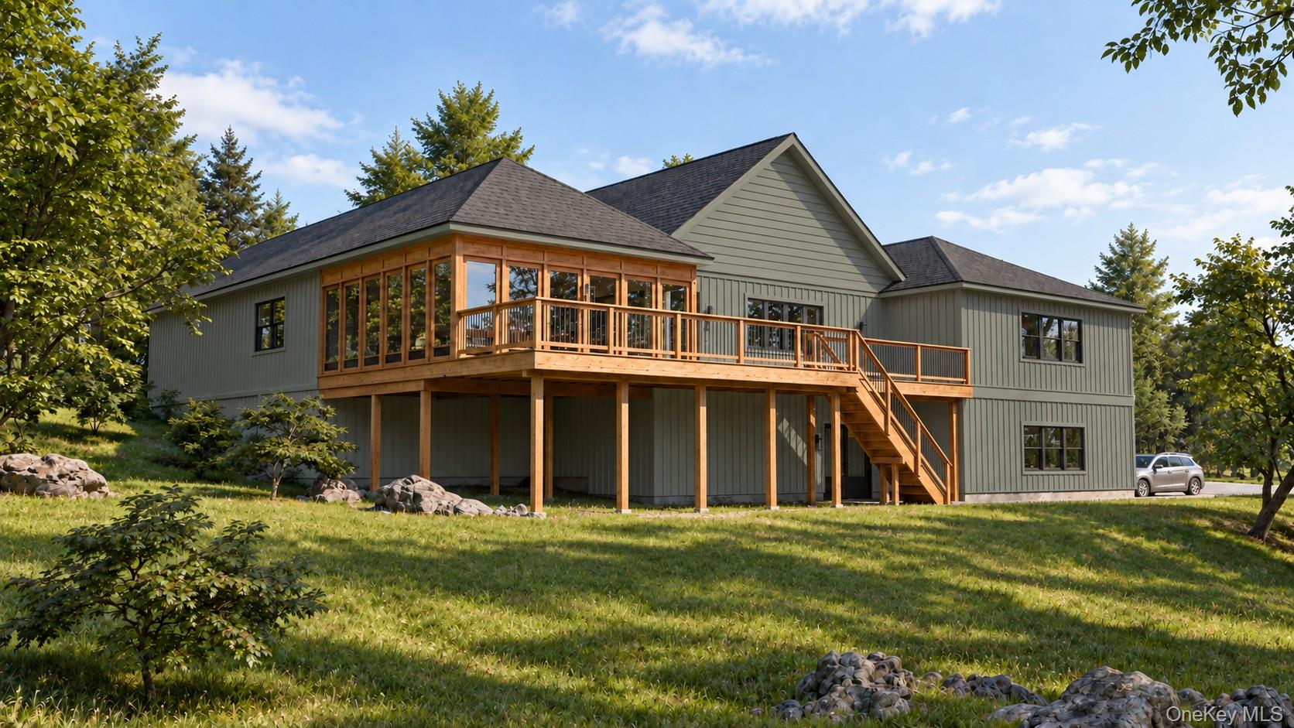
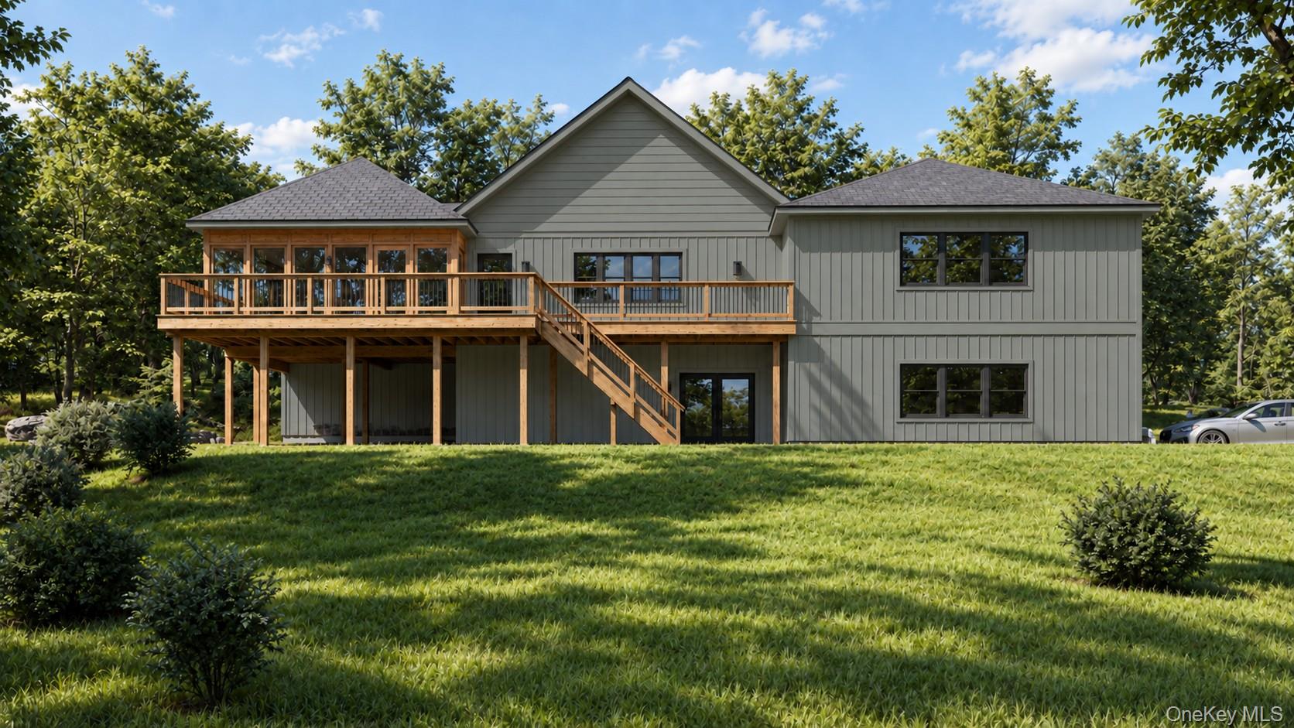
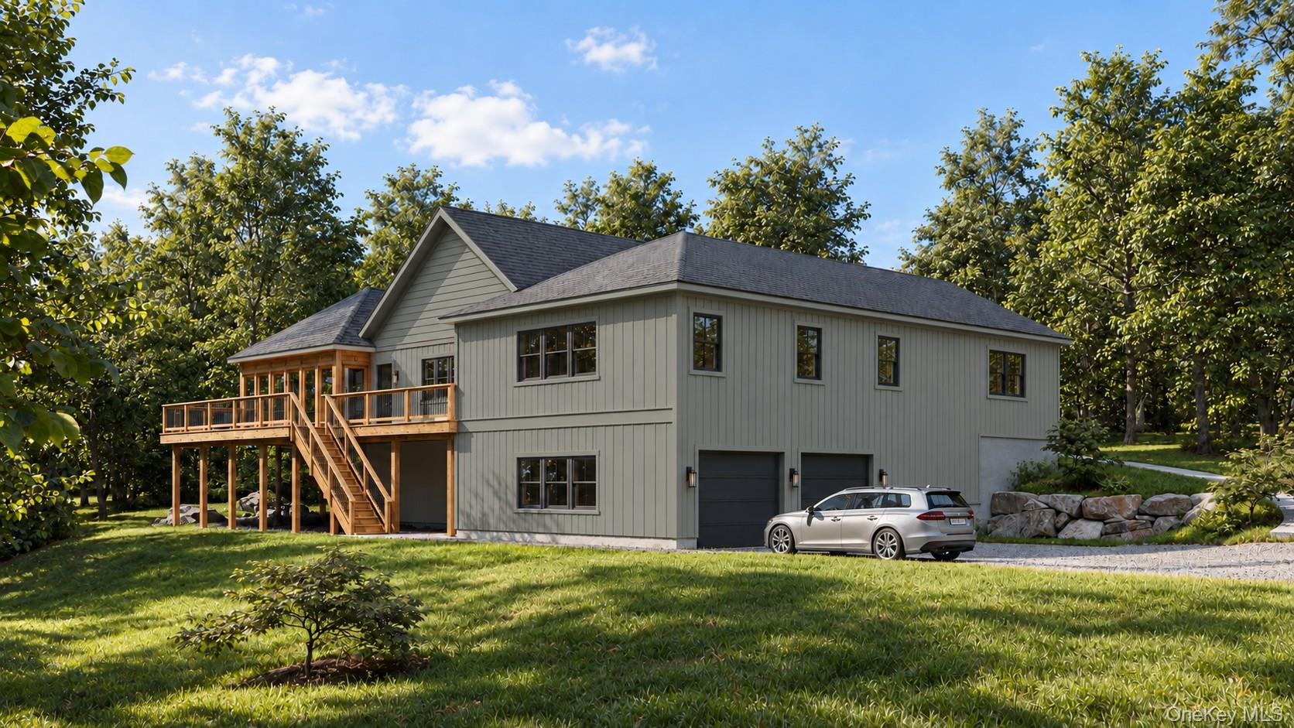
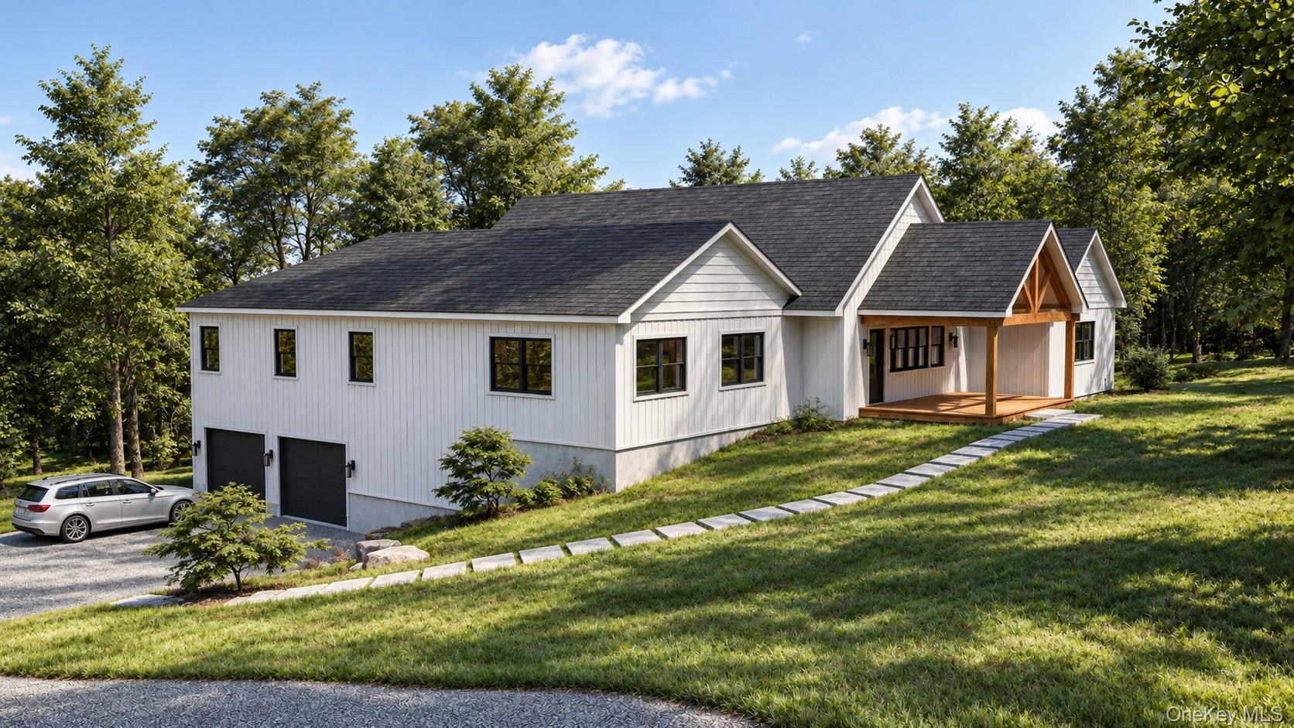
Enter an interest rate to see your estimated monthly payment.At 240 Cherry Hill Road, a distinctive new residence will take shape amid the natural beauty found on Cherry Hill Rd. This home has been conceived with a refined sense of proportion, an intuitive floor plan and generous spaces that feel equally suited to quiet daily life and effortless entertaining. With construction yet to begin, an early purchaser may also have the opportunity to personalize select finishes and details, allowing the completed home to reflect their own point of view. Designed for gracious one level living, the residence will offer four bedrooms and three full baths. The kitchen and living room form the heart of the home, anchored by a substantial center island with room for cooking, conversation and casual meals. Doors extend the living space onto an expansive covered rear deck, creating a natural connection to the landscape and a setting to be enjoyed throughout the seasons. The primary suite is quietly set apart, with a spacious bedroom, dual vanity bath and walk-in closet. A second ensuite bedroom offers exceptional flexibility, equally well suited for guests, a private office or a space that serves as both. Two additional bedrooms and a full bath occupy their own wing, creating a thoughtful sense of separation and privacy. A dedicated laundry room, covered front porch and adjoining open-air deck complete the beautifully resolved main level. The build features full spray foam insulation, two-zone radiant heat with ducted heat pump and central air, tankless on-demand hot water, and Lutron lighting throughout. Two-car garage with LiftMaster wall-mounted motors and EV charger. 200-amp electric service, propane heat, drilled well, and septic. A pool can be added. Buyers have the option to collaborate on finish selections. Construction began, the foundation is constructed. Completion is anticipated within 6 months of fully executed contracts. Located in Accord in the heart of the Hudson Valley, the property offers convenient access to the Rondout Valley's farm markets, restaurants, outdoor recreation and cultural destinations. This is an opportunity to secure a newly built home while participating in the choices that will shape its final character. Renderings are artist representations and may depict optional or upgraded features. Final construction, finishes, specifications and completion schedule will be governed by the building plans and contract.
| a month ago | Listing first seen on site | |
| a month ago | Listing updated with changes from the MLS |

Based on information submitted to the MLS GRID as of 2026-10-30 06:13 AM EDT. All data is obtained from various sources and may not have been verified by broker or MLS GRID. Supplied Open House Information is subject to change without notice. All information should be independently reviewed and verified for accuracy. Properties may or may not be listed by the office/agent presenting the information.