
7 Myrtle AvenueGreenwood Lake, NY10925
Due to the health concerns created by Coronavirus we are offering personal 1-1 online video walkthough tours where possible.
Mortgage Calculator
Monthly Payment (Est.)
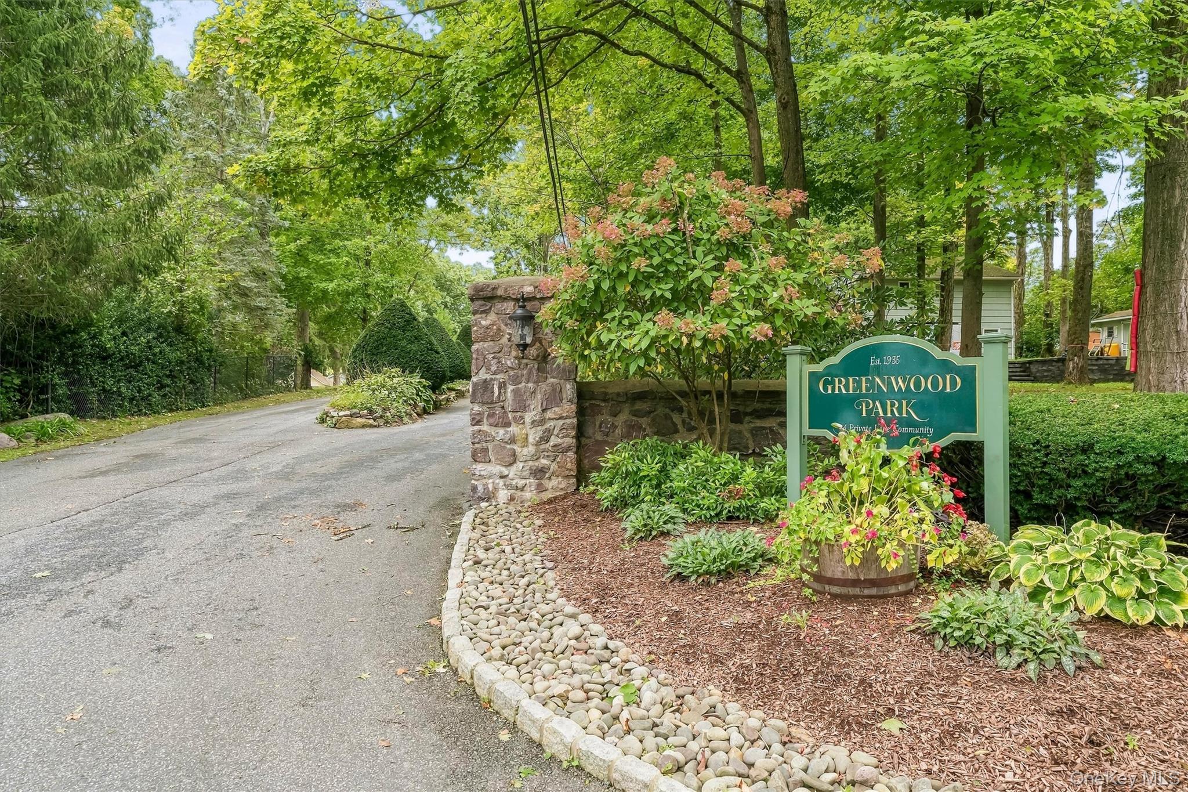
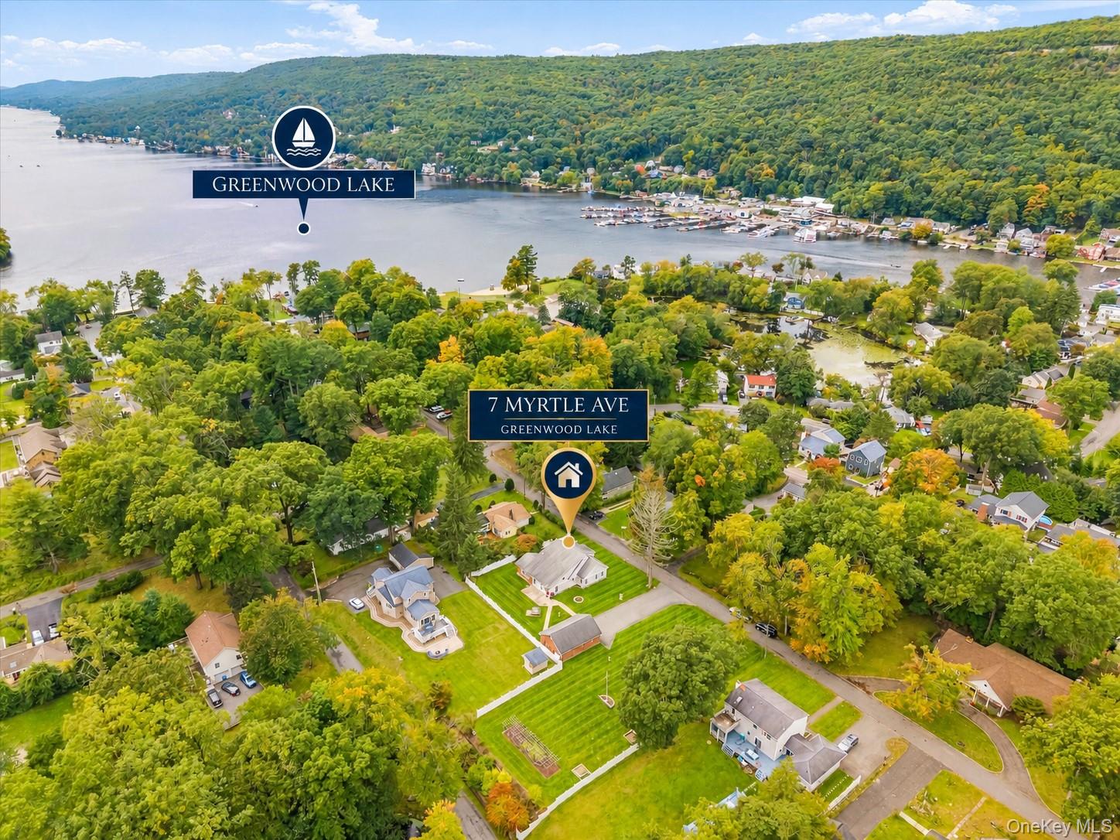
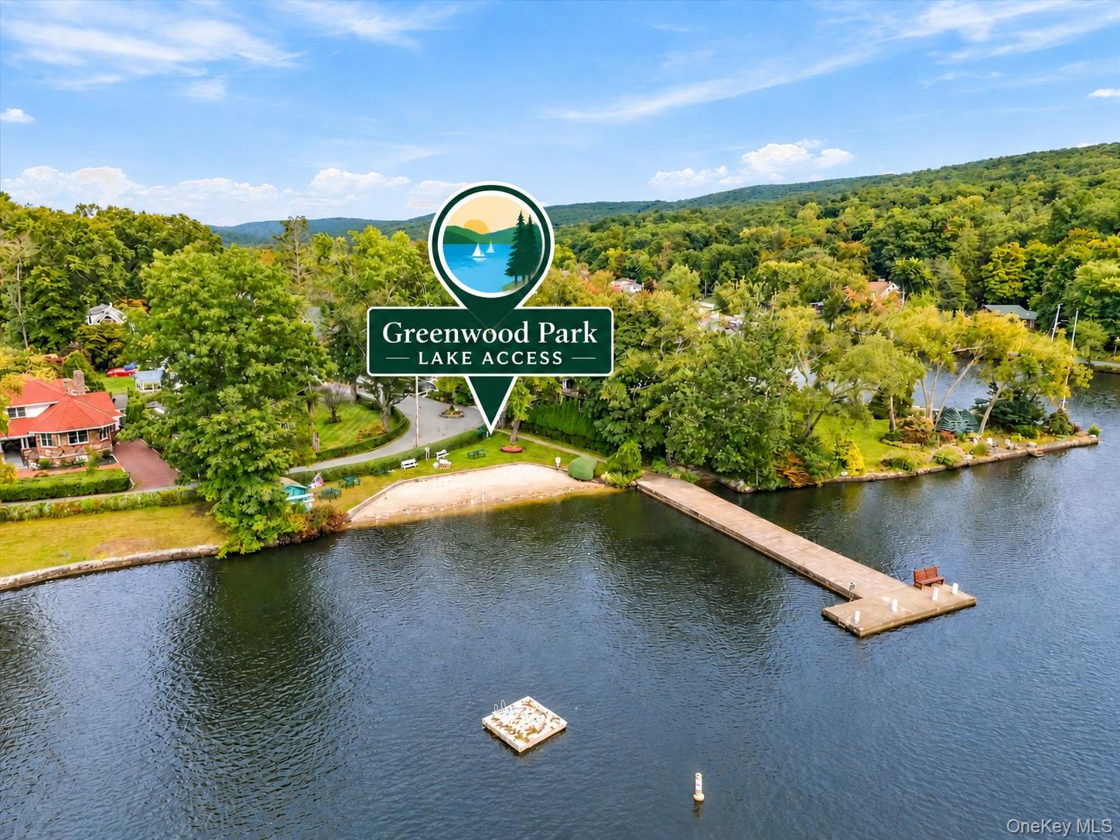
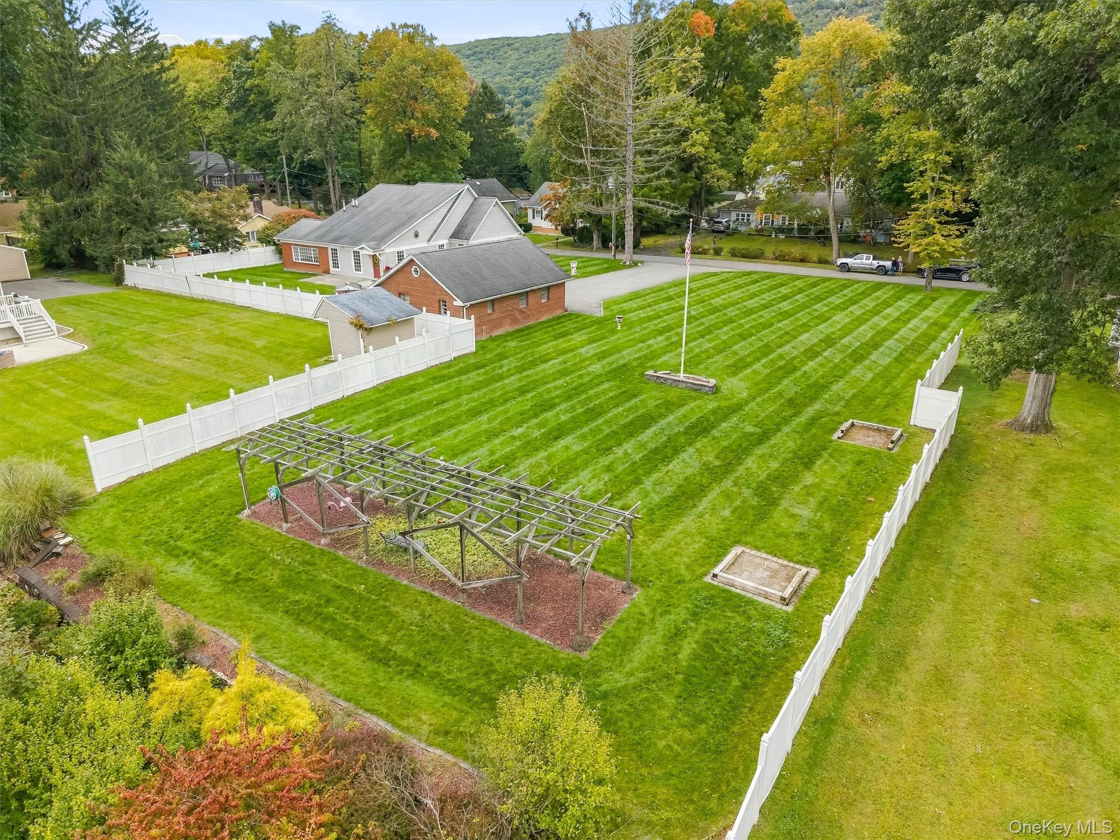
Enter an interest rate to see your estimated monthly payment.GREENWOOD PARK NEIGHBORHOOD...THE LOCATION YOU WANT AND THE LIFESTYLE YOU’LL LOVE!!!!! Beyond the stone entrance, 7 Myrtle Avenue welcomes you to the picturesque Greenwood Park neighborhood, where scenes from The Magic of Belle Isle were filmed. Maintained with pride and ready to welcome its next lucky owner, this inviting home offers lush, park-like grounds and private community beach access just steps from your front door—a setting that makes coming home feel like stepping onto a movie set, with residential charm and natural beauty as your everyday backdrop. Beautiful hardwood floors, high ceilings, and graceful arched doorways bring warmth and character to this two-bedroom, two-full-bath home. Generously sized living spaces offer room to gather, while an expansive, window-lined sunroom invites you to enjoy morning coffee, unwind with a good book, or entertain with views of the surrounding greenery. The kitchen’s vintage charm and abundant wood cabinetry complement the home’s distinctive personality. The first-floor primary bedroom and full bath provide everyday convenience. Upstairs, an impressive, oversized bedroom retreat features an airy, open layout, its own full bath, and abundant storage, with room for a comfortable sitting area or work-from-home nook. Outside, 0.49 acres of level, park-like grounds offer sweeping lawns and space to garden, host outdoor gatherings, or simply enjoy the peaceful surroundings. A fully detached, oversized two-car garage with additional storage provides valuable space for vehicles, hobbies, and outdoor gear. Central air, natural gas, and public water add everyday comfort and convenience. Spend summer days at the private community beach, enjoy Fourth of July fireworks, browse the farmers market, and embrace lake-life pleasures. Here, the neighborhood is as much a part of the appeal as the home itself. Come for the home. Fall for the neighborhood. Make the lifestyle yours!! Showings are by appointment only!
| 12 hours ago | Listing first seen on site | |
| 12 hours ago | Listing updated with changes from the MLS® |

Based on information submitted to the MLS GRID as of 2026-10-06 06:50 AM EDT. All data is obtained from various sources and may not have been verified by broker or MLS GRID. Supplied Open House Information is subject to change without notice. All information should be independently reviewed and verified for accuracy. Properties may or may not be listed by the office/agent presenting the information.