Save
Ask
Tour
Hide
Share
$599,900
2 Days On Site

1 Timberly Drive
Goshen, NY10924

For Sale|Single Family Residence|Active
5
Beds
3
Total Baths
3
Full Baths
1,848
SqFt
$325
/SqFt
1960
Built
County:
Orange
Listing courtesy of Absolute Real Estate of NY Inc [email protected]

Due to the health concerns created by Coronavirus we are offering personal 1-1 online video walkthough tours where possible.
Call Now: 845-492-0319
Is this the listing for you? We can help make it yours.
845-492-0319
Upcoming Open Houses
Due to COVID-19, we recommend you verify Open Houses before attending.
Sat, Oct 10, 12:00 PM - 3:00 PM
1 Timberly Drive1 Timberly Drive1 Timberly Drive1 Timberly Drive
Save
Ask
Tour
Hide
Share

Mortgage Calculator

Monthly Payment (Est.)

Enter an interest rate to see your estimated monthly payment.
Calculator powered by Showcase IDX, a Constellation1 Company. Copyright ©2026 Information is deemed reliable but not guaranteed.

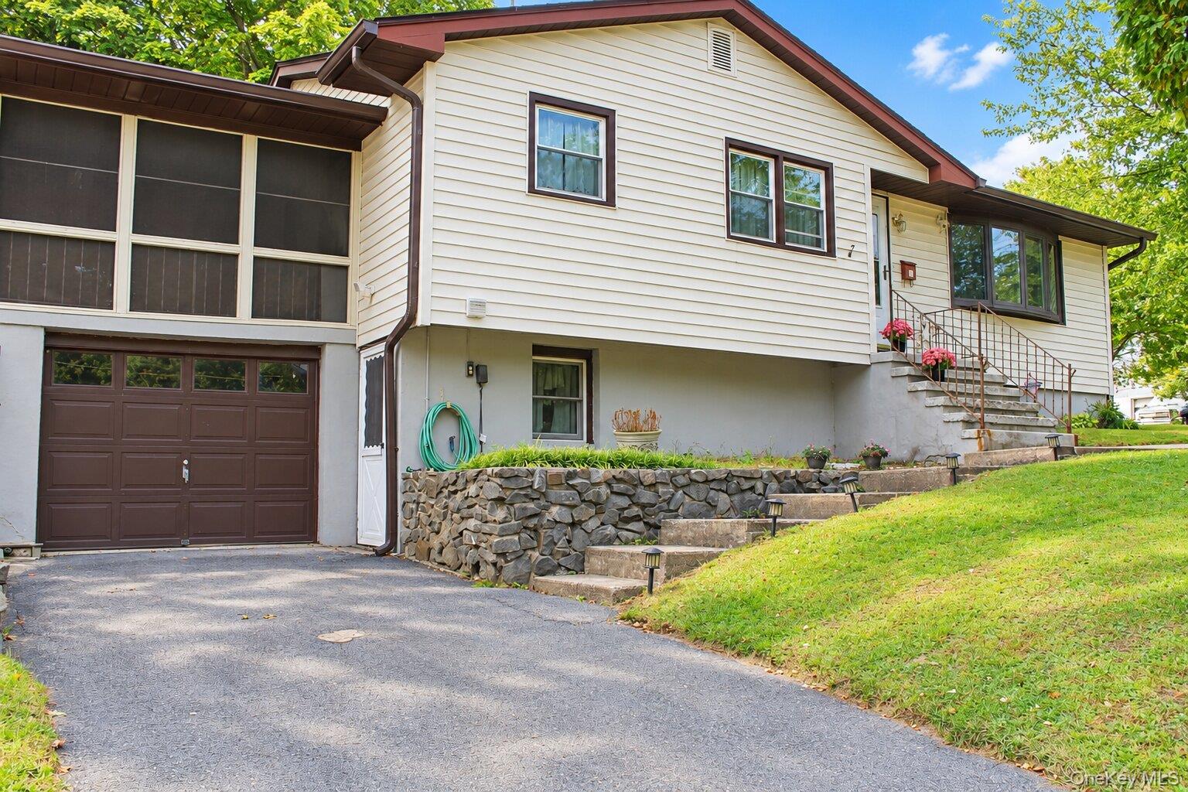
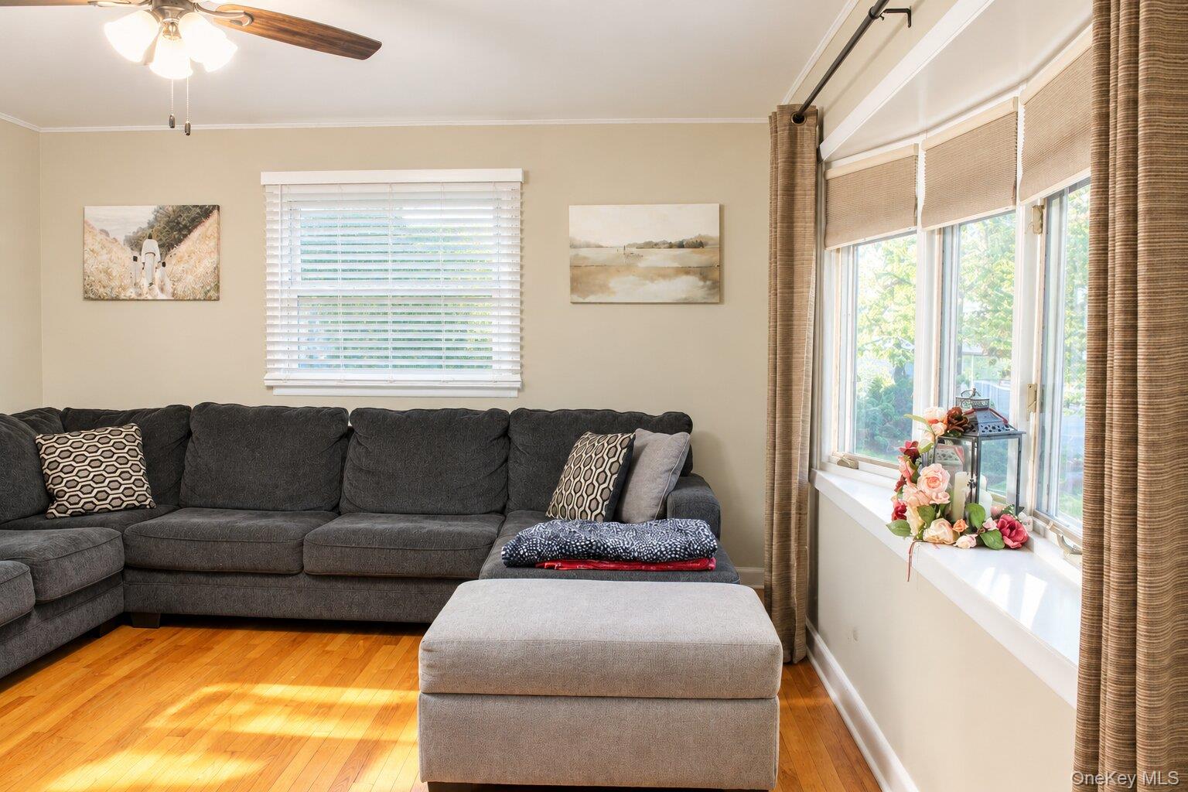
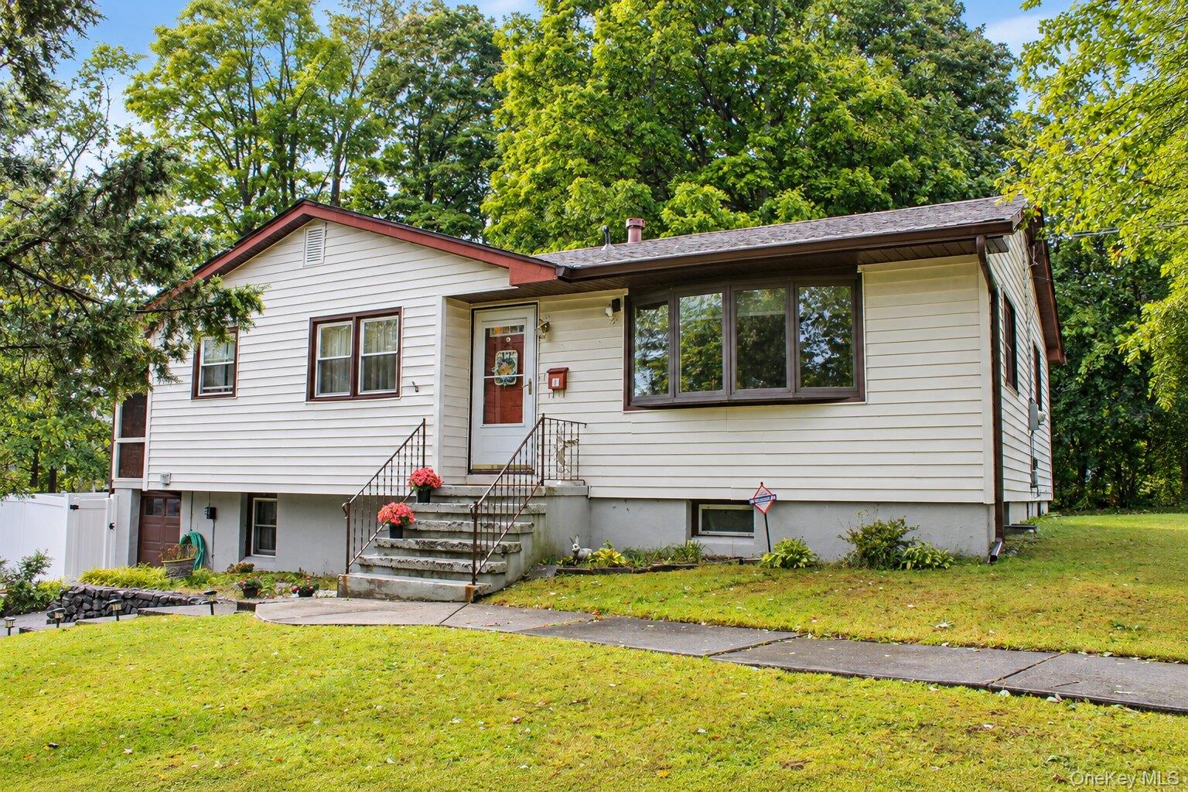
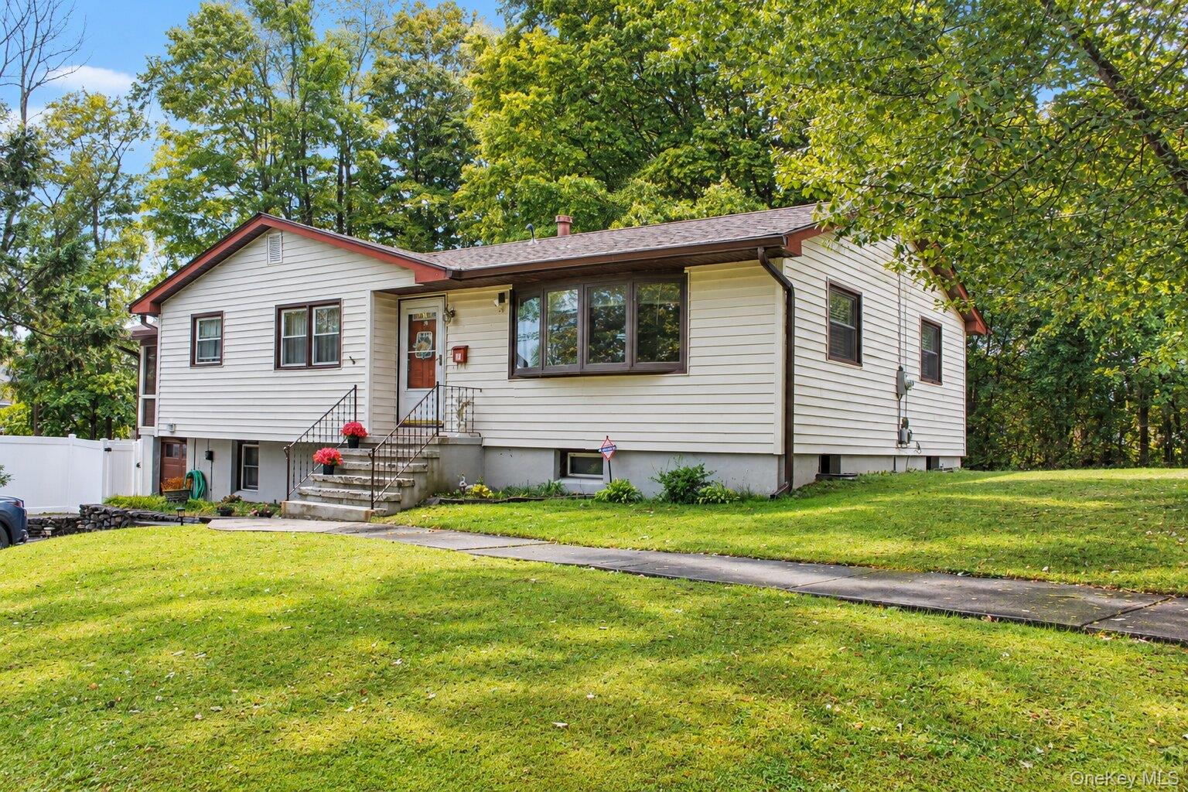
Welcome home, where comfortable living meets effortless entertaining! This spacious freshly painted throughout 5-bedroom, 3-bath home offers approximately 1,848 sq. ft. of living space and features the amenities that make a house feel like home—including a finished basement, inviting sunroom, and private inground pool—all in a home that has received numerous important updates. Updated furnace and central A/C, refinished primary/master bathroom, new pool liner, brand-new pool pump and filter, roof that is only 1 year old, 6-inch gutters, vinyl fencing less than 1 year old, updated electrical panel, and new kitchen appliances. Inside, you'll find plenty of room to spread out with 5 bedrooms and 3 bathrooms. The bright sunroom offers a wonderful additional space for morning coffee, relaxing, or enjoying the changing seasons. The finished basement provides versatile bonus space for a recreation room, home office, gym, media room, or whatever best suits your lifestyle. This property offers space, versatility, and the opportunity to create your own Hudson Valley retreat. Oh, did I mention that it is in walking distance from the Heritage Trail? Pool days. Sun-filled mornings. Room to gather. A home ready for its next chapter. This will not last, PRICED TO SELL!

Save
Ask
Tour
Hide
Share
Listing Snapshot
Price 
$599,900
Days On Site 
2 Days
Bedrooms 
5
Inside Area (SqFt) 
1,848 sqft
Total Baths 
3
Full Baths 
3
Partial Baths 
N/A
Lot Size 
0.292 Acres
Year Built 
1960
MLS® Number 
1053075
Status 
Active
Property Tax 
$9,644
HOA/Condo/Coop Fees 
N/A
Sq Ft Source 
N/A
Friends & Family
Recent Activity
2 days agoListing first seen on site
5 days agoListing updated with changes from the MLS®
General Features
Acres 
0.292
Attached Garage 
Yes
Garage 
Yes
Garage Spaces 
1
Levels 
Two
Parking 
AttachedDrivewayGarage
Parking Spaces 
1
Property Sub Type 
Single Family Residence
Sewer 
Public Sewer
Style 
Raised Ranch
Water Source 
Public
Interior Features
Appliances 
DishwasherGas OvenGas RangeMicrowaveRefrigeratorGas Water Heater
Basement 
FinishedFullWalk-Out Access
Cooling 
Central Air
Flooring 
Hardwood
Heating 
Forced AirNatural Gas
Interior 
Central VacuumEat-in KitchenIn-Law FloorplanSmart ThermostatSoaking Tub
Laundry Features 
Inside
Window Features 
BlindsScreensSkylight(s)
Auxiliary Room 
Level - FirstDescription - Enclosed, 3-season room
Bedroom 2 
Level - First
Bedroom 3 
Level - First
Kitchen 
Level - LowerDescription - Full kitchen to suite in-laws
Laundry 
Level - LowerDescription - Full size washer and dryer
Living Room 
Level - FirstDescription - Freshly painted, large bay window
Office 
Level - LowerDescription - Furnish for den, living room, or media room etc.
Primary Bedroom 
Level - LowerDescription - Alternatively, bedroom on lower level for master
Save
Ask
Tour
Hide
Share
Exterior Features
Construction Details 
FrameVinyl Siding
Exterior 
Fire Pit
Fencing 
FencedVinyl
Lot Features 
Corner LotCul-De-SacLevelNear Public Transit
Other Structures 
Shed(s)
Patio And Porch 
Deck
Pool Features 
In GroundPrivate
Private Pool 
Yes
Windows/Doors 
BlindsScreensSkylight(s)
Community Features
Community Features 
ParkPlaygroundTennis Court(s)
MLS Area 
Goshen
School District 
Goshen
Schools
School District
Goshen
Elementary School
Scotchtown Avenue
Middle School
C J Hooker Middle School
High School
Goshen Central High School
Listing courtesy of Absolute Real Estate of NY Inc [email protected]


Based on information submitted to the MLS GRID as of 2026-10-06 06:44 AM EDT. All data is obtained from various sources and may not have been verified by broker or MLS GRID. Supplied Open House Information is subject to change without notice. All information should be independently reviewed and verified for accuracy. Properties may or may not be listed by the office/agent presenting the information.

Neighborhood & Commute
Source: Walkscore
Save
Ask
Tour
Hide
Share