Save
Ask
Tour
Hide
Share
$374,999
2 Days On Site

138 Prospect Avenue
Middletown, NY10940

For Sale|Single Family Residence|Active
2
Beds
1
Total Bath
1
Full Bath
1,422
SqFt
$264
/SqFt
1972
Built
County:
Orange
Listing courtesy of Howard Hanna Rand Realty [email protected]

Due to the health concerns created by Coronavirus we are offering personal 1-1 online video walkthough tours where possible.
Call Now: 845-492-0319
Is this the listing for you? We can help make it yours.
845-492-0319
138 Prospect Avenue138 Prospect Avenue138 Prospect Avenue138 Prospect Avenue
Save
Ask
Tour
Hide
Share

Mortgage Calculator

Monthly Payment (Est.)

Enter an interest rate to see your estimated monthly payment.
Calculator powered by Showcase IDX, a Constellation1 Company. Copyright ©2026 Information is deemed reliable but not guaranteed.

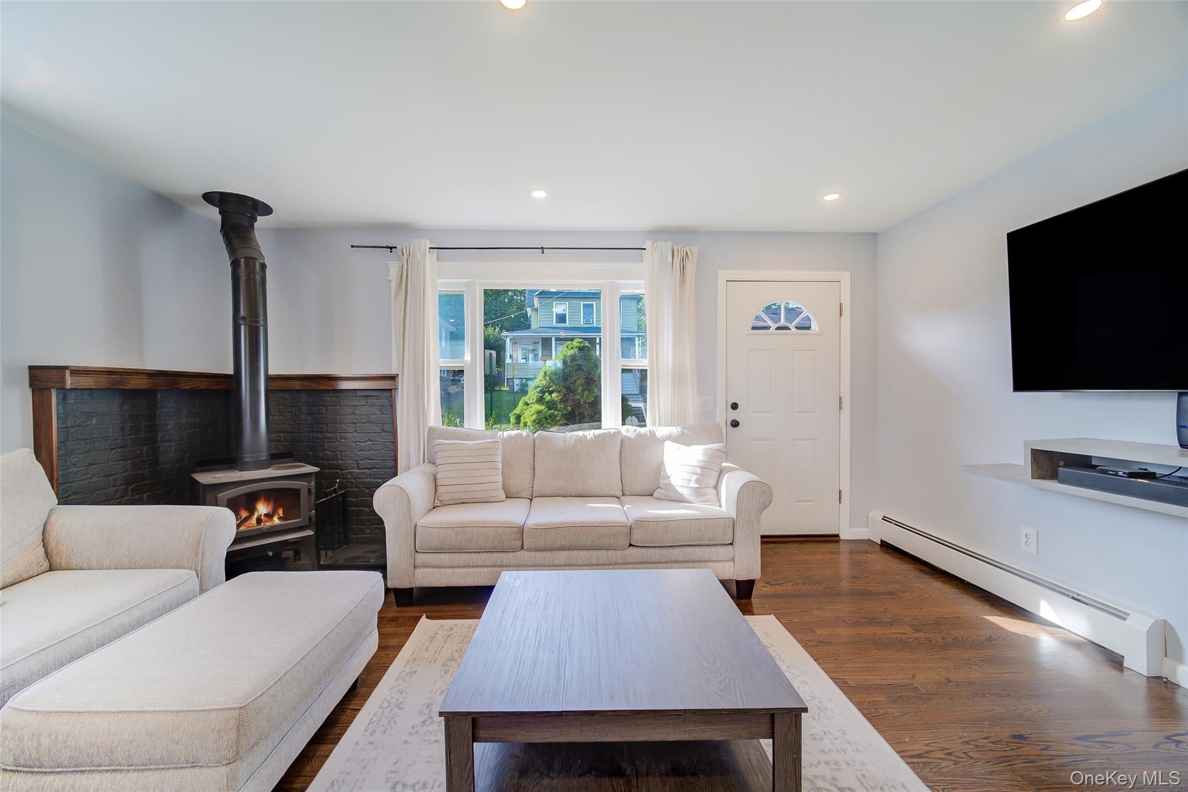
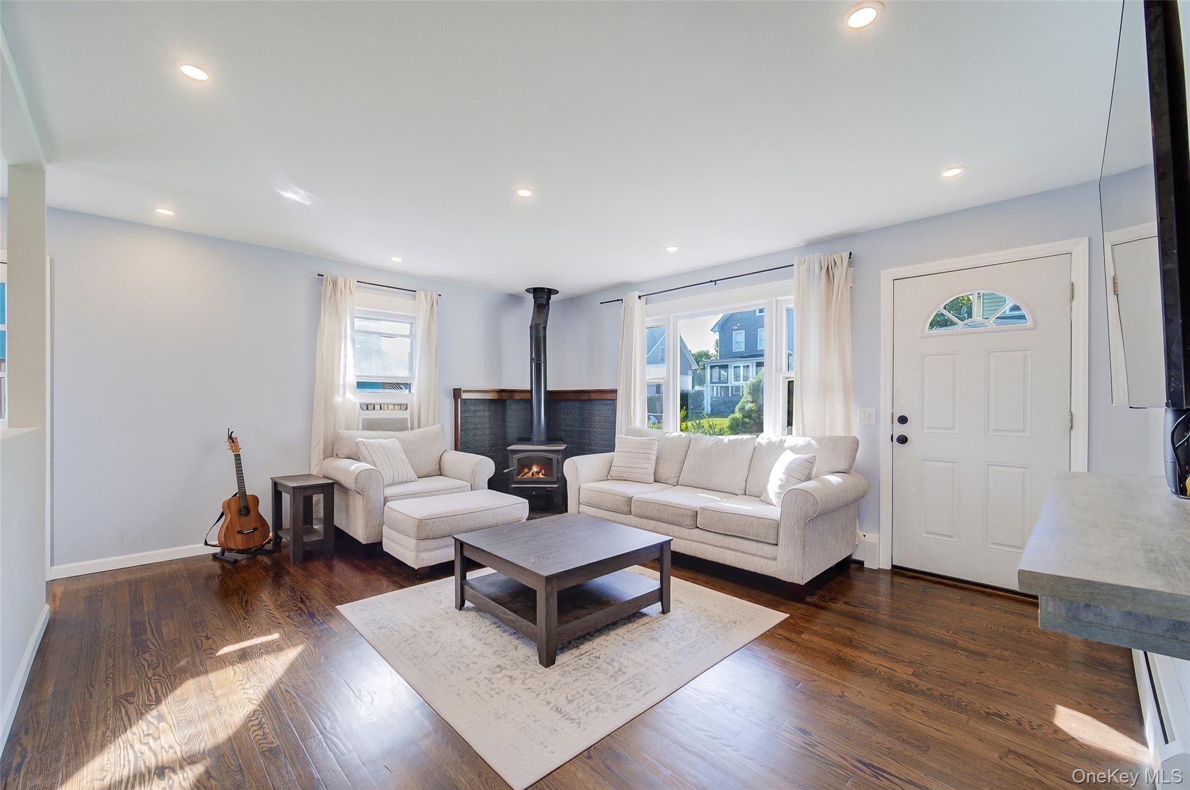
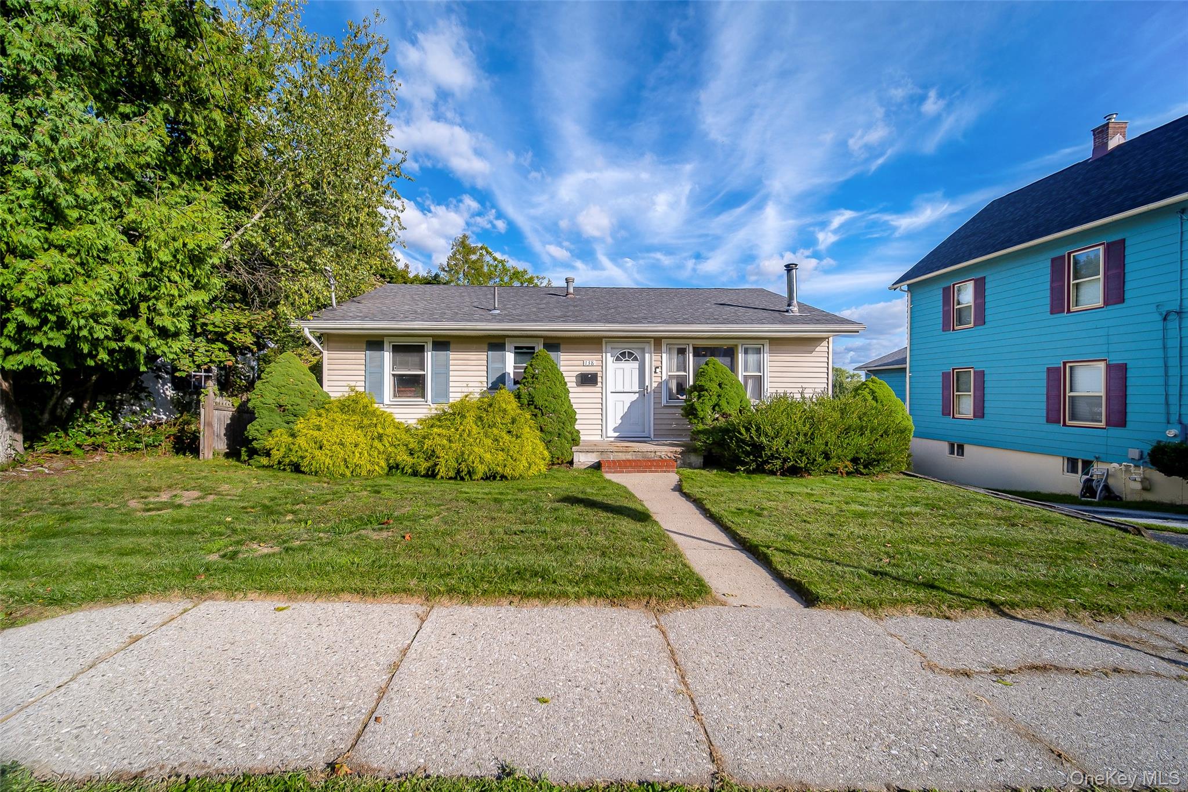
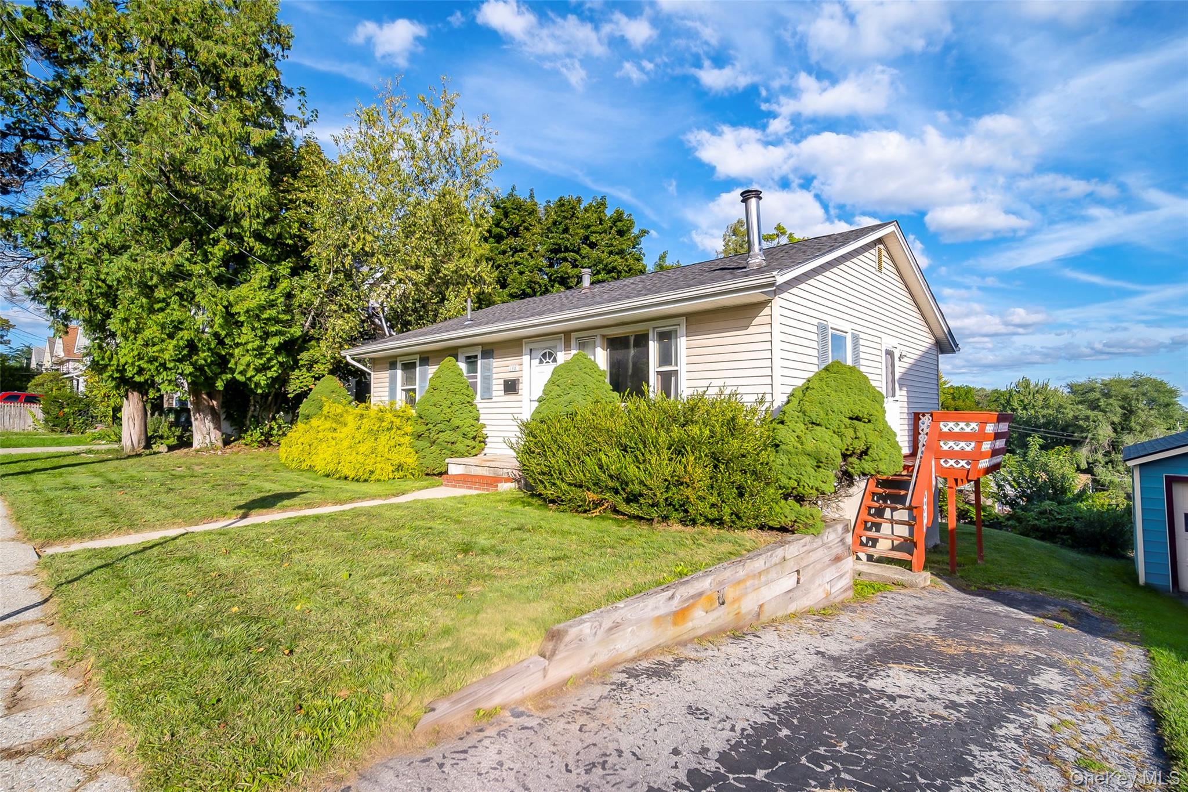
Welcome home to 138 Prospect Avenue! This beautifully renovated, truly turn-key home is ready for its new owner. With thoughtful updates throughout, everything feels fresh, modern, and move-in ready. Step inside to find newly finished hardwood floors, recessed lighting, and an inviting open-concept layout. The updated kitchen features brand-new sparkling granite countertops, stainless steel appliances (all under three years old), recessed lighting, and new hardwood flooring. Just off the kitchen, a charming 4' x 8' deck provides the perfect spot for grilling, enjoying your morning coffee, or conveniently bringing groceries up from the driveway. The living room flows seamlessly into the kitchen and features a wood stove that helps heat the entire home while keeping fuel costs down. A beautiful bay window fills the space with morning sunlight and highlights the gleaming hardwood floors. Two nicely sized first-floor bedrooms offer abundant natural light and hardwood flooring, providing comfortable and versatile living space. The fully finished lower level adds even more room to spread out, with a spacious family room, bonus room that could make a great home office, and a large storage/workshop area. The laundry area includes a brand-new washer and dryer, along with a utility sink to make household chores a breeze. The family room (25’11” x 14’8”) features brand-new flooring, a built-in bookcase with a clever secret door leading to the storage area, and a decorative fireplace that adds character and charm. Sliding glass doors open directly to the partially fenced, expansive backyard, creating an easy indoor-outdoor connection. Outside, you'll find a shed and plenty of space to create your ideal outdoor living area. With extensive updates, flexible living space, and a generous backyard, 138 Prospect Avenue is a wonderful place to call home!

Save
Ask
Tour
Hide
Share
Listing Snapshot
Price 
$374,999
Days On Site 
2 Days
Bedrooms 
2
Inside Area (SqFt) 
1,422 sqft
Total Baths 
1
Full Baths 
1
Partial Baths 
N/A
Lot Size 
0.1377 Acres
Year Built 
1972
MLS® Number 
1053196
Status 
Active
Property Tax 
$6,606.19
HOA/Condo/Coop Fees 
N/A
Sq Ft Source 
N/A
Friends & Family
Recent Activity
3 days agoListing first seen on site
3 days agoListing updated with changes from the MLS®
General Features
Acres 
0.1377
Cross Street 
East Main Street
Direction Faces 
West
Disclosures 
Lead Paint, Seller Property Disclosure
Levels 
Two
Parking 
DrivewayOff StreetOn StreetPrivateOpenShared Driveway
Parking Spaces 
2
Property Condition 
Updated/Remodeled
Property Sub Type 
Single Family Residence
Security 
Smoke Detector(s)
Sewer 
Public Sewer
Style 
Ranch
Utilities 
Natural Gas AvailableElectricity ConnectedNatural Gas ConnectedSee RemarksSewer ConnectedWater Connected
Water Source 
Public
Interior Features
Appliances 
DishwasherDryerGas OvenGas RangeMicrowaveRefrigeratorStainless Steel Appliance(s)Washer
Basement 
Level - LowerDescription - Built in bookcase leads to unfinished storage area/laundry location. Equipped with shelving and has workshop feel.
Cooling 
Wall/Window Unit(s)
Fireplace 
Yes
Fireplace Features 
Free StandingLiving RoomWood Burning Stove
Fireplaces 
1
Flooring 
CarpetHardwood
Heating 
Wood StoveBaseboardNatural GasWood
Interior 
Built-in FeaturesEat-in KitchenGranite CountersOpen FloorplanPantryRecessed LightingStone CountersStorage
Laundry Features 
In BasementInside
Window Features 
Aluminum FramesBay Window(s)ScreensWood Frames
Bathroom 1 
Level - FirstDescription - Full bath with tub/shower combo, custom made vanity and vessel sink
Bedroom 1 
Level - FirstDescription - Primary bedroom has wood floors, closet space and natural light from two windows.
Bedroom 2 
Level - FirstDescription - Wood floors and big enough for queen or two bunks!
Bonus Room 
Level - LowerDescription - Just off of the finished area, this space could be a home office or storage space.
Dining Room 
Level - FirstDescription - Spacious dining area just open to kitchen
Family Room 
Level - LowerDescription - Newly updated finished basement has wood style flooring, custom built in bookcase/door, decorative fireplace and walkout to backyard.
Kitchen 
Level - FirstDescription - Newly updated with stunning granite countertops, hardwood floors, wood cabinetry, new stainless appliances and subway tile backsplash.
Living Room 
Level - FirstDescription - Beautiful hardwood floors, bay window for natural light, open concept, wood burning stove
Save
Ask
Tour
Hide
Share
Exterior Features
Construction Details 
FrameVinyl Siding
Exterior 
Rain Gutters
Fencing 
None
Lot Features 
SlopedBack YardFront YardNear Golf CourseNear Public TransitPrivate
Other Structures 
Shed(s)
Patio And Porch 
Deck
View 
Neighborhood
Waterview 
Neighborhood
Windows/Doors 
Aluminum FramesBay Window(s)ScreensWood Frames
Community Features
School District 
Middletown
Schools
School District
Middletown
Elementary School
William A Carter School
Middle School
Middletown Twin Towers Middle Sch
High School
Middletown High School
Listing courtesy of Howard Hanna Rand Realty [email protected]


Based on information submitted to the MLS GRID as of 2026-10-06 07:29 AM EDT. All data is obtained from various sources and may not have been verified by broker or MLS GRID. Supplied Open House Information is subject to change without notice. All information should be independently reviewed and verified for accuracy. Properties may or may not be listed by the office/agent presenting the information.

Neighborhood & Commute
Source: Walkscore
Save
Ask
Tour
Hide
Share