Save
Ask
Tour
Hide
Share
$1,459,000
1 Day On Site

41 Maple Hill Drive
Larchmont, NY10538

For Sale|Single Family Residence|Active
4
Beds
4
Total Baths
3
Full Baths
1
Partial Bath
2,817
SqFt
$518
/SqFt
1929
Built
County:
Westchester
Listing courtesy of Houlihan Lawrence Inc. [email protected]

Due to the health concerns created by Coronavirus we are offering personal 1-1 online video walkthough tours where possible.
Call Now: 845-492-0319
Is this the listing for you? We can help make it yours.
845-492-0319
Upcoming Open Houses
Due to COVID-19, we recommend you verify Open Houses before attending.
Sun, Oct 4, 2:00 PM - 4:00 PM
41 Maple Hill Drive41 Maple Hill Drive41 Maple Hill Drive41 Maple Hill Drive
Save
Ask
Tour
Hide
Share

Mortgage Calculator

Monthly Payment (Est.)

Enter an interest rate to see your estimated monthly payment.
Calculator powered by Showcase IDX, a Constellation1 Company. Copyright ©2026 Information is deemed reliable but not guaranteed.

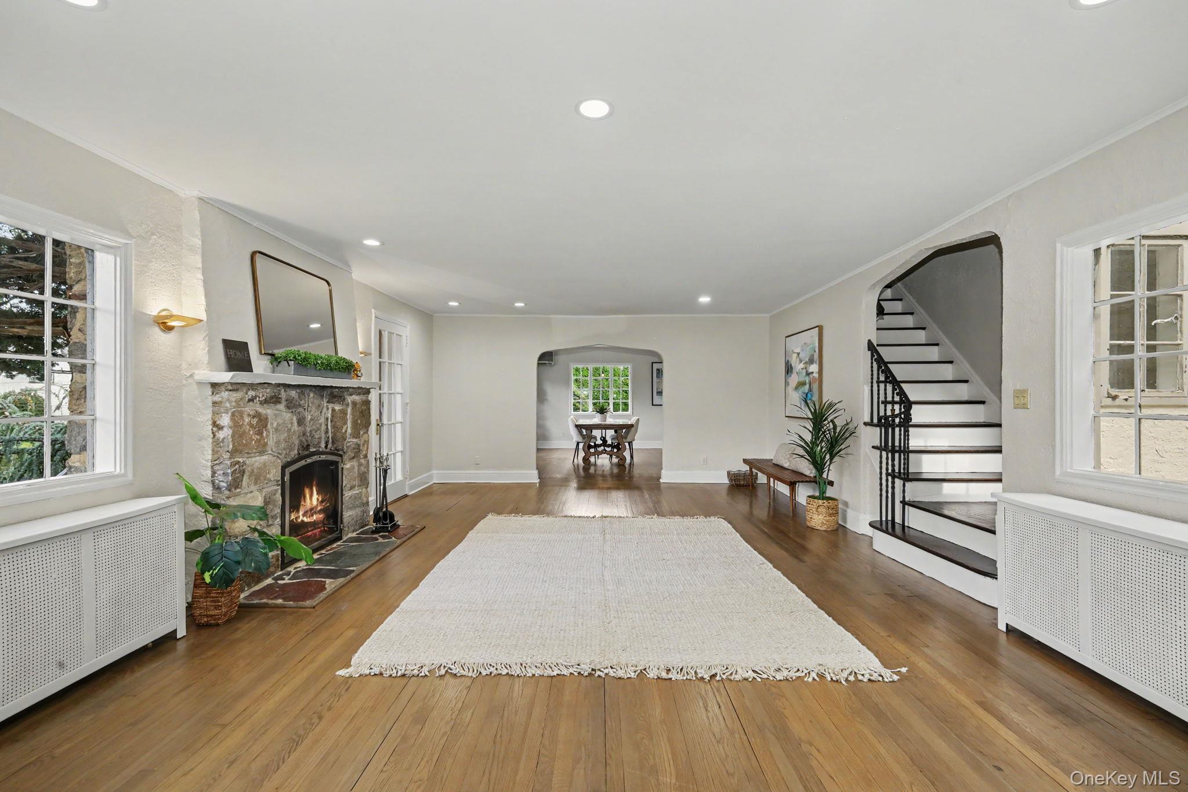
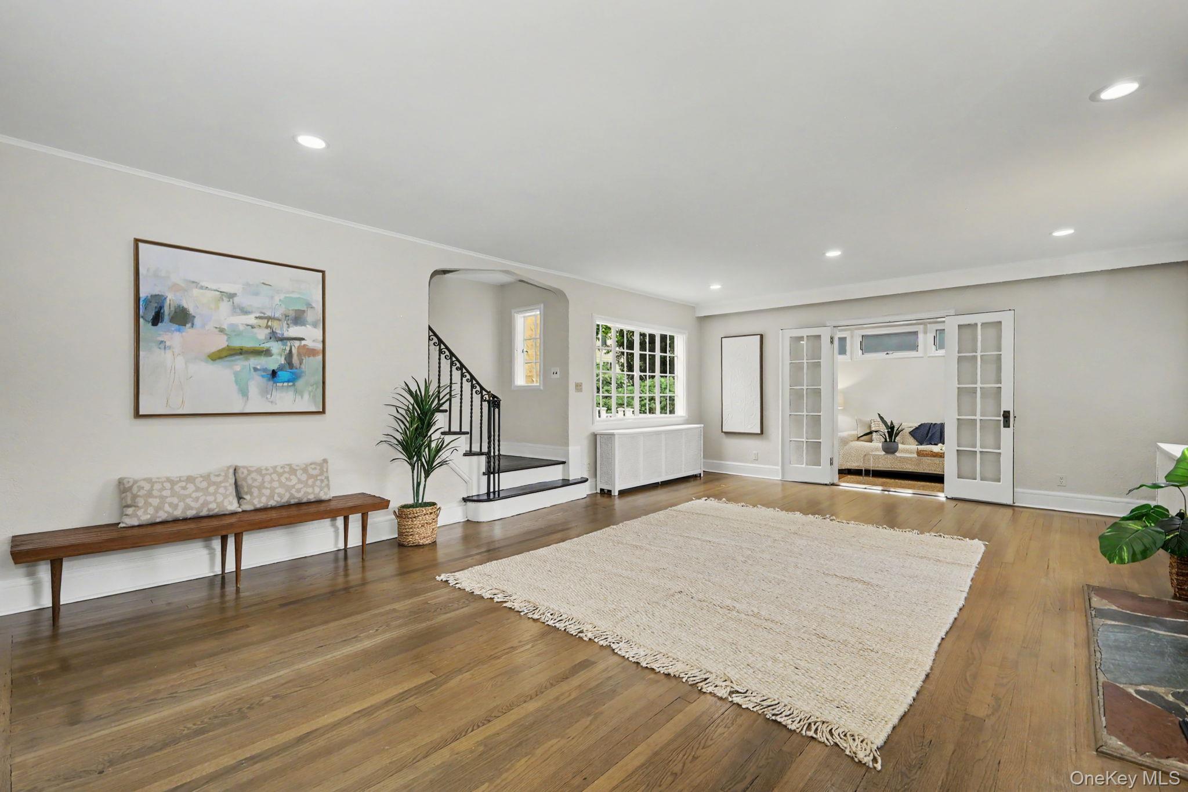
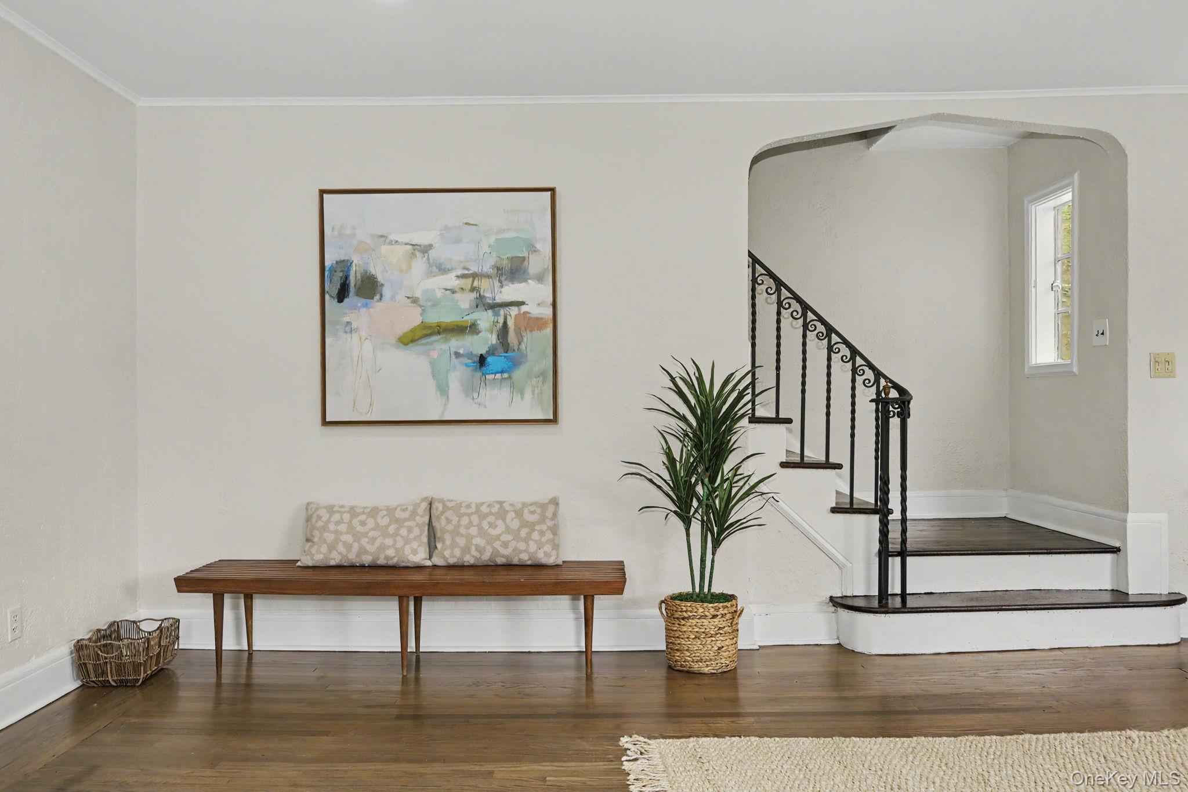
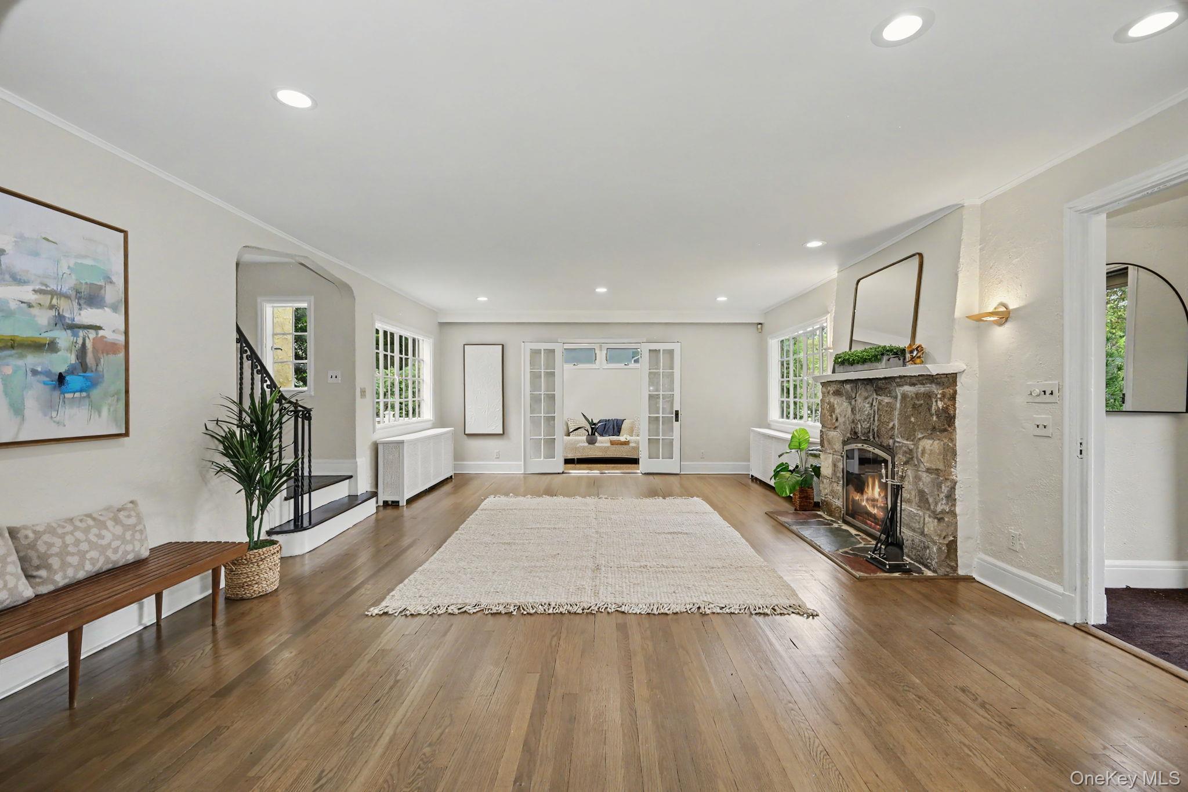
An exceptional opportunity to own an elegant residence in a sought-after Larchmont neighborhood. This well-maintained home features spacious, sun-drenched rooms, beautiful architectural details, including graceful arches, hardwood floors, and classic iron railings. Offering timeless charm and tremendous potential, this is the perfect opportunity to bring your own vision to a special home. Enter through a welcoming vestibule into an expansive living room with a stone fireplace and custom hearth screen. The open flow leads to a generous dining room, while French doors open to a comfortable den. The dine-in kitchen features a charming bay-window breakfast area, pantry, Sub-Zero refrigerator, center island, and abundant storage. An adjacent flexible space offers the perfect setting for a home office, playroom, or additional gathering area. There is a first floor powder room and a deck. The second floor offers three generously sized bedrooms, including a spacious primary suite with an en-suite bath, custom built-in entertainment cabinetry, desk area, and walk-in closet. The third floor provides an additional bedroom, full bath, and extensive storage areas. A rare opportunity to create your dream home in a premier Larchmont location, combining classic architectural character, generous living spaces, and endless possibilities. Fabulous closets throughout! EASY WALK TO ALL! Location, location, location!

Save
Ask
Tour
Hide
Share
Listing Snapshot
Price 
$1,459,000
Days On Site 
1 Day
Bedrooms 
4
Inside Area (SqFt) 
2,817 sqft
Total Baths 
4
Full Baths 
3
Partial Baths 
1
Lot Size 
0.1742 Acres
Year Built 
1929
MLS® Number 
1053998
Status 
Active
Property Tax 
$36,066
HOA/Condo/Coop Fees 
N/A
Sq Ft Source 
N/A
Friends & Family
Recent Activity
yesterdayStatus changed to Active
yesterdayListing updated with changes from the MLS®
yesterdayListing first seen on site
General Features
Acres 
0.1742
Cross Street 
Murray or Weaver
Disclosures 
Lead Paint, Seller Property Disclosure
Garage 
Yes
Garage Spaces 
1
Parking 
Garage Door OpenerDrivewayGarage
Parking Spaces 
2
Property Sub Type 
Single Family Residence
Security 
Security System
Sewer 
Public Sewer
SqFt Total 
2985
Style 
Tudor
Utilities 
Natural Gas AvailableCable ConnectedElectricity ConnectedNatural Gas ConnectedSewer ConnectedWater Connected
Water Source 
Public
Interior Features
Appliances 
DishwasherRefrigeratorCooktopDryerGas CooktopOvenWasher
Basement 
PartialStorage SpaceUnfinished
Cooling 
DuctlessWall/Window Unit(s)
Fireplace 
Yes
Fireplace Features 
Living RoomMasonryWood Burning
Fireplaces 
1
Heating 
OilSteam
Interior 
Built-in FeaturesCeiling Fan(s)ChandelierEat-in KitchenEntrance FoyerKitchen IslandPantryRecessed LightingSoaking TubStorageWalk-In Closet(s)
Laundry Features 
In Basement
Window Features 
Bay Window(s)
Save
Ask
Tour
Hide
Share
Exterior Features
Construction Details 
FrameStucco
Exterior 
GardenLighting
Lot Features 
SlopedBack YardFront YardLandscapedNear Public TransitPrivateSprinklers In Rear
Windows/Doors 
Bay Window(s)
Community Features
MLS Area 
None
School District 
Mamaroneck
Schools
School District
Mamaroneck
Elementary School
Murray Avenue
Middle School
Hommocks School
High School
Mamaroneck High School
Listing courtesy of Houlihan Lawrence Inc. [email protected]


Based on information submitted to the MLS GRID as of 2026-10-03 04:56 AM EDT. All data is obtained from various sources and may not have been verified by broker or MLS GRID. Supplied Open House Information is subject to change without notice. All information should be independently reviewed and verified for accuracy. Properties may or may not be listed by the office/agent presenting the information.

Neighborhood & Commute
Source: Walkscore
Save
Ask
Tour
Hide
Share