Save
Ask
Tour
Hide
Share
$459,900
1 Day On Site

8 Claudia Lane
Poughkeepsie, NY12603

For Sale|Single Family Residence|Active
6
Beds
2
Total Baths
2
Full Baths
2,352
SqFt
$196
/SqFt
1956
Built
County:
Dutchess
Listing courtesy of RE/MAX Town & Country [email protected]

Due to the health concerns created by Coronavirus we are offering personal 1-1 online video walkthough tours where possible.
Call Now: 845-492-0319
Is this the listing for you? We can help make it yours.
845-492-0319
Upcoming Open Houses
Due to COVID-19, we recommend you verify Open Houses before attending.
Sat, Oct 10, 12:00 PM - 2:00 PM
8 Claudia Lane8 Claudia Lane8 Claudia Lane8 Claudia Lane
Save
Ask
Tour
Hide
Share

Mortgage Calculator

Monthly Payment (Est.)

Enter an interest rate to see your estimated monthly payment.
Calculator powered by Showcase IDX, a Constellation1 Company. Copyright ©2026 Information is deemed reliable but not guaranteed.

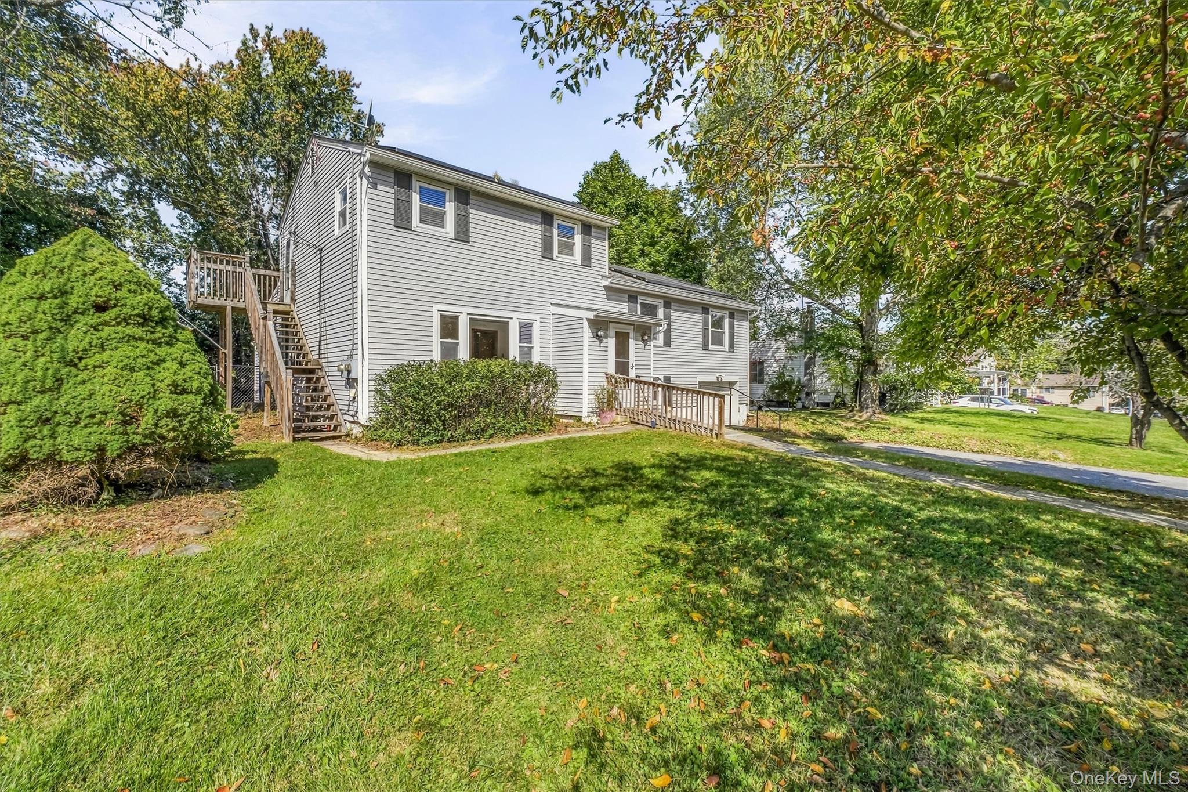
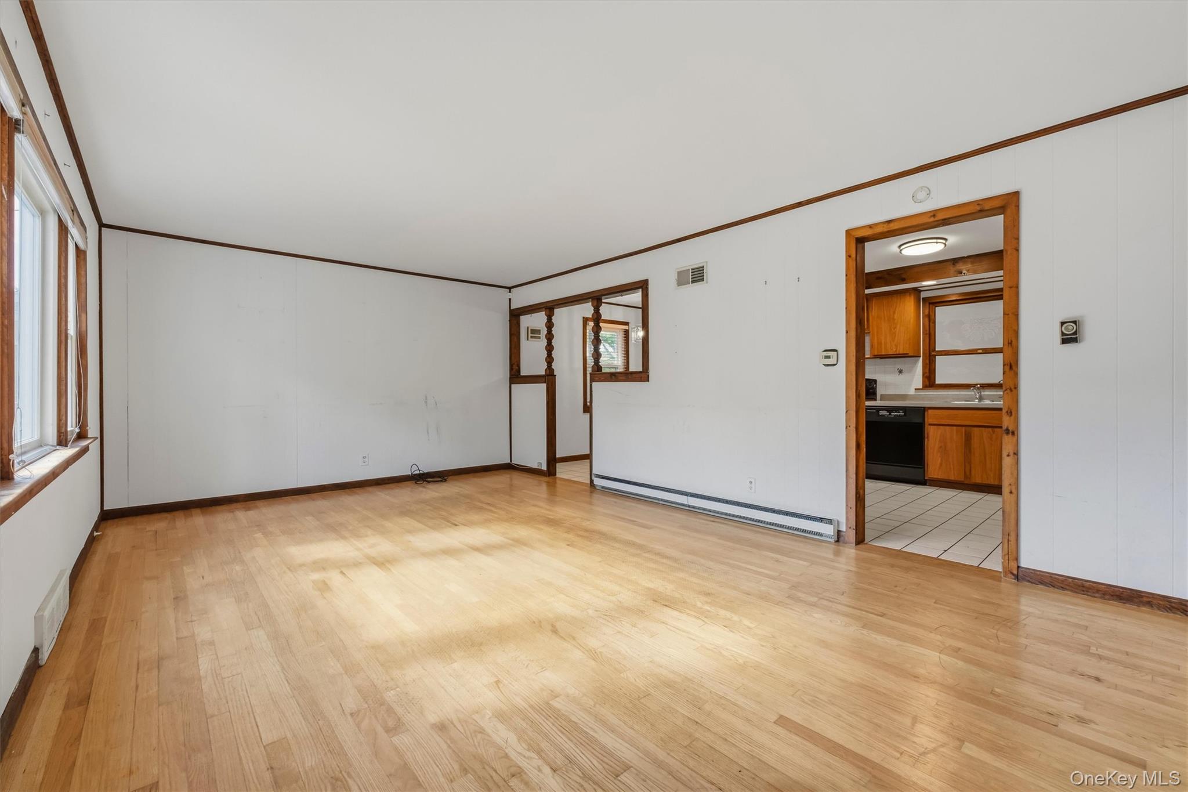
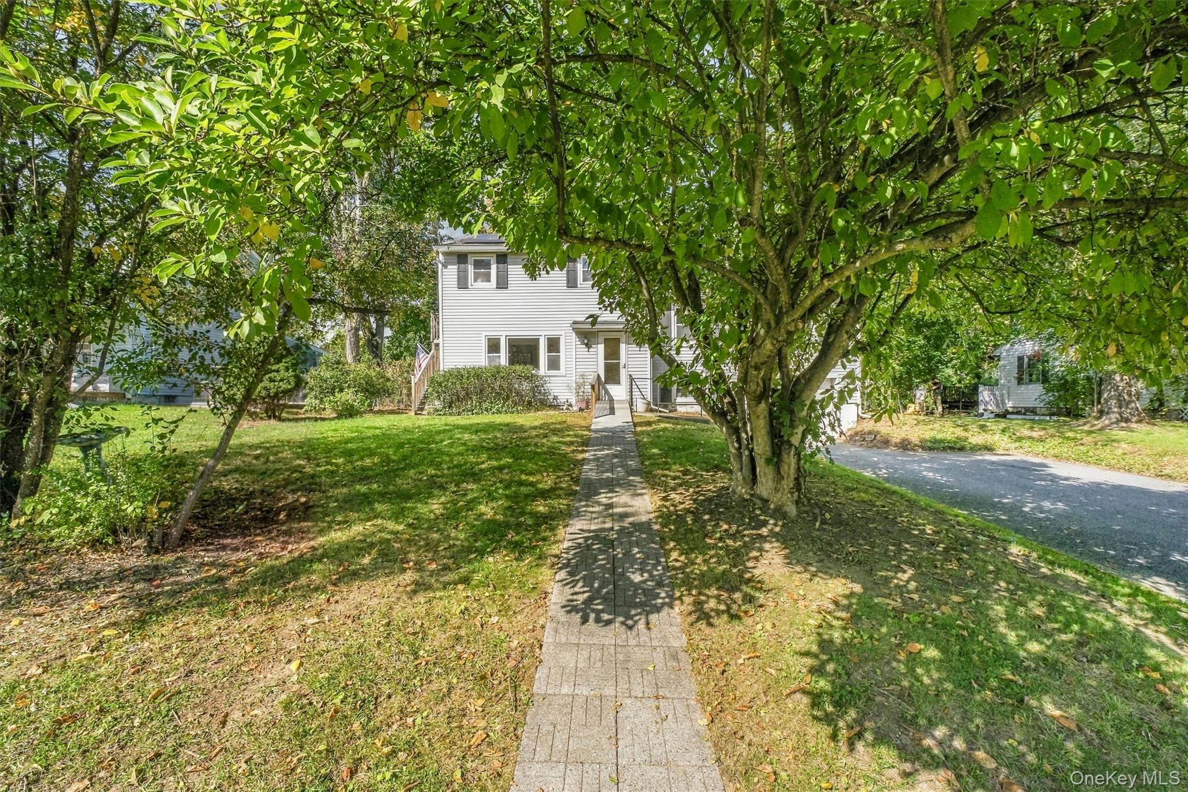
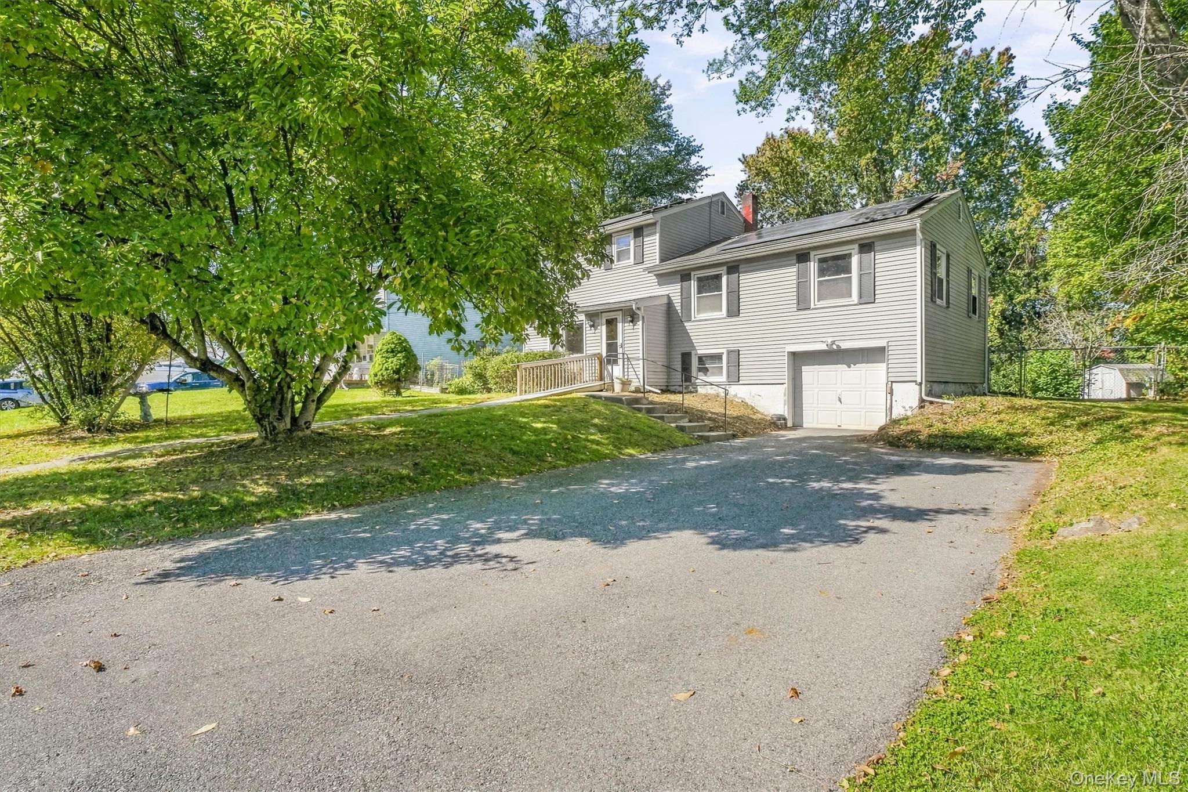
Discover the possibilities in this distinctive six-bedroom, two-bath split-level home. Its unique layout includes two additions, while the third-floor level offers three rooms, a full bath, and both interior and exterior access—providing flexibility for separate living space, additional bedrooms, or a variety of other uses. Enjoy a bright, spacious living room and an eat-in kitchen. Just off the kitchen, the addition can serve as a formal dining room or family room, with double sliding glass doors opening to the level, fenced backyard, featuring perennials and flowering shrubs. The full basement offers additional storage, along with bonus space near the laundry and utility area that could make an ideal mudroom. Additional features include hardwood floors, a one-car garage, a newer furnace and oil tank, and updated electrical with two meters. Leased solar panels may help reduce energy costs. Conveniently located near Metro-North, Route 9, schools, shopping, restaurants, and Hudson Valley recreation, this home offers flexible space and plenty of potential to make it your own with updates and personal touches.

Save
Ask
Tour
Hide
Share
Listing Snapshot
Price 
$459,900
Days On Site 
1 Day
Bedrooms 
6
Inside Area (SqFt) 
2,352 sqft
Total Baths 
2
Full Baths 
2
Partial Baths 
N/A
Lot Size 
0.28 Acres
Year Built 
1956
MLS® Number 
1054706
Status 
Active
Property Tax 
$10,994
HOA/Condo/Coop Fees 
N/A
Sq Ft Source 
N/A
Friends & Family
Recent Activity
yesterdayStatus changed to Active
yesterdayListing updated with changes from the MLS®
yesterdayListing first seen on site
General Features
Acres 
0.28
Disclosures 
Lead Paint
Garage 
Yes
Garage Spaces 
1
Levels 
Three Or More
Parking 
DrivewayGarage
Parking Spaces 
3
Property Sub Type 
Single Family Residence
Security 
Smoke Detector(s)
Sewer 
Septic Tank
Style 
Split Level
Utilities 
Cable AvailableElectricity AvailableElectricity ConnectedPhone AvailableWater AvailableWater Connected
Water Source 
Public
Interior Features
Appliances 
DishwasherDryerElectric RangeRefrigeratorWasher
Basement 
Level - Basement
Cooling 
Central Air
Flooring 
CarpetCeramic TileHardwood
Heating 
ElectricOil
Interior 
Ceiling Fan(s)Eat-in KitchenEntrance FoyerStorage
Laundry Features 
Electric Dryer HookupLaundry RoomWasher Hookup
Window Features 
Screens
Bathroom 1 
Level - SecondDescription - Ceramic Tile
Bathroom 2 
Level - ThirdDescription - Ceramic Tile
Bedroom 2 
Level - Second
Bedroom 3 
Level - Second
Bedroom 4 
Level - ThirdDescription - Hardwood Flooring
Bedroom 5 
Level - ThirdDescription - Hardwood Flooring
Bonus Room 
Level - ThirdDescription - 6th BR - Hardwood Flooring
Dining Room 
Level - FirstDescription - Hardwood Floors, Sliding Glass Doors leadring to Yard
Kitchen 
Level - FirstDescription - Eat-In Kitchen w/ Ceramic Tile
Laundry 
Level - Lower
Living Room 
Level - FirstDescription - Hardwood Floors
Primary Bedroom 
Level - Second
Save
Ask
Tour
Hide
Share
Exterior Features
Construction Details 
FrameVinyl Siding
Exterior 
LightingRain Gutters
Fencing 
Chain Link
Lot Features 
Back YardFront YardLandscapedLevel
Other Structures 
Shed(s)
Windows/Doors 
Screens
Community Features
School District 
Wappingers
Schools
School District
Wappingers
Elementary School
Vassar Road Elementary School
Middle School
Wappingers Junior High School
High School
Roy C Ketcham Senior High Sch
Listing courtesy of RE/MAX Town & Country [email protected]


Based on information submitted to the MLS GRID as of 2026-10-07 07:55 AM EDT. All data is obtained from various sources and may not have been verified by broker or MLS GRID. Supplied Open House Information is subject to change without notice. All information should be independently reviewed and verified for accuracy. Properties may or may not be listed by the office/agent presenting the information.

Neighborhood & Commute
Source: Walkscore
Save
Ask
Tour
Hide
Share