
1 Leone CloseScarsdale, NY10583
Due to the health concerns created by Coronavirus we are offering personal 1-1 online video walkthough tours where possible.
Mortgage Calculator
Monthly Payment (Est.)
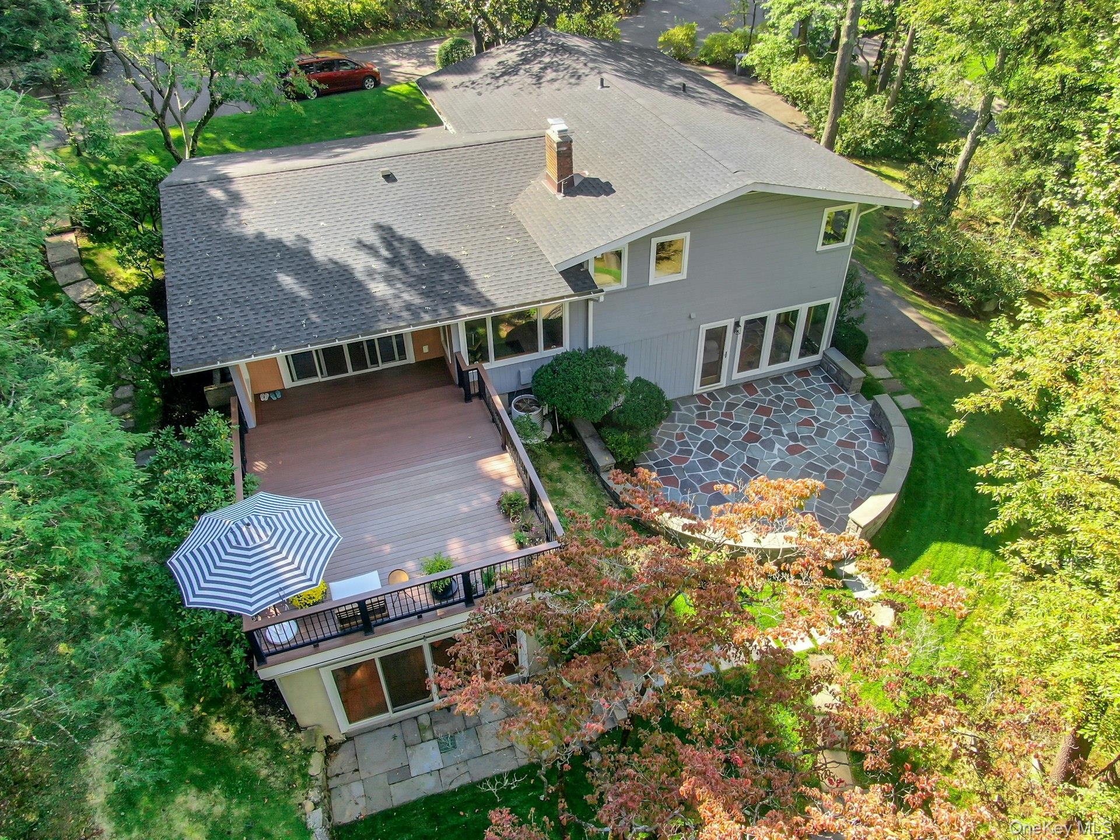
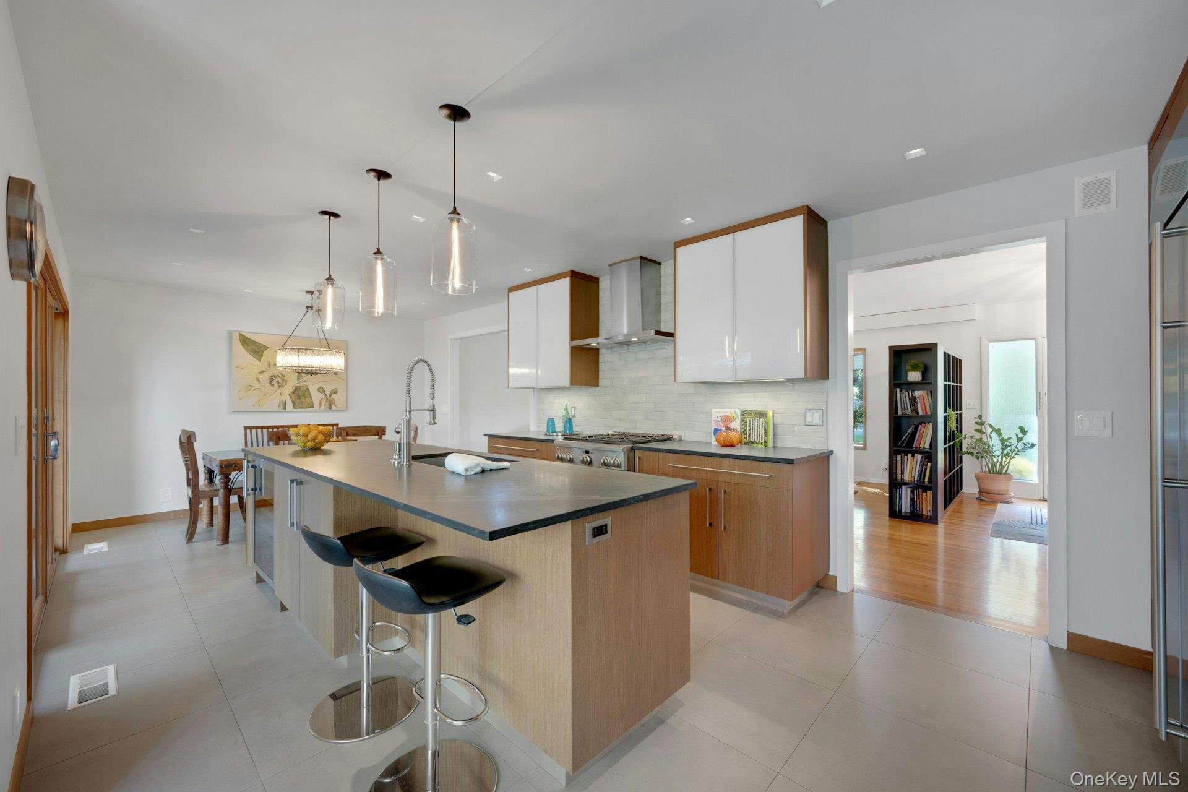
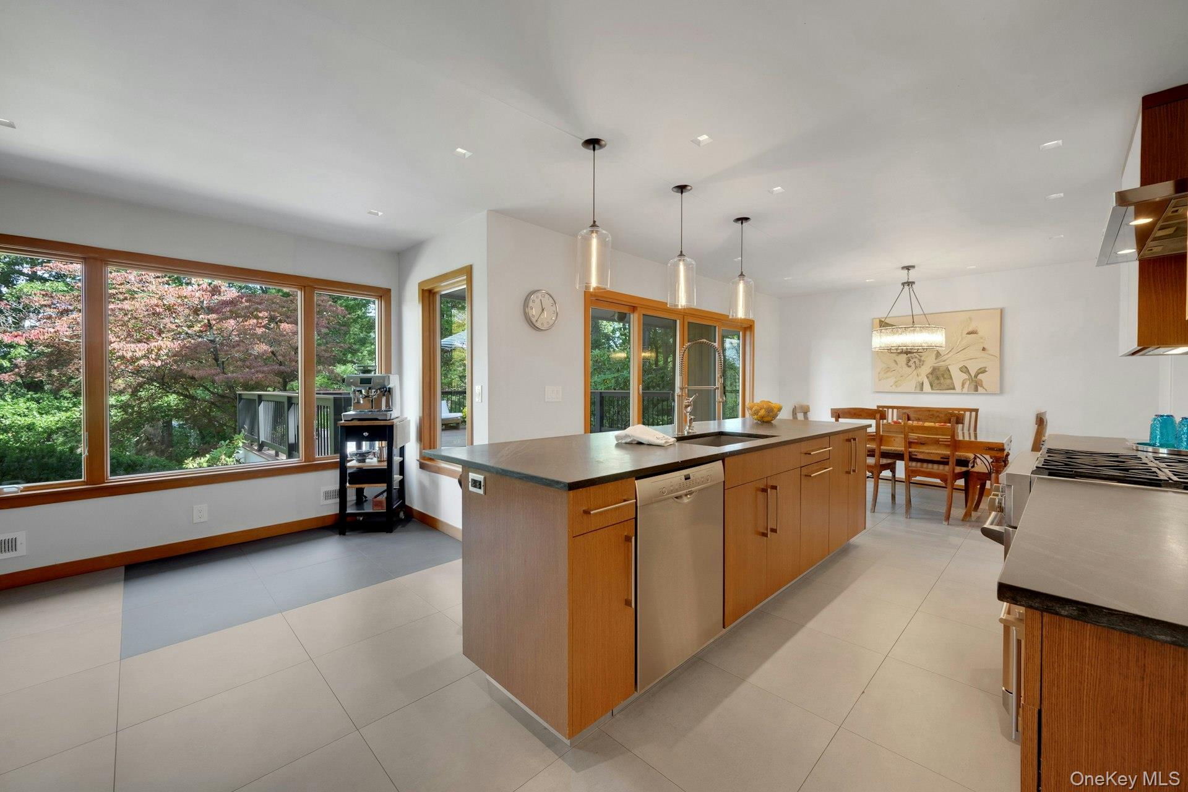
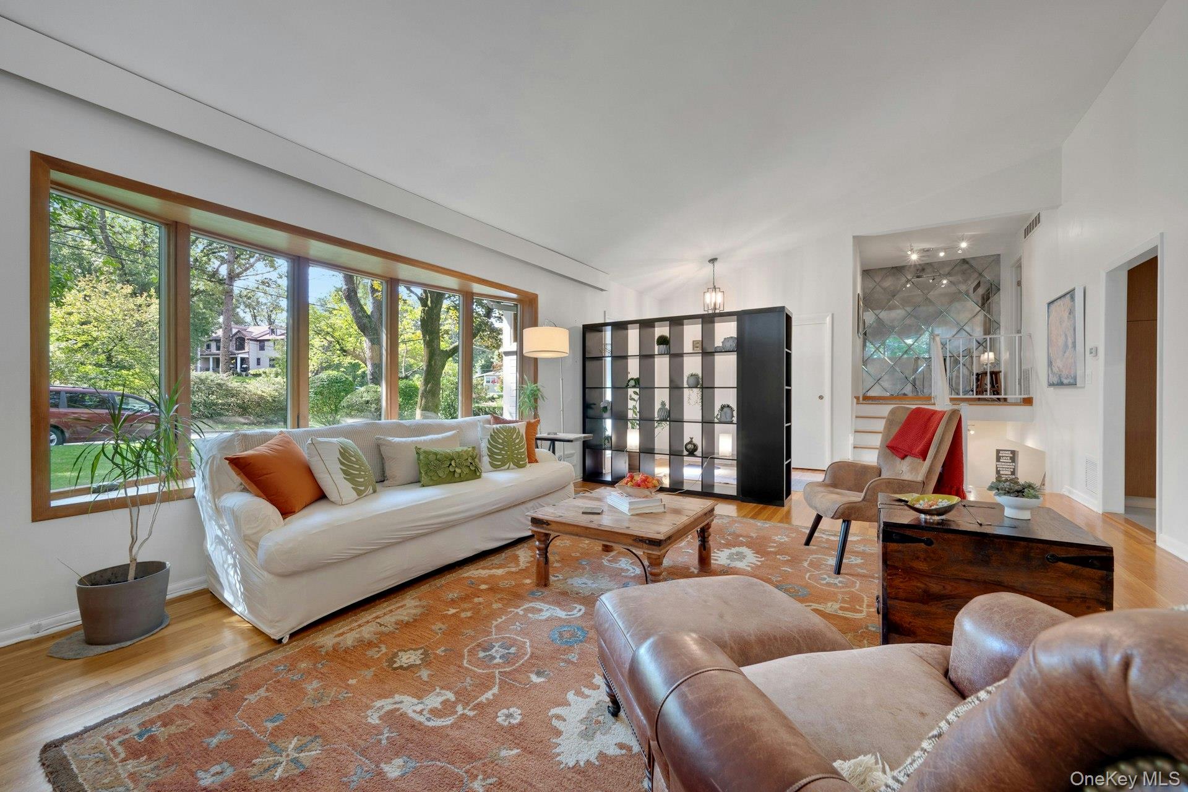
Enter an interest rate to see your estimated monthly payment.Welcome to this updated mid-century split-level in the Edgemont School District, just one block from Greenville School. Set on nearly half an acre on a cul-de-sac, this legal 4 bedroom, 3.5 bath home offers 3,145 square feet of versatile living space across four levels, with three levels offering direct outdoor access. The main level features a spacious living room and a recently renovated open-concept kitchen and dining area with modern finishes and sliders to a large deck overlooking the property. Upstairs, two spacious bedrooms share an updated hall bath, while the spacious primary suite was created by combining two original bedrooms and includes a private bath, walk-in closet, and separate sitting area. Just a few steps down, the garage level offers a large family room with fireplace and direct access to a slate patio, along with a full bath and a former bedroom currently used as a generous mudroom. The lowest level adds exceptional flexibility and was previously used as a professional office. Two large rooms, abundant closet space, a powder room, and a separate entrance provide numerous possibilities for guest space, home offices, a gym, recreation, or additional living space. This level also walks directly out to the yard. With multiple outdoor living areas, a nearly half-acre property, ample driveway parking, and a flexible layout offering space for work, guests, and recreation, this home provides a unique combination of space and versatility in the Edgemont School District. Close to shopping, school, and bus to Metro North Train Station.
| just now | Listing first seen on site | |
| 2 days ago | Listing updated with changes from the MLS® |

Based on information submitted to the MLS GRID as of 2026-10-01 11:19 PM EDT. All data is obtained from various sources and may not have been verified by broker or MLS GRID. Supplied Open House Information is subject to change without notice. All information should be independently reviewed and verified for accuracy. Properties may or may not be listed by the office/agent presenting the information.