
24 Wolf Lake RoadRock Hill, NY12775
Due to the health concerns created by Coronavirus we are offering personal 1-1 online video walkthough tours where possible.

Mortgage Calculator
Monthly Payment (Est.)
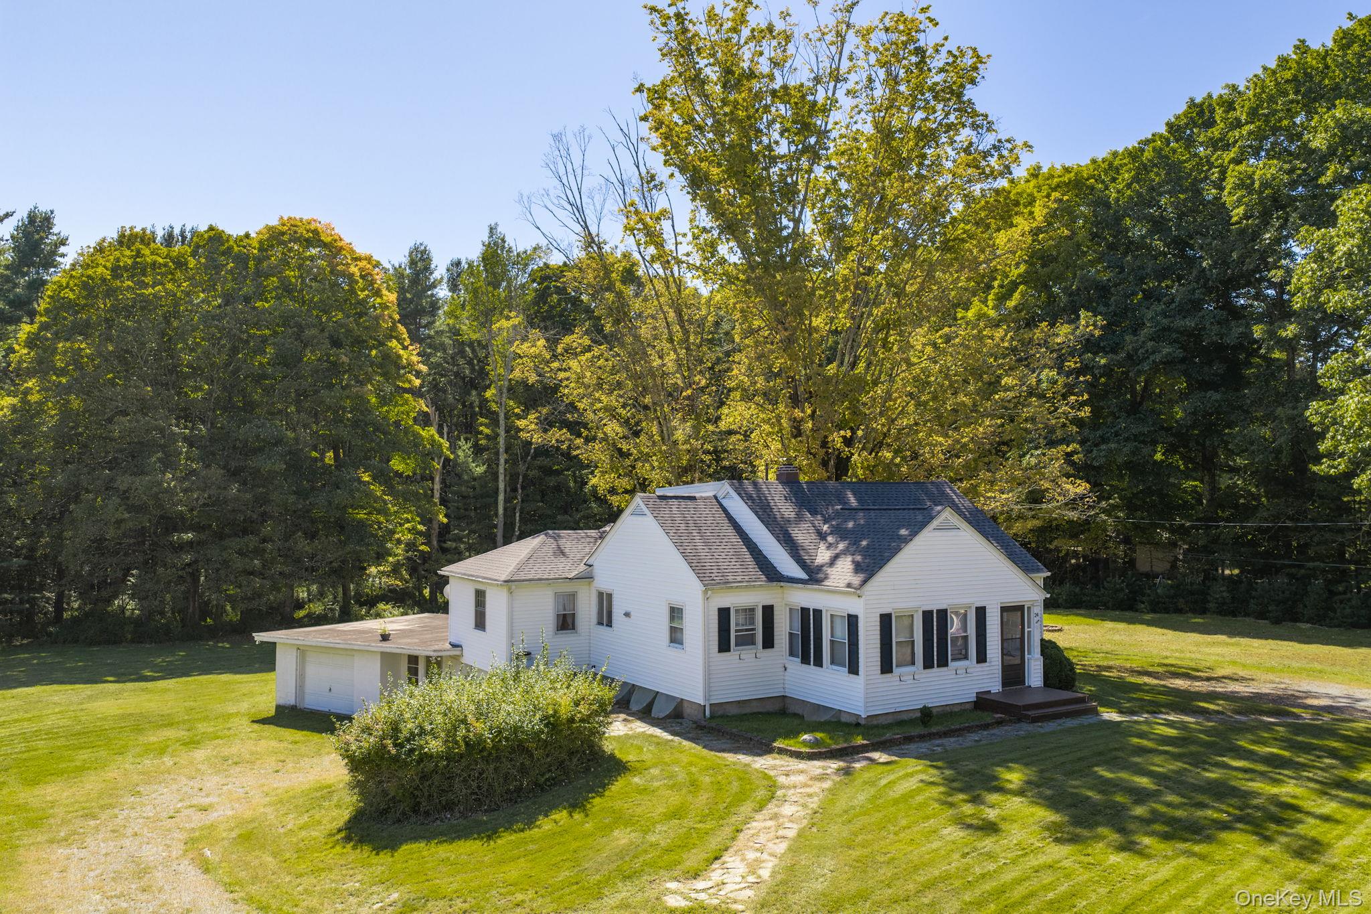
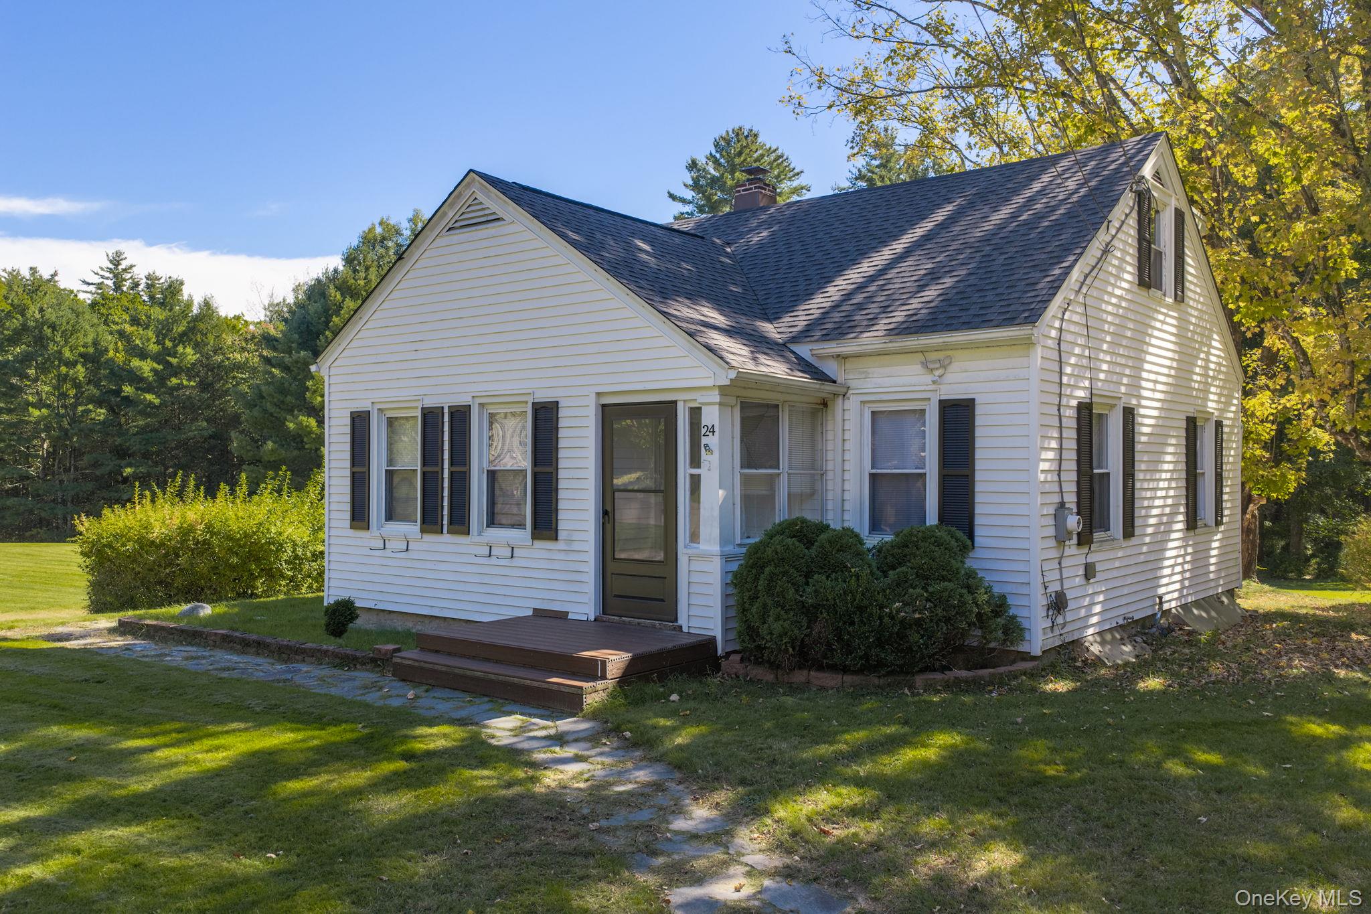
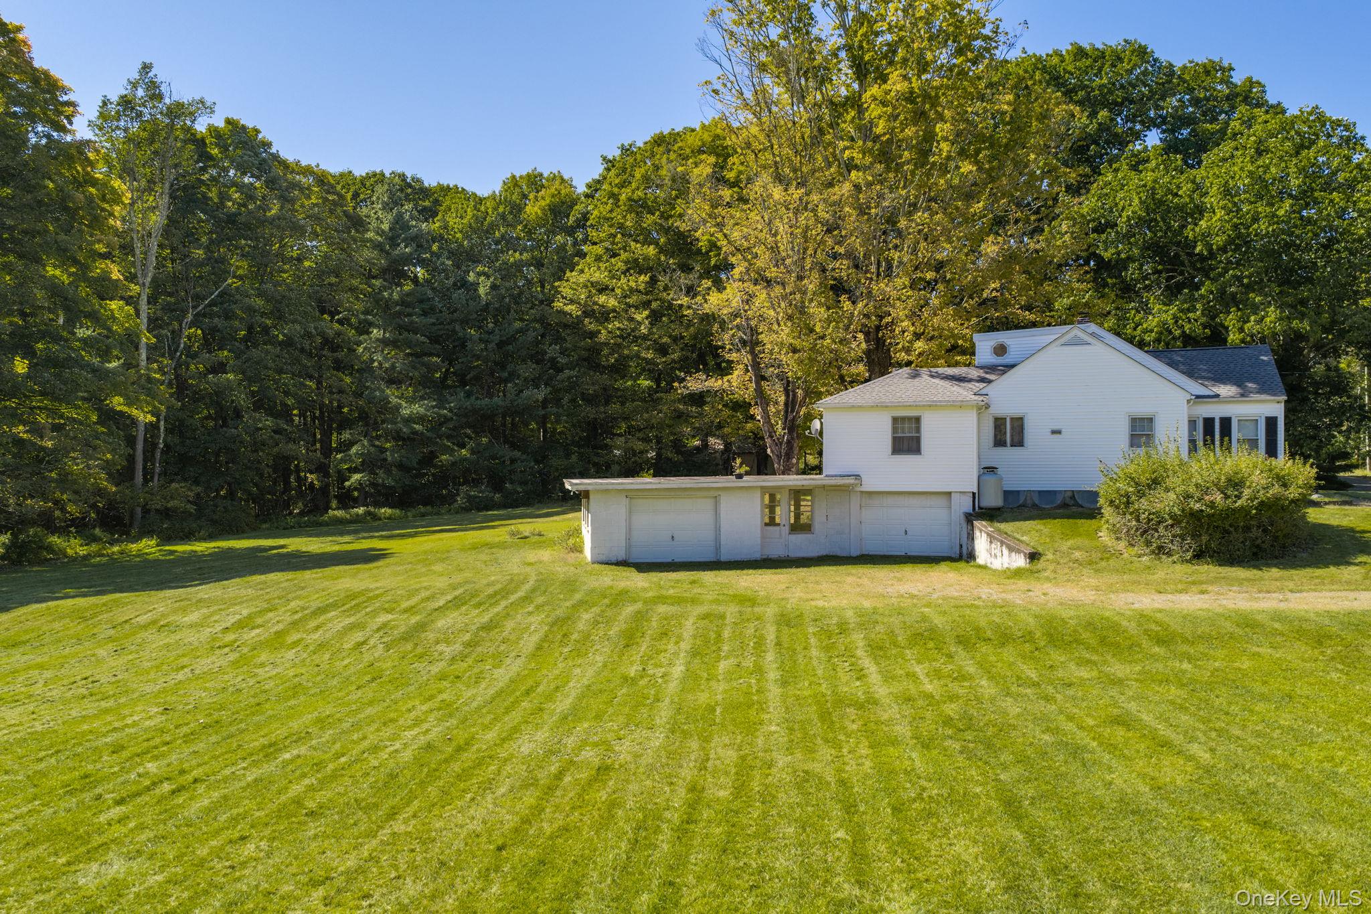
Enter an interest rate to see your estimated monthly payment.Your Catskills Region Forever Home Awaits! This single family home is located in Rock Hill, NY. Is within the Monticello School District with low school and property taxes. Whether you are ready to make the move within the area or want to escape to the country while staying within easy reach of New York City, this beautiful home, located less than two hours from the city, offers a peaceful setting and an abundance of year-round recreational opportunities. Outdoor enthusiasts will love having hiking, hunting, and skiing nearby, with Holiday Mountain Ski & Fun Park just 5 minutes away. Enjoy some of the area’s most popular destinations, including Bethel Woods, Resorts World Catskills, The Kartrite Resort & Indoor Waterpark, and Bashakill Vineyards, all within approximately 20 minutes. Legoland New York and the Woodbury Common Premium Outlets are also just a short drive away. Set in a beautiful country setting, the property is level and cleared along the front and sides, with a wooded portion in the rear that borders state land, providing added privacy and a natural backdrop. The home features refinished hardwood floors, a new roof, new appliances, a new boiler, new light fixtures, and new window treatments. The main level offers two bedrooms and a full bath, with hardwood flooring flowing throughout the bedrooms and living room. The open kitchen and dining area provides views of the backyard, creating a comfortable space for everyday living and entertaining. Upstairs, you’ll find a large bedroom with its own full bathroom, along with a convenient walk-up attic offering plenty of additional storage. The home also includes an attached two-car garage. Attention all contractors/investors!! The property is being sold with two buildable additional adjoining parcels, including one approximately 1.80 acre parcel to the rear of the home and another approximately 1.81-acre adjacent parcel, offering additional land and privacy. Whether you’re looking for a full-time residence, investment property to build on , or a weekend 4 seasons getaway, this property offers a wonderful opportunity for all. Don’t miss your chance to enjoy the peace, privacy, and recreation of the beautiful Catskills!
| 8 hours ago | Status changed to Active | |
| 8 hours ago | Listing updated with changes from the MLS® | |
| 12 hours ago | Listing first seen on site |

Based on information submitted to the MLS GRID as of 2026-10-02 08:08 AM EDT. All data is obtained from various sources and may not have been verified by broker or MLS GRID. Supplied Open House Information is subject to change without notice. All information should be independently reviewed and verified for accuracy. Properties may or may not be listed by the office/agent presenting the information.